Skip main navigation
Sold
  • Listed by: RE/MAX Top Executives
    Bought with: Van Dorm Realty, Inc
    $420,000

    161 E Connemara Way, Shelton, WA 98584

    2beds
    2,048sqft
    Single Family Residence
    Built in 1980
    0.46 Acres Lot
    $417,800 Zestimate®
    $205/sqft
    $3,236 Estimated rent

    Home value

    $417,800

    $343,000 - $510,000

    $3,236/mo

    Zestimate® history
    Loading
    Loading...

    Owner options

    List your home for rent

    $3,236/mo

    Rent Zestimate®

    Find your next renter with Zillow Rental Manager. Plus, with online applications, you can quickly screen prospective tenants – for free.

    Learn more

    $3,236/mo

    Rent Zestimate®

    Refinance and save

    $2,608/mo

    Est. payment

    Refinancing to a lower rate could help reduce your monthly payments and save thousands over the life of the loan.

    See today's rates

    $2,608/mo

    Est. payment

    Explore your selling options

    Work with a Zillow partner agent

    Leverage their expertise and Zillow's premium Showcase listings to get your home seen by more buyers.

    Get started

    List with your own agent

    Get your home in front of millions of buyers by listing it on Zillow.

    Learn how to do it

    Sell it yourself

    Take full control of how buyers see your home on Zillow by listing For Sale by Owner (FSBO).

    List your home

    What's special

    Fully finished basementBig wall of windows
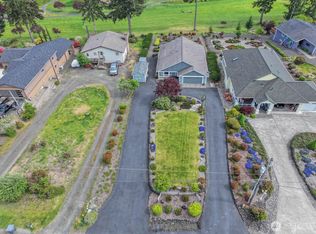
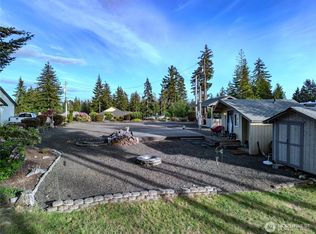
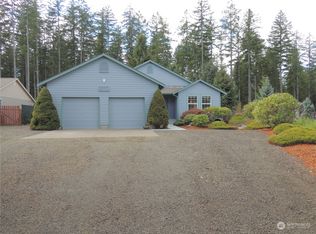
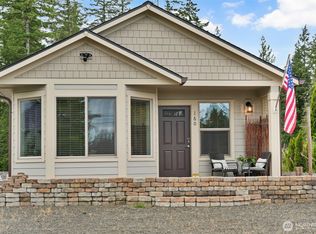
    Sitting on Beautiful Lake Limerick Golf Course's 2nd Fairway, you will find this Sweet 1-Story w/full basement View Home! The Kitchen, Primary Bd (on main) & all 3 Bathrooms tastefully updated! Tall vaulted white shiplap ceilings grace the main living room. Big wall of windows as well! Enjoy 2 Gas Fireplaces for instant warmth & ambiance. Big deck off main floor for outdoor fun & viewing gorgeous PNW nature setting. Fully finished basement offers another primary bed/ba & other sleeping options. AirBNB? If you're looking for mid-range pricing options that is quality-built, this is a great value for it's Square Footage & location. Much dry storage space + huge 2 car garage. Exterior was just repainted & deck stained. Everything to love here!

    Zillow last checked:

    Listing updated:

    Listed by:

    Robin Birkland,

    RE/MAX Top Executives

    Bought with:

    Chase Lipke, 129586

    Van Dorm Realty, Inc

    Source: NWMLS as distributed by MLS GRID,MLS#: 2383039MLS Logo

    Facts & features

    Interior

    Bedrooms & bathrooms
    • Bedrooms: 2
    • Bathrooms: 3
    • 3/4 bathrooms: 2
    • 1/2 bathrooms: 1
    • Main level bathrooms: 2
    • Main level bedrooms: 1
    Primary bedroom
    • Level: Main
    Primary bedroom
    • Level: Lower
    Bathroom three quarter
    • Level: Main
    Bathroom three quarter
    • Level: Lower
    Other
    • Level: Main
    Bonus room
    • Description: Big Mudroom on street side entrance
    • Level: Main
    Dining room
    • Level: Main
    Entry hall
    • Level: Main
    Family room
    • Level: Lower
    Kitchen with eating space
    • Level: Main
    Living room
    • Level: Main
    Utility room
    • Level: Main
    Heating
    • Fireplace, Forced Air, Electric, Natural Gas
    Cooling
    • None
    Appliances
    • Included: Dishwasher(s), Dryer(s), Microwave(s), Refrigerator(s), Stove(s)/Range(s), Water Heater: Electric, Water Heater Location: Garage
    Features
    • Bath Off Primary, Ceiling Fan(s), Dining Room
    • Flooring: Laminate, Vinyl, Carpet
    • Windows: Double Pane/Storm Window
    • Basement: Finished
    • Number of fireplaces: 2
    • Fireplace features: Gas, Lower Level: 1, Main Level: 1, Fireplace
    Interior area
    • Total structure area: 2,048
    • Total interior livable area: 2,048 sqft

    Property

    Parking
    • Total spaces: 2
    • Parking features: Attached Garage
    • Attached garage spaces: 2
    Features
    • Levels: One
    • Stories: 1
    • Entry location: Main
    • Patio & porch: Second Primary Bedroom, Bath Off Primary, Ceiling Fan(s), Double Pane/Storm Window, Dining Room, Fireplace, Vaulted Ceiling(s), Walk-In Closet(s), Water Heater
    • Has view: Yes
    • View description: Golf Course
    Lot
    • Size: 0.46 Acres
    • Features: Dead End Street, Paved, Cable TV, Deck, High Speed Internet
    • Topography: Level,Partial Slope
    • Residential vegetation: Garden Space, Wooded
    Details
    • Parcel number: 321275100238
    • Zoning description: Jurisdiction: County
    • Special conditions: Standard
    • Other equipment: Leased Equipment: None

    Construction

    Type & style
    • Home type: SingleFamily
    • Architectural style: Contemporary
    • Property subtype: Single Family Residence
    Materials
    • Wood Siding
    • Foundation: Poured Concrete
    • Roof: Composition
    Condition
    • Updated/Remodeled
    • Year built: 1980
    • Major remodel year: 1983

    Utilities & green energy

    • Electric: Company: Mason PUD3
    • Sewer: Septic Tank, Company: On-site septic
    • Water: Community, Company: Lake Limerick
    • Utilities for property: Seller's Stream But Cable Is On Property, Century Link

    Community & neighborhood

    Community
    • Community features: Boat Launch, CCRs, Clubhouse, Golf, Park, Playground, Trail(s)
    Location
    • Region: Shelton
    • Subdivision: Lake Limerick

    HOA & financial

    HOA
    • HOA fee: $128 monthly
    • Services included: Common Area Maintenance, Road Maintenance
    • Association phone: 360-426-3581

    Other

    Other facts
    • Listing terms: Conventional,FHA,VA Loan
    • Cumulative days on market: 245 days

    Price history

    DateEventPrice
    10/24/2025Sold$420,000-6.5%$205/sqft
    Source: NWMLS as distributed by MLS GRID #2383039 Report a problem
    9/28/2025Pending sale$449,000$219/sqft
    Source: NWMLS as distributed by MLS GRID #2383039 Report a problem
    7/16/2025Price change$449,000-2.2%$219/sqft
    Source: NWMLS as distributed by MLS GRID #2383039 Report a problem
    6/24/2025Price change$459,000-4.2%$224/sqft
    Source: NWMLS as distributed by MLS GRID #2383039 Report a problem
    5/30/2025Listed for sale$479,000+283.2%$234/sqft
    Source: NWMLS as distributed by MLS GRID #2383039 Report a problem
    11/13/2014Sold$125,000+5.9%$61/sqft
    Source: NWMLS as distributed by MLS GRID #581925 Report a problem
    7/3/2014Price change$118,000+7.3%$58/sqft
    Source: Windermere Professional Partners #581925 Report a problem
    7/1/2014Price change$110,000-6.8%$54/sqft
    Source: Windermere Professional Partners #581925 Report a problem
    6/27/2014Pending sale$118,000$58/sqft
    Source: Windermere Professional Partners #581925 Report a problem
    6/17/2014Price change$118,000-3.3%$58/sqft
    Source: Windermere Professional Partners #581925 Report a problem
    6/10/2014Price change$122,000-3.2%$60/sqft
    Source: Windermere Professional Partners #581925 Report a problem
    6/5/2014Price change$126,000-3.1%$62/sqft
    Source: Windermere Professional Partners #581925 Report a problem
    5/6/2014Price change$130,000-6.5%$63/sqft
    Source: Windermere Professional Partners #581925 Report a problem
    3/19/2014Price change$139,000-6.7%$68/sqft
    Source: Windermere Professional Partners #581925 Report a problem
    2/26/2014Price change$149,000-5.1%$73/sqft
    Source: Windermere Professional Partners #581925 Report a problem
    2/20/2014Price change$157,000-3.7%$77/sqft
    Source: Windermere Professional Partners #581925 Report a problem
    2/13/2014Price change$163,000-3.6%$80/sqft
    Source: Windermere Professional Partners #581925 Report a problem
    2/5/2014Price change$169,000-3.4%$83/sqft
    Source: Windermere Professional Partners #581925 Report a problem
    1/15/2014Price change$175,000-13.8%$85/sqft
    Source: Windermere Professional Partners #581925 Report a problem
    9/20/2013Listed for sale$203,000+22.7%$99/sqft
    Source: Windermere Real Estate/Himlie #545980 Report a problem
    6/25/2004Sold$165,500$81/sqft
    Source: NWMLS as distributed by MLS GRID #24035039 Report a problem

    Public tax history

    YearProperty taxesTax assessment
    2024$3,077 -20.8%$487,920 +3.4%
    2023$3,883 -8.4%$471,985 +30.4%
    2022$4,237 +18.8%$361,920 +13.3%
    2021$3,566 +4.3%$319,520 +19.6%
    2020$3,420 +9.3%$267,155 +32.1%
    2018$3,129 +24.4%$202,300
    2017$2,515 +5.8%$202,300 +14.7%
    2016$2,377 +18%$176,305
    2015$2,015 -0.1%$176,305 +4.9%
    2014$2,018 $167,990 +9.3%
    2013$2,018 $153,765 -13%
    2012-- $176,820 -8.3%
    2011-- $192,760 -21.1%
    2010-- $244,230
    2009-- $244,230

    Find assessor info on the county website

    Neighborhood: 98584

    Nearby schools

    GreatSchools rating
    Schools provided by the listing agent
    • Elementary: Mountain View Elementary
    • High: Shelton High

    Source: NWMLS as distributed by MLS GRID. This data may not be complete. We recommend contacting the local school district to confirm school assignments for this home.

    Get a cash offer in 3 minutes
    Find out how much your home could sell for in as little as 3 minutes with a no-obligation cash offer.
    Estimated market value
    $417,800
    Get a cash offer in 3 minutes
    Find out how much your home could sell for in as little as 3 minutes with a no-obligation cash offer.
    Estimated market value
    $417,800