Spacious 3 bed, 2 bath home on just under an acre in a private, serene setting—just minutes from downtown Shelton. Open-concept living area with a large kitchen island, upgraded prep sink, and plenty of natural light from extra windows. The primary suite includes a full bath with a soaking tub. Stay comfortable year-round with a brand new inverter heat pump and enjoy the durability of Hardie plank siding. There's plenty of room outside for play, space for toys, gardens, or even chickens. This property offers the perfect blend of privacy and convenience, making it an ideal retreat with all the modern comforts!
Sold
Listed by: John L. Scott Dupont • Jennifer Maldonado
Bought with: Paramount Real Estate Group
$355,000
411 SE Picadilly Drive, Shelton, WA 98584
3beds
1,296sqft
Manufactured Home, Manufactured On Land
Built in 2020
0.98 Acres Lot
$362,200 Zestimate®
$274/sqft
$1,998 Estimated rent
Home value
$362,200
$297,000 - $446,000
$1,998/mo
Zestimate® history
Owner options
List your home for rent
$1,998/mo
Rent Zestimate®
Find your next renter with Zillow Rental Manager. Plus, with online applications, you can quickly screen prospective tenants – for free.
$1,998/mo
Rent Zestimate®
Refinance and save
$2,124/mo
Est. payment
Refinancing to a lower rate could help reduce your monthly payments and save thousands over the life of the loan.
$2,124/mo
Est. payment
Explore your selling options
Work with a Zillow partner agent
Leverage their expertise and Zillow's premium Showcase listings to get your home seen by more buyers.
Get startedList with your own agent
Get your home in front of millions of buyers by listing it on Zillow.
Learn how to do itSell it yourself
Take full control of how buyers see your home on Zillow by listing For Sale by Owner (FSBO).
List your homeWhat's special
Primary suitePlenty of natural lightSpace for toysLarge kitchen islandUpgraded prep sink
Zillow last checked:
Listing updated:
Listed by:
Jennifer Maldonado,
John L. Scott Dupont
Bought with:
Brian Barte, 22020501
Paramount Real Estate Group
Source: NWMLS as distributed by MLS GRID,MLS#: 2358066
Facts & features
Interior
Bedrooms & bathrooms
- Bedrooms: 3
- Bathrooms: 2
- Full bathrooms: 2
- Main level bathrooms: 2
- Main level bedrooms: 3
Primary bedroom
- Level: Main
Bedroom
- Level: Main
Bedroom
- Level: Main
Bathroom full
- Level: Main
Bathroom full
- Level: Main
Dining room
- Level: Main
Entry hall
- Level: Main
Kitchen without eating space
- Level: Main
Living room
- Level: Main
Utility room
- Level: Main
Heating
- Heat Pump, Electric
Cooling
- Has cooling: Yes
Appliances
- Included: Dryer(s), Microwave(s), Refrigerator(s), Stove(s)/Range(s), Washer(s)
Features
- Bath Off Primary
- Flooring: Vinyl, Carpet
- Basement: None
- Has fireplace: No
Interior area
- Total structure area: 1,296
- Total interior livable area: 1,296 sqft
Property
Parking
- Parking features: Driveway, Off Street
Features
- Levels: One
- Stories: 1
- Entry location: Main
- Patio & porch: Bath Off Primary
Lot
- Size: 0.98 Acres
- Topography: Partial Slope
- Residential vegetation: Fruit Trees
Details
- Parcel number: 320345000026
- Special conditions: Standard
Construction
Type & style
- Home type: MobileManufactured
- Architectural style: Manuf-Double Wide
- Property subtype: Manufactured Home, Manufactured On Land
Materials
- Metal/Vinyl
- Roof: Composition
Condition
- Year built: 2020
Details
- Builder model: 28483W
Utilities & green energy
- Electric: Company: Mason County PUD 3
- Sewer: Septic Tank, Company: Septic
- Water: Community, Company: Mason County PUD 1
Community & HOA
Community
- Subdivision: Arcadia
Location
- Region: Shelton
Financial & listing details
- Price per square foot: $274/sqft
- Tax assessed value: $310,885
- Annual tax amount: $2,463
- Date on market: 6/12/2025
- Cumulative days on market: 405 days
- Listing terms: Conventional,FHA,VA Loan
- Inclusions: Dryer(s), Microwave(s), Refrigerator(s), Stove(s)/Range(s), Washer(s)
- Body type: Double Wide
Price history
| Date | Event | Price |
|---|---|---|
| 5/23/2025 | Sold | $355,000+1.6%$274/sqft |
Source:  NWMLS as distributed by MLS GRID #2358066 Report a problem NWMLS as distributed by MLS GRID #2358066 Report a problem | ||
| 5/3/2025 | Pending sale | $349,500$270/sqft |
Source: NWMLS as distributed by MLS GRID #2358066 Report a problem | ||
| 4/28/2025 | Listed for sale | $349,500$270/sqft |
Source: NWMLS as distributed by MLS GRID #2358066 Report a problem | ||
| 4/27/2025 | Pending sale | $349,500$270/sqft |
Source: NWMLS as distributed by MLS GRID #2358066 Report a problem | ||
| 4/22/2025 | Listed for sale | $349,500$270/sqft |
Source: NWMLS as distributed by MLS GRID #2358066 Report a problem | ||
| 4/18/2025 | Pending sale | $349,500$270/sqft |
Source: NWMLS as distributed by MLS GRID #2358066 Report a problem | ||
| 4/15/2025 | Listed for sale | $349,500+31.9%$270/sqft |
Source: NWMLS as distributed by MLS GRID #2358066 Report a problem | ||
| 7/25/2022 | Listing removed | -- |
Source: Zillow Rental Manager Report a problem | ||
| 7/21/2022 | Listed for rent | $2,300$2/sqft |
Source: Zillow Rental Manager Report a problem | ||
| 11/5/2020 | Sold | $265,000-10.2%$204/sqft |
Source: NWMLS as distributed by MLS GRID #1624761 Report a problem | ||
| 7/19/2020 | Pending sale | $295,000$228/sqft |
Source: Keller Williams Rlty Bellevue #1624761 Report a problem | ||
| 7/8/2020 | Listed for sale | $295,000+400%$228/sqft |
Source: Keller Williams Rlty Bellevue #1624761 Report a problem | ||
| 7/30/2019 | Listing removed | $59,000$46/sqft |
Source: Richard Beckman Realty Group #1461730 Report a problem | ||
| 7/21/2019 | Listed for sale | $59,000$46/sqft |
Source: Richard Beckman Realty Group #1461730 Report a problem | ||
| 5/24/2019 | Pending sale | $59,000$46/sqft |
Source: Richard Beckman Realty Group #1461730 Report a problem | ||
| 5/22/2019 | Listed for sale | $59,000$46/sqft |
Source: Richard Beckman Realty Group #1461730 Report a problem | ||
Public tax history
| Year | Property taxes | Tax assessment |
|---|---|---|
| 2024 | $2,588 +5.1% | $310,885 +30.4% |
| 2023 | $2,463 +13.5% | $238,325 +9.7% |
| 2022 | $2,171 -4.6% | $217,195 +70.9% |
| 2021 | $2,275 +54.7% | $127,065 +108.3% |
| 2020 | $1,471 +94.7% | $61,000 -12% |
| 2018 | $755 -4.7% | $69,355 |
| 2017 | $793 -15.4% | $69,355 +13.9% |
| 2016 | $937 +14% | $60,880 -0.6% |
| 2015 | $822 +2.4% | $61,260 +9.5% |
| 2014 | $803 | $55,965 -0.1% |
| 2013 | $803 | $56,000 -12.1% |
| 2012 | -- | $63,725 -24% |
| 2011 | -- | $83,795 |
| 2010 | -- | $83,795 |
Find assessor info on the county website
Neighborhood: 98584
Nearby homes
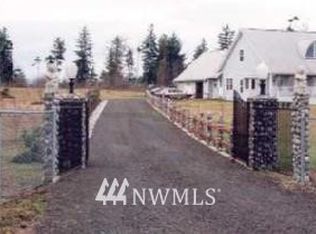
- $799,7003 bd14 ba3k sqft1721 SE Binns Swiger Loop, Shelton, WA 98584Off Market

- $546,5003 bd2 ba1.9k sqft1711 SE Binns Swiger Loop, Shelton, WA 98584Off Market
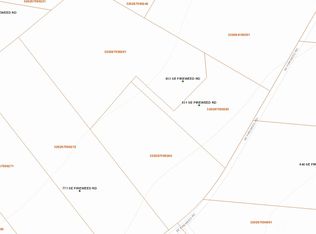
- $45,0001.6 Acres0 SE Fireweed Rd, Shelton, WA 98584Sold
- $335,0003 bd2 ba1.2k sqft320 SE Picadilly Dr, Shelton, WA 98584Sold

- $325,0003 bd3 ba1.6k sqft1471 SE Binns Swiger Loop, Shelton, WA 98584Sold
- $444,7702 bd2 ba1.3k sqft691 SE Picadilly Dr, Shelton, WA 98584Sold
- $475,0003 bd2 ba1.7k sqft720 SE Picadilly Dr, Shelton, WA 98584Sold
- $503,0004 bd2 ba1.9k sqft2021 SE Binns Swiger Loop, Shelton, WA 98584Sold
Nearby schools
GreatSchools rating
- 7/10Southside Elementary SchoolGrades: K-7Distance: 1.4 mi
Schools provided by the listing agent
- Elementary: Southside Elem
- Middle: Shelton Mid
- High: Shelton High
Source: NWMLS as distributed by MLS GRID. This data may not be complete. We recommend contacting the local school district to confirm school assignments for this home.
Get a cash offer in 3 minutes
Find out how much your home could sell for in as little as 3 minutes with a no-obligation cash offer.
Estimated market value
$362,200
Get a cash offer in 3 minutes
Find out how much your home could sell for in as little as 3 minutes with a no-obligation cash offer.
Estimated market value
$362,200
- Washington
- Mason County
- Shelton
- 98584
- 411 SE Picadilly Drive
Nearby cities
Nearby zip codes
Other Shelton Topics
