What an amazing place to get away! A beautiful 3 bedroom 2 bath home located on over 2.6 acres of privacy overlooking beautiful Mill Creek. The site has been cleared & mowed & faces due South for great solar exposure. The home was built in 1998 & is in very good condition. It features a large Primary Suite with doors to the full length deck overlooking the creek. The kitchen has tons of cabinetry, a sitdown breakfast bar & it opens to the big dining/great room area that also opens to Mill Creek & the hot tub on the deck. A cozy propane stove adds warmth to the living room. There are 2 more bedrooms on the far end with more doors to the deck. Mudroom too! The detached 2 car garage is fully finished & there is plenty of room to add a shop.
Sold
Listed by: Windermere RE/Himlie • Jef Conklin
Bought with: Windermere RE/Himlie
$475,000
720 SE Picadilly Drive, Shelton, WA 98584
3beds
1,782sqft
Manufactured Home, Manufactured On Land
Built in 1998
2.62 Acres Lot
$482,600 Zestimate®
$267/sqft
$1,885 Estimated rent
Home value
$482,600
$396,000 - $594,000
$1,885/mo
Zestimate® history
Owner options
List your home for rent
$1,885/mo
Rent Zestimate®
Find your next renter with Zillow Rental Manager. Plus, with online applications, you can quickly screen prospective tenants – for free.
$1,885/mo
Rent Zestimate®
Refinance and save
$2,867/mo
Est. payment
Refinancing to a lower rate could help reduce your monthly payments and save thousands over the life of the loan.
$2,867/mo
Est. payment
Explore your selling options
Work with a Zillow partner agent
Leverage their expertise and Zillow's premium Showcase listings to get your home seen by more buyers.
Get startedList with your own agent
Get your home in front of millions of buyers by listing it on Zillow.
Learn how to do itSell it yourself
Take full control of how buyers see your home on Zillow by listing For Sale by Owner (FSBO).
List your homeWhat's special
Overlooking beautiful mill creekLarge primary suiteCozy propane stoveSitdown breakfast barTons of cabinetry
Zillow last checked:
Listing updated:
Listed by:
Jef Conklin,
Windermere RE/Himlie
Bought with:
Krisy Henry, 103144
Windermere RE/Himlie
Source: NWMLS as distributed by MLS GRID,MLS#: 2327185
Facts & features
Interior
Bedrooms & bathrooms
- Bedrooms: 3
- Bathrooms: 2
- 3/4 bathrooms: 2
- Main level bathrooms: 2
- Main level bedrooms: 3
Primary bedroom
- Level: Main
Bedroom
- Level: Main
Bedroom
- Level: Main
Bathroom three quarter
- Level: Main
Bathroom three quarter
- Level: Main
Dining room
- Level: Main
Entry hall
- Level: Main
Great room
- Level: Main
Kitchen with eating space
- Level: Main
Living room
- Level: Main
Utility room
- Level: Main
Heating
- Fireplace, Forced Air, Heat Pump, Electric, Propane
Cooling
- Heat Pump
Appliances
- Included: Dishwasher(s), Microwave(s), Refrigerator(s), Stove(s)/Range(s), Trash Compactor, Water Heater: Electric, Water Heater Location: Closet - Strapped
Features
- Bath Off Primary, Ceiling Fan(s), Dining Room
- Flooring: Vinyl, Carpet
- Windows: Double Pane/Storm Window
- Basement: None
- Number of fireplaces: 1
- Fireplace features: Gas, Main Level: 1, Fireplace
Interior area
- Total structure area: 1,782
- Total interior livable area: 1,782 sqft
Property
Parking
- Total spaces: 2
- Parking features: Detached Garage, Off Street
- Garage spaces: 2
Features
- Levels: One
- Stories: 1
- Entry location: Main
- Patio & porch: Bath Off Primary, Ceiling Fan(s), Double Pane/Storm Window, Dining Room, Fireplace, Hot Tub/Spa, Walk-In Pantry, Water Heater
- Has spa: Yes
- Spa features: Indoor
- Has view: Yes
- View description: River, Territorial
- Has water view: Yes
- Water view: River
Lot
- Size: 2.62 Acres
- Dimensions: 318 x 359
- Features: Cable TV, Deck, Fenced-Fully, Hot Tub/Spa, Outbuildings, Propane
- Topography: Level,Terraces
Details
- Parcel number: 320352290020
- Zoning: RR5
- Zoning description: Jurisdiction: County
- Special conditions: Standard
- Other equipment: Leased Equipment: None
Construction
Type & style
- Home type: MobileManufactured
- Architectural style: Manuf-Double Wide
- Property subtype: Manufactured Home, Manufactured On Land
Materials
- Wood Products
- Foundation: Tie Down
- Roof: Composition,Metal
Condition
- Very Good
- Year built: 1998
- Major remodel year: 1998
Utilities & green energy
- Electric: Company: PUD #3
- Sewer: Septic Tank, Company: Septic
- Water: Individual Well, Company: Individual Well
Community & HOA
Community
- Features: Trail(s)
- Subdivision: Arcadia
Location
- Region: Shelton
Financial & listing details
- Price per square foot: $267/sqft
- Tax assessed value: $415,610
- Annual tax amount: $3,284
- Date on market: 4/3/2025
- Cumulative days on market: 475 days
- Listing terms: Conventional,FHA,VA Loan
- Inclusions: Dishwasher(s), LeasedEquipment, Microwave(s), Refrigerator(s), Stove(s)/Range(s), Trash Compactor
- Road surface type: Dirt
- Body type: Double Wide
Price history
| Date | Event | Price |
|---|---|---|
| 4/1/2025 | Sold | $475,000$267/sqft |
Source:  NWMLS as distributed by MLS GRID #2327185 Report a problem NWMLS as distributed by MLS GRID #2327185 Report a problem | ||
| 2/27/2025 | Pending sale | $475,000$267/sqft |
Source: NWMLS as distributed by MLS GRID #2327185 Report a problem | ||
| 2/11/2025 | Price change | $475,000-4%$267/sqft |
Source: NWMLS as distributed by MLS GRID #2327185 Report a problem | ||
| 1/29/2025 | Listed for sale | $495,000$278/sqft |
Source: NWMLS as distributed by MLS GRID #2327185 Report a problem | ||
Public tax history
| Year | Property taxes | Tax assessment |
|---|---|---|
| 2025 | $2,868 -15.6% | $415,610 0% |
| 2024 | $3,399 +3.5% | $415,735 +27.1% |
| 2023 | $3,284 +10.7% | $326,990 +9.2% |
| 2022 | $2,968 -5% | $299,400 +37.9% |
| 2021 | $3,126 +25% | $217,185 +23.5% |
| 2020 | $2,501 +16.7% | $175,795 -0.3% |
| 2018 | $2,143 +3.4% | $176,280 |
| 2017 | $2,074 -11.9% | $176,280 +14.5% |
| 2016 | $2,354 +14.8% | $153,890 |
| 2015 | $2,050 +3% | $153,890 +8% |
| 2014 | $1,990 | $142,515 -7.9% |
| 2013 | $1,990 | $154,765 -10.2% |
| 2012 | -- | $172,295 +86.3% |
| 2011 | -- | $92,470 -57.4% |
| 2010 | -- | $216,815 |
Find assessor info on the county website
Neighborhood: 98584
Nearby homes

- $444,7702 bd2 ba1.3k sqft691 SE Picadilly Dr, Shelton, WA 98584Sold
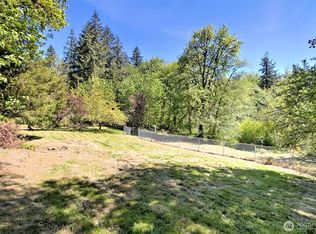
- $329,5007.3 Acres750 SE Picadilly Dr, Shelton, WA 98584Sold
- $45,0001.6 Acres0 SE Fireweed Rd, Shelton, WA 98584Sold
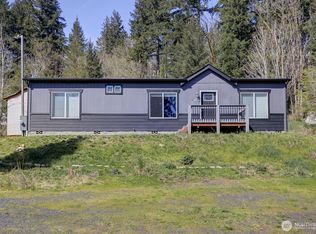
- $355,0003 bd2 ba1.2k sqft411 SE Picadilly Dr, Shelton, WA 98584Sold
- $875,0004 bd4 ba3.7k sqft431 SE McTurnal Rd, Shelton, WA 98584Sold
- $754,7003 bd14 ba3k sqft1721 SE Binns Swiger Loop, Shelton, WA 98584Off Market
- $517,5003 bd2 ba1.9k sqft1711 SE Binns Swiger Loop, Shelton, WA 98584Off Market
- $335,0003 bd2 ba1.2k sqft320 SE Picadilly Dr, Shelton, WA 98584Sold
Nearby schools
GreatSchools rating
- 7/10Southside Elementary SchoolGrades: K-7Distance: 1.6 mi
Schools provided by the listing agent
- Elementary: Southside Elem
- Middle: Shelton Mid
- High: Shelton High
Source: NWMLS as distributed by MLS GRID. This data may not be complete. We recommend contacting the local school district to confirm school assignments for this home.
Get a cash offer in 3 minutes
Find out how much your home could sell for in as little as 3 minutes with a no-obligation cash offer.
Estimated market value
$482,600
Get a cash offer in 3 minutes
Find out how much your home could sell for in as little as 3 minutes with a no-obligation cash offer.
Estimated market value
$482,600
- Washington
- Mason County
- Shelton
- 98584
- 720 SE Picadilly Drive
Nearby cities
Nearby zip codes
Other Shelton Topics
