Tucked away among towering trees, this charming A-frame cabin sits on a spacious private 5-acre parcel your perfect retreat from the hustle & bustle. This property features multiple outbuildings, shops, garages & sheds. A circular driveway offers easy access & numerous trails to explore on foot, bike, or quad. With space for everything, this is outdoor living at its best. The main level welcomes you with a cozy living room featuring a wood-burning stove. The bedroom is filled with natural light & opens to a newly built deck—perfect for a hot tub under the stars. Updated bathroom & a open-concept kitchen with a hidden cellar tucked beneath the pantry floor. Climb the custom-built winding staircase to discover a well-sized loft & half-bath.
Sold
Listed by: eXp Realty • Tanya Headrick
Bought with: Redfin
$444,770
691 SE Picadilly Drive, Shelton, WA 98584
2beds
1,336sqft
Single Family Residence
Built in 1979
5 Acres Lot
$448,700 Zestimate®
$333/sqft
$2,245 Estimated rent
Home value
$448,700
$368,000 - $547,000
$2,245/mo
Zestimate® history
Owner options
List your home for rent
$2,245/mo
Rent Zestimate®
Find your next renter with Zillow Rental Manager. Plus, with online applications, you can quickly screen prospective tenants – for free.
$2,245/mo
Rent Zestimate®
Refinance and save
$2,707/mo
Est. payment
Refinancing to a lower rate could help reduce your monthly payments and save thousands over the life of the loan.
$2,707/mo
Est. payment
Explore your selling options
Work with a Zillow partner agent
Leverage their expertise and Zillow's premium Showcase listings to get your home seen by more buyers.
Get startedList with your own agent
Get your home in front of millions of buyers by listing it on Zillow.
Learn how to do itSell it yourself
Take full control of how buyers see your home on Zillow by listing For Sale by Owner (FSBO).
List your homeWhat's special
Well-sized loftWood-burning stoveOpen-concept kitchenCircular drivewayCustom-built winding staircaseNewly built deckHidden cellar
Zillow last checked:
Listing updated:
Listed by:
Tanya Headrick,
eXp Realty,
Brianna Headrick,
eXp Realty
Bought with:
Chelsea Hemingway, 27797
Redfin
Source: NWMLS as distributed by MLS GRID,MLS#: 2437016
Facts & features
Interior
Bedrooms & bathrooms
- Bedrooms: 2
- Bathrooms: 2
- 3/4 bathrooms: 1
- 1/2 bathrooms: 1
- Main level bathrooms: 1
- Main level bedrooms: 1
Bedroom
- Level: Main
Bathroom three quarter
- Level: Main
Dining room
- Level: Main
Entry hall
- Level: Main
Kitchen with eating space
- Level: Main
Living room
- Level: Main
Utility room
- Level: Main
Heating
- Fireplace, Ductless, Stove/Free Standing, Electric, Natural Gas, Wood
Cooling
- Ductless, None
Appliances
- Included: Dishwasher(s), Dryer(s), Refrigerator(s), Stove(s)/Range(s), Washer(s)
Features
- Dining Room, High Tech Cabling, Loft
- Flooring: Laminate
- Windows: Double Pane/Storm Window
- Basement: None
- Number of fireplaces: 1
- Fireplace features: Wood Burning, Main Level: 1, Fireplace
Interior area
- Total structure area: 1,336
- Total interior livable area: 1,336 sqft
Property
Parking
- Total spaces: 2
- Parking features: Detached Carport, Driveway, Detached Garage, RV Parking
- Garage spaces: 2
- Has carport: Yes
Features
- Levels: One and One Half
- Stories: 1
- Entry location: Main
- Patio & porch: Double Pane/Storm Window, Dining Room, Fireplace, High Tech Cabling, Loft, Vaulted Ceiling(s)
- Has view: Yes
- View description: Territorial
Lot
- Size: 5 Acres
- Features: Dead End Street, Deck, High Speed Internet, Outbuildings, RV Parking, Shop
- Topography: Level,Partial Slope
- Residential vegetation: Brush, Fruit Trees, Garden Space, Wooded
Details
- Parcel number: 320352200070
- Zoning description: Jurisdiction: County
- Special conditions: Standard
Construction
Type & style
- Home type: SingleFamily
- Architectural style: 1 1/2 Story
- Property subtype: Single Family Residence
Materials
- Wood Siding, Wood Products
- Foundation: Block
- Roof: Metal
Condition
- Very Good
- Year built: 1979
- Major remodel year: 1979
Utilities & green energy
- Sewer: Septic Tank
- Water: Public
Community & HOA
Community
- Subdivision: Shelton
Location
- Region: Shelton
Financial & listing details
- Price per square foot: $333/sqft
- Tax assessed value: $317,980
- Annual tax amount: $2,658
- Date on market: 12/22/2025
- Cumulative days on market: 212 days
- Listing terms: Conventional,FHA,USDA Loan,VA Loan
- Inclusions: Dishwasher(s), Dryer(s), Refrigerator(s), Stove(s)/Range(s), Washer(s)
Price history
| Date | Event | Price |
|---|---|---|
| 12/12/2025 | Sold | $444,770-1.1%$333/sqft |
Source:  NWMLS as distributed by MLS GRID #2437016 Report a problem NWMLS as distributed by MLS GRID #2437016 Report a problem | ||
| 10/19/2025 | Pending sale | $449,770$337/sqft |
Source: NWMLS as distributed by MLS GRID #2437016 Report a problem | ||
| 9/29/2025 | Listed for sale | $449,770+20.9%$337/sqft |
Source: NWMLS as distributed by MLS GRID #2437016 Report a problem | ||
| 7/31/2023 | Sold | $372,000+11%$278/sqft |
Source: NWMLS as distributed by MLS GRID #2130270 Report a problem | ||
| 7/11/2023 | Pending sale | $335,000$251/sqft |
Source: NWMLS as distributed by MLS GRID #NWM2130270 Report a problem | ||
| 6/29/2023 | Listed for sale | $335,000+157.7%$251/sqft |
Source: NWMLS as distributed by MLS GRID #NWM2130270 Report a problem | ||
| 11/20/2014 | Listing removed | $130,000$97/sqft |
Source: CENTURY 21 North Homes Realty, Inc. #503242 Report a problem | ||
| 9/19/2014 | Price change | $130,000-7.1%$97/sqft |
Source: CENTURY 21 North Homes Realty, Inc. #503242 Report a problem | ||
| 8/15/2014 | Listed for sale | $140,000$105/sqft |
Source: CENTURY 21 North Homes Realty, Inc. #503242 Report a problem | ||
| 7/15/2014 | Pending sale | $140,000$105/sqft |
Source: CENTURY 21 North Homes Realty, Inc. #503242 Report a problem | ||
| 4/3/2014 | Price change | $140,000-6.7%$105/sqft |
Source: CENTURY 21 North Homes Realty, Inc. #503242 Report a problem | ||
| 11/8/2013 | Listed for sale | $150,000$112/sqft |
Source: CENTURY 21 North Homes Realty, Inc. #503242 Report a problem | ||
| 10/23/2013 | Pending sale | $150,000$112/sqft |
Source: CENTURY 21 North Homes Realty, Inc. #503242 Report a problem | ||
| 6/18/2013 | Listed for sale | $150,000$112/sqft |
Source: CENTURY 21 North Homes Realty, Inc. #503242 Report a problem | ||
Public tax history
| Year | Property taxes | Tax assessment |
|---|---|---|
| 2024 | $2,658 +5.5% | $317,980 +12.5% |
| 2023 | $2,519 -2% | $282,630 +14.3% |
| 2022 | $2,569 -0.7% | $247,270 +18.2% |
| 2021 | $2,586 +7.3% | $209,235 +9.6% |
| 2020 | $2,410 +3.6% | $190,885 +25.1% |
| 2018 | $2,326 +33% | $152,630 |
| 2017 | $1,749 -14.3% | $152,630 +14.2% |
| 2016 | $2,040 +14.4% | $133,710 -0.9% |
| 2015 | $1,783 +2.1% | $134,895 +9% |
| 2014 | $1,746 | $123,745 -14.5% |
| 2013 | $1,746 | $144,735 -2% |
| 2012 | -- | $147,740 -23.3% |
| 2011 | -- | $192,515 +198.4% |
| 2010 | -- | $64,515 |
| 2009 | -- | $64,515 |
Find assessor info on the county website
Neighborhood: 98584
Nearby homes
- $475,0003 bd2 ba1.7k sqft720 SE Picadilly Dr, Shelton, WA 98584Sold

- $329,5007.3 Acres750 SE Picadilly Dr, Shelton, WA 98584Sold
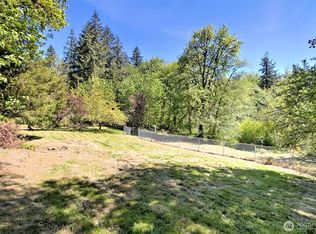
- $45,0001.6 Acres0 SE Fireweed Rd, Shelton, WA 98584Sold
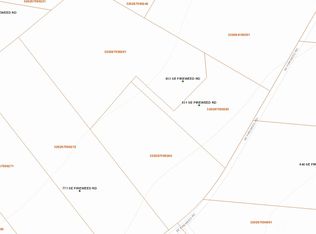
- $355,0003 bd2 ba1.2k sqft411 SE Picadilly Dr, Shelton, WA 98584Sold
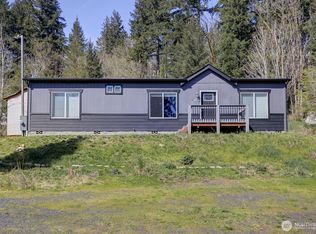
- $799,7003 bd14 ba3k sqft1721 SE Binns Swiger Loop, Shelton, WA 98584Off Market
- $546,5003 bd2 ba1.9k sqft1711 SE Binns Swiger Loop, Shelton, WA 98584Off Market
- $875,0004 bd4 ba3.7k sqft431 SE McTurnal Rd, Shelton, WA 98584Sold
- $325,0003 bd3 ba1.6k sqft1471 SE Binns Swiger Loop, Shelton, WA 98584Sold
Nearby schools
GreatSchools rating
- 7/10Southside Elementary SchoolGrades: K-7Distance: 1.6 mi
Get a cash offer in 3 minutes
Find out how much your home could sell for in as little as 3 minutes with a no-obligation cash offer.
Estimated market value
$448,700
Get a cash offer in 3 minutes
Find out how much your home could sell for in as little as 3 minutes with a no-obligation cash offer.
Estimated market value
$448,700
- Washington
- Mason County
- Shelton
- 98584
- 691 SE Picadilly Drive
Nearby cities
Nearby zip codes
Other Shelton Topics
