Skip main navigation
Sold
  • Listed by: eXp Realty • Kristine Anderson
    Bought with: RSVP Brokers ERA
    $370,050

    81 E Way To Tipperary, Shelton, WA 98584

    3beds
    1,688sqft
    Single Family Residence
    Built in 2002
    0.28 Acres Lot
    $377,500 Zestimate®
    $219/sqft
    $2,462 Estimated rent

    Home value

    $377,500

    $310,000 - $464,000

    $2,462/mo

    Zestimate® history
    Loading
    Loading...

    Owner options

    List your home for rent

    $2,462/mo

    Rent Zestimate®

    Find your next renter with Zillow Rental Manager. Plus, with online applications, you can quickly screen prospective tenants – for free.

    Learn more

    $2,462/mo

    Rent Zestimate®

    Refinance and save

    $2,305/mo

    Est. payment

    Refinancing to a lower rate could help reduce your monthly payments and save thousands over the life of the loan.

    See today's rates

    $2,305/mo

    Est. payment

    Explore your selling options

    Work with a Zillow partner agent

    Leverage their expertise and Zillow's premium Showcase listings to get your home seen by more buyers.

    Get started

    List with your own agent

    Get your home in front of millions of buyers by listing it on Zillow.

    Learn how to do it

    Sell it yourself

    Take full control of how buyers see your home on Zillow by listing For Sale by Owner (FSBO).

    List your home

    What's special

    Stained glass windowsLarge primary bedroomBig walk-in closetDining roomGreat roomGreenbelt behind home
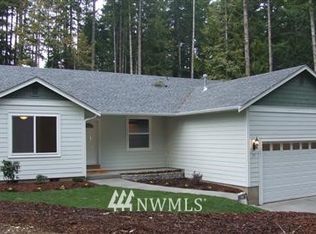
    BRAND NEW LVP flooring and carpet as of October! Fresh, clean, and ready for you to discover this well kept home in Lake Limerick Country Club! Offering 3BR/2BA and 1,688 sqft of living space, this property seamlessly blends modern comfort with the tranquility of nature. The upstairs primary suite is extra spacious, while the 2nd primary ensuite downstairs enhances versatility and gives options. Revel in the abundance of light from windows overlooking the lush greenbelt and enjoy the cozy ambiance of a wood-burning fireplace. Outside, a handy shed provides additional storage. Mere steps from the lake and close proximity to golf, dining, parks, and more.

    Zillow last checked:

    Listing updated:

    Listed by:

    Kristine Anderson,

    eXp Realty,

    Brenda Bakken,

    eXp Realty

    Bought with:

    Amy E. Prestas, 21017254

    RSVP Brokers ERA

    Source: NWMLS as distributed by MLS GRID,MLS#: 2224430MLS Logo

    Facts & features

    Interior

    Bedrooms & bathrooms
    • Bedrooms: 3
    • Bathrooms: 2
    • Full bathrooms: 1
    • 1/2 bathrooms: 1
    • Main level bathrooms: 1
    Primary bedroom
    • Level: Second
    Bedroom
    • Level: Second
    Bedroom
    • Level: Second
    Bathroom full
    • Level: Second
    Other
    • Level: Main
    Bonus room
    • Level: Main
    Dining room
    • Level: Main
    Entry hall
    • Level: Main
    Kitchen without eating space
    • Level: Main
    Living room
    • Level: Main
    Utility room
    • Level: Main
    Heating
    • Wall Unit(s), Electric
    Cooling
    • None
    Appliances
    • Included: Water Heater: Electric, Water Heater Location: Utility Room
    Features
    • Bath Off Primary
    • Windows: Double Pane/Storm Window
    • Basement: None
    • Has fireplace: No
    Interior area
    • Total structure area: 1,688
    • Total interior livable area: 1,688 sqft

    Property

    Parking
    • Parking features: Driveway
    Features
    • Levels: Two
    • Stories: 2
    • Entry location: Main
    • Patio & porch: Bath Off Primary, Double Pane/Storm Window, Jetted Tub, Walk-In Closet(s), Walk-In Pantry, Water Heater
    • Spa features: Bath
    • Has view: Yes
    • View description: Territorial
    Lot
    • Size: 0.28 Acres
    • Dimensions: 205 x 80 x 166 x 65
    • Features: Paved, Secluded
    • Topography: Level,Partial Slope
    • Residential vegetation: Brush, Garden Space, Wooded
    Details
    • Parcel number: 321225000385
    • Zoning description: RR5,Jurisdiction: County
    • Special conditions: Standard

    Construction

    Type & style
    • Home type: SingleFamily
    • Architectural style: Traditional
    • Property subtype: Single Family Residence
    Materials
    • Wood Products
    • Foundation: Poured Concrete
    • Roof: Composition
    Condition
    • Good
    • Year built: 2002
    • Major remodel year: 2002

    Utilities & green energy

    • Electric: Company: PUD3
    • Sewer: Septic Tank, Company: Septic
    • Water: Community, Company: Lake Limerick

    Community & HOA

    Community
    • Features: Athletic Court, Boat Launch, CCRs, Clubhouse, Golf, Park, Playground, Trail(s)
    • Subdivision: Lake Limerick
    HOA
    • HOA fee: $120 monthly
    • HOA phone: 360-426-3581
    Location
    • Region: Shelton

    Financial & listing details

    • Price per square foot: $219/sqft
    • Tax assessed value: $404,715
    • Annual tax amount: $3,225
    • Date on market: 8/18/2024
    • Cumulative days on market: 586 days
    • Listing terms: Conventional,FHA,USDA Loan,VA Loan

    Price history

    DateEventPrice
    1/6/2025Sold$370,050-1.3%$219/sqft
    Source: NWMLS as distributed by MLS GRID #2224430 Report a problem
    11/11/2024Pending sale$375,000$222/sqft
    Source: NWMLS as distributed by MLS GRID #2224430 Report a problem
    10/9/2024Listed for sale$375,000+66.7%$222/sqft
    Source: NWMLS as distributed by MLS GRID #2224430 Report a problem
    12/18/2006Sold$224,900$133/sqft
    Source: NWMLS as distributed by MLS GRID #26131772 Report a problem

    Public tax history

    YearProperty taxesTax assessment
    2024$2,833 -12.2%$404,715 +0.1%
    2023$3,225 -11.3%$404,480 +30.1%
    2022$3,635 +18.5%$310,935 +13.9%
    2021$3,068 +4.9%$273,070 +25.5%
    2020$2,925 +14.6%$217,565 +21.7%
    2018$2,552 +24.9%$178,800
    2017$2,043 -2.9%$178,800 +14.8%
    2016$2,103 +18.1%$155,710
    2015$1,782 -0.1%$155,710 +5%
    2014$1,784 $148,360 +11.6%
    2013$1,784 $132,975 -15.8%
    2012-- $157,965 -15%
    2011-- $185,860 -14.3%
    2010-- $216,970
    2009-- $216,970
    Find assessor info on the county website

    Neighborhood: 98584

    Nearby schools

    GreatSchools rating
    Schools provided by the listing agent
    • Elementary: Pioneer Primary Sch
    • Middle: Pioneer Intermed/Mid
    • High: Shelton High

    Source: NWMLS as distributed by MLS GRID. This data may not be complete. We recommend contacting the local school district to confirm school assignments for this home.

    Get a cash offer in 3 minutes
    Find out how much your home could sell for in as little as 3 minutes with a no-obligation cash offer.
    Estimated market value
    $377,500
    Get a cash offer in 3 minutes
    Find out how much your home could sell for in as little as 3 minutes with a no-obligation cash offer.
    Estimated market value
    $377,500