Welcome to DuPont's most desirable location, where lush HOA-maintained greenspace surrounds the home, creating a peaceful, park-like setting you'll enjoy year-round. Perfectly positioned in the heart of the community, you're just a short stroll to Chloe Clark Elementary, three neighborhood parks and playgrounds, and miles of scenic walking and biking trails. Inside, you'll find an oversized open-concept floor plan designed for both comfort & entertaining. Natural light pours through the home, highlighting rich Brazilian cherry hardwood floors, fresh interior paint, and spacious gathering areas. The well-appointed kitchen features stainless steel appliances, a casual dining nook, and flows seamlessly into the main living spaces, while a separate formal dining room is ready for holidays and special occasions. Upstairs, a massive bonus room loft offers incredible flexibility for a media room, playroom & additional living space. The luxurious primary suite is a true retreat, complete with a 5-piece ensuite bath and his-and-her walk-in closets. Beyond the home, you'll experience everything that makes DuPont so special—from beautiful waterfront parks, beaches, farmers markets, and miles of trails to championship golf at The Home Course and an unmatched sense of community. Commuters will appreciate being just 3 minutes from JBLM or I-5, making this an exceptional combination of convenience and lifestyle. This is DuPont living at its finest.
Active
Listed by: Keller Williams Rty Tacoma • Tim Park
$599,000
1965 McDonald Avenue, Dupont, WA 98327
4beds
2,420sqft
:
Get pre-qualified$3,776/mo
Single Family Residence
Built in 1999
3,358 Square Feet Lot
$-- Zestimate®
$248/sqft
$46/mo HOA
What's special
Well-appointed kitchenMassive bonus room loftLuxurious primary suiteHis-and-her walk-in closetsSeparate formal dining roomCasual dining nookPeaceful park-like setting
- 25 days |
- 1,168 |
- 58 |
Likely to sell faster than
Zillow last checked:
Listing updated:
Listed by:
Tim Park,
Keller Williams Rty Tacoma
Source: NWMLS as distributed by MLS GRID,MLS#: 2549164
Facts & features
Interior
Bedrooms & bathrooms
- Bedrooms: 4
- Bathrooms: 3
- Full bathrooms: 2
- 1/2 bathrooms: 1
- Main level bathrooms: 1
Bathroom full
- Level: Second
Bathroom full
- Level: Second
Other
- Level: Main
Heating
- Fireplace, Forced Air, Electric, Natural Gas
Cooling
- None
Appliances
- Included: Dishwasher, Dryer, Microwave, Refrigerator, Stove(s)/Range(s), Washer, Dishwasher(s), Dryer(s), Microwave(s), Refrigerator(s), Washer(s), Water Heater: Gas, Water Heater Location: Garage
Features
- Bath Off Primary, Ceiling Fan(s), Dining Room, Pantry
- Flooring: Hardwood, Slate, Vinyl, Carpet
- Windows: Dbl Pane/Storm Window
- Basement: None
- Number of fireplaces: 1
- Fireplace features: Gas, Main Level: 1, Fireplace
Interior area
- Total structure area: 2,420
- Total interior livable area: 2,420 sqft
Property
Parking
- Total spaces: 2
- Parking features: Driveway, Attached Garage
- Has attached garage: Yes
- Covered spaces: 2
Features
- Levels: Two
- Stories: 2
- Entry location: Main
- Patio & porch: Bath Off Primary, Ceiling Fan(s), Dbl Pane/Storm Window, Dining Room, Fireplace, Pantry, Security System, Walk-In Closet(s), Water Heater
- Has view: Yes
- View description: Territorial
Lot
- Size: 3,358 Square Feet
- Features: Curbs, Open Lot, Paved, Sidewalk, Cable TV, Fenced-Fully, Gas Available, High Speed Internet, Patio
- Topography: Level
Details
- Parcel number: 3000380120
- Special conditions: Standard
Construction
Type & style
- Home type: SingleFamily
- Architectural style: 2 Story
- Property subtype: Single Family Residence
Materials
- Metal/Vinyl, Wood Products
- Foundation: Poured Concrete
- Roof: Composition
Condition
- Year built: 1999
Utilities & green energy
- Electric: Company: Puget Sound Energy
- Sewer: Sewer Connected, Company: Pierce County Sewer
- Water: Public, Company: City of DuPont
Community & HOA
Community
- Features: CCRs, Playground
- Security: Security System
- Subdivision: Nw Landing
HOA
- Services included: Common Area Maintenance, Road Maintenance
- HOA fee: $46 monthly
Location
- Region: Dupont
Financial & listing details
- Price per square foot: $248/sqft
- Tax assessed value: $515,400
- Annual tax amount: $4,287
- Date on market: 7/2/2026
- Cumulative days on market: 27 days
- Listing terms: Conventional,FHA,VA Loan
- Inclusions: Dishwasher(s), Dryer(s), Microwave(s), Refrigerator(s), Stove(s)/Range(s), Washer(s)
Estimated market value
Not available
Estimated sales range
Not available
Not available
Price history
| Date | Event | Price |
|---|---|---|
| 7/4/2026 | Listed for sale | $599,000+47.2%$248/sqft |
Source:  NWMLS as distributed by MLS GRID #2549164 Report a problem NWMLS as distributed by MLS GRID #2549164 Report a problem | ||
| 4/30/2019 | Sold | $407,000+0.5%$168/sqft |
Source: NWMLS as distributed by MLS GRID #1408318 Report a problem | ||
| 3/21/2019 | Pending sale | $405,000$167/sqft |
Source: Coldwell Banker Evergreen Olympic Realty, Inc. #1408318 Report a problem | ||
| 3/1/2019 | Listed for sale | $405,000+27.2%$167/sqft |
Source: Coldwell Banker Evergreen Olympic Realty, Inc. #1408318 Report a problem | ||
| 7/7/2016 | Sold | $318,500-2%$132/sqft |
Source: NWMLS as distributed by MLS GRID #936559 Report a problem | ||
| 6/30/2014 | Listing removed | $1,850$1/sqft |
Source: Home Team Dupont Report a problem | ||
| 6/5/2014 | Listed for rent | $1,850$1/sqft |
Source: Home Team Dupont Report a problem | ||
| 6/5/2014 | Listing removed | $324,900$134/sqft |
Source: Home Team DuPont Report a problem | ||
| 5/27/2014 | Price change | $324,900+1.6%$134/sqft |
Source: Home Team Dupont Report a problem | ||
| 5/21/2014 | Price change | $319,900-1.5%$132/sqft |
Source: Home Team DuPont Report a problem | ||
| 4/12/2014 | Listed for sale | $324,900-7.1%$134/sqft |
Source: Home Team Dupont Report a problem | ||
| 8/27/2010 | Listing removed | $349,900$145/sqft |
Source: Owner Report a problem | ||
| 5/27/2010 | Pending sale | $349,900$145/sqft |
Source: Owner Report a problem | ||
| 1/21/2010 | Listed for sale | $349,900+11.1%$145/sqft |
Source: Owner Report a problem | ||
| 6/18/2008 | Sold | $315,000-4.5%$130/sqft |
Source: Public Record Report a problem | ||
| 4/15/2008 | Price change | $329,950-2.9%$136/sqft |
Source: Visual Tour #28048502 Report a problem | ||
| 3/21/2008 | Price change | $339,950+3.3%$140/sqft |
Source: Visual Tour #28048502 Report a problem | ||
| 2/26/2008 | Price change | $329,000+2.8%$136/sqft |
Source: Visual Tour #28048502 Report a problem | ||
| 2/18/2008 | Listed for sale | $320,000+42.9%$132/sqft |
Source: Visual Tour #28048502 Report a problem | ||
| 5/13/2003 | Sold | $224,000+8.2%$93/sqft |
Source: Public Record Report a problem | ||
| 8/2/1999 | Sold | $206,958$86/sqft |
Source: Public Record Report a problem | ||
Public tax history
| Year | Property taxes | Tax assessment |
|---|---|---|
| 2024 | $4,114 +6.2% | $515,400 +7.8% |
| 2023 | $3,873 0% | $478,300 -1.8% |
| 2022 | $3,875 +0.3% | $487,300 +15.1% |
| 2021 | $3,865 +17.2% | $423,300 +26.5% |
| 2019 | $3,297 -6.9% | $334,500 +4.3% |
| 2018 | $3,543 +11.2% | $320,700 +6.2% |
| 2017 | $3,186 +4.6% | $302,000 +11% |
| 2016 | $3,047 | $272,100 +1.1% |
| 2014 | $3,047 +4.9% | $269,100 +8.4% |
| 2013 | $2,905 | $248,200 +5.7% |
| 2012 | -- | $234,800 -3.3% |
| 2011 | -- | $242,700 -4.3% |
| 2010 | -- | $253,500 -3.7% |
| 2009 | -- | $263,300 -3.4% |
| 2008 | $2,714 +0% | $272,500 -6.2% |
| 2007 | $2,714 +40.6% | $290,500 +58.3% |
| 2002 | $1,931 +0.7% | $183,500 |
| 2001 | $1,917 | $183,500 +1.9% |
| 2000 | $1,917 | $180,000 |
Find assessor info on the county website
Monthly payment
Est. payment
Payment breakdown
Explore the cost of this home by adjusting the details. Changes won't be saved.Climate risks
Neighborhood: 98327
Nearby schools
GreatSchools rating
- 8/10Chloe Clark Elementary SchoolGrades: PK-3Distance: 0.3 mi
- 7/10Pioneer Middle SchoolGrades: 6-8Distance: 0.3 mi
- 9/10Steilacoom High SchoolGrades: 9-12Distance: 6.4 mi
Schools provided by the listing agent
- Elementary: Chloe Clark Elem
- Middle: Pioneer Mid
- High: Steilacoom High
Source: NWMLS as distributed by MLS GRID. This data may not be complete. We recommend contacting the local school district to confirm school assignments for this home.
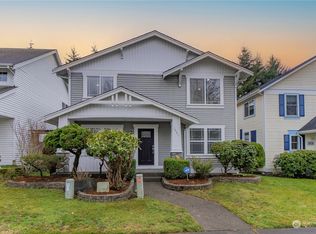
- $585,0004 bd3 ba2.4k sqft1953 McDonald Ave, Dupont, WA 98327Sold
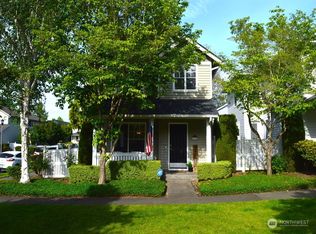
- $486,0003 bd3 ba1.4k sqft1976 McDonald Ave, Dupont, WA 98327Sold
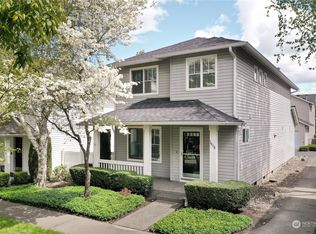
- $495,0003 bd3 ba1.3k sqft1958 McDonald Ave, Dupont, WA 98327Sold
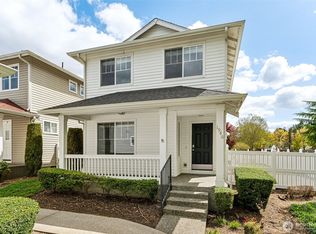
- $445,0002 bd3 ba1.3k sqft1946 McDonald Ave, Dupont, WA 98327Sold
- $484,0002 bd3 ba1.4k sqft2064 McDonald Ave, Dupont, WA 98327Sold
- $460,0003 bd3 ba1.4k sqft2068 McDonald Ave, Dupont, WA 98327Sold
- $475,0003 bd3 ba1.4k sqft1441 Rooklidge St, Dupont, WA 98327Sold
- $480,0002 bd3 ba1.4k sqft1456 Rooklidge St, Dupont, WA 98327Sold
A local agent can set up tours, give advice and negotiate with sellers.
Similar homes
- $620,0003 bd3 ba2.3k sqft2292 Palisade Boulevard, Dupont, WA 98327Active
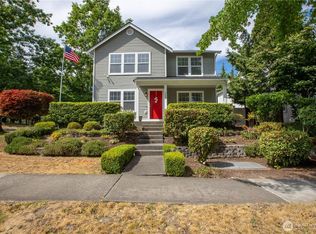 MLS ID #2552606, Brittany Ulrich. NWMLS as distributed by MLS GRID
 - $554,5003 bd3 ba1.7k sqftHoffman Hill Div 3-Phase 2, Dupont, WA 98327Active
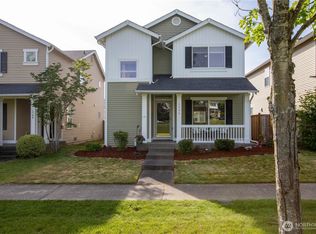 MLS ID #2528797, Christina Alsharbini. NWMLS as distributed by MLS GRID
 - $649,0005 bd3 ba3k sqft4433 Cashmere Drive NE, Lacey, WA 98516Active
 MLS ID #2559472, Beverly Auffray. NWMLS as distributed by MLS GRID
 - $595,0004 bd3 ba2.4k sqftPrairie Lane Estates, Tacoma, WA 98445Active
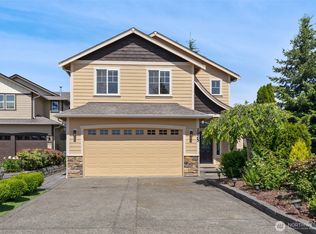 MLS ID #2506355, Alise D. Roberts. NWMLS as distributed by MLS GRID
 - $659,9504 bd2 ba1.9k sqft7805 300th Street Ct S, Roy, WA 98580ActiveMLS ID #2557323, Kristopher Ellis. NWMLS as distributed by MLS GRID
- $549,9994 bd3 ba1.9k sqft2105 79th Street Ct E, Tacoma, WA 98404ActiveMLS ID #2559672, Melissa Cazares. NWMLS as distributed by MLS GRID
- $699,9994 bd3 ba2.1k sqft5405 Braywood Lane SE, Olympia, WA 98513ActiveMLS ID #2533825, Bobbie Jo Roth. NWMLS as distributed by MLS GRID
- $565,0003 bd3 ba2.1k sqft4 Lakewood Oaks Drive, Lakewood, WA 98499ActiveMLS ID #2546860, Jake Stephen Nielsen-Gillihan. NWMLS as distributed by MLS GRID
- $595,0003 bd2 ba1.6k sqft19411 112th Avenue E, Graham, WA 98338ActiveMLS ID #2548563, Darlene Heseltine. NWMLS as distributed by MLS GRID
- $515,0004 bd3 ba1.9k sqftCampus Springs, Lacey, WA 98516ActiveMLS ID #2525246, Laura Hoffman. NWMLS as distributed by MLS GRID
- $499,9504 bd3 ba2k sqft5800 Balustrade Boulevard SE, Lacey, WA 98513ActiveMLS ID #2557655, Micah D Tilley. NWMLS as distributed by MLS GRID
- $589,9504 bd3 ba2.1k sqftGrandridge Div 5, Puyallup, WA 98374ActiveMLS ID #2526904, Toril Schoepfer. NWMLS as distributed by MLS GRID
- $599,9994 bd3 ba2.2k sqft2106 E 45th Court, Tacoma, WA 98404ActiveMLS ID #2526404, Ryan N. Karns. NWMLS as distributed by MLS GRID
- $585,0004 bd3 ba2.2k sqftWellington Heights, Olympia, WA 98502ActiveMLS ID #2548656, Patricia Ellen DeWees. NWMLS as distributed by MLS GRID
- $540,0004 bd3 ba2.6k sqft1709 202nd Street E, Spanaway, WA 98387ActiveMLS ID #2543662, Danielle Austin. NWMLS as distributed by MLS GRID
- $644,9994 bd3 ba2.9k sqft15314 84th Avenue E, Puyallup, WA 98375ActiveMLS ID #2551684, Dara Foster. NWMLS as distributed by MLS GRID
- $599,9993 bd3 ba2.6k sqft2233 Mill Street NE, Olympia, WA 98506ActiveMLS ID #2521749, Nicole Marie Larson. NWMLS as distributed by MLS GRID
- $669,0005 bd3 ba2.5k sqftMckinley Park Add, Tacoma, WA 98404ActiveMLS ID #2559303, Sharon Chambers-Gordon. NWMLS as distributed by MLS GRID
- $675,0004 bd3 ba2.8k sqftFredricks Estates, Yelm, WA 98597ActiveMLS ID #2544685, Tracie L Choate. NWMLS as distributed by MLS GRID
- $615,0004 bd3 ba2.1k sqft912 25th Avenue SW, Puyallup, WA 98373ActiveMLS ID #2522008, Joseph Kim. NWMLS as distributed by MLS GRID
