Exceptional 10.1-acre country estate combining luxury living with outstanding ranch functionality. The 5,521 SF residence features 4 bedrooms, 4 full baths and 2 half baths, spacious living and entertaining areas, soaring ceilings, exposed wood beams, and distinctive architectural details. Outdoors, enjoy a game room/bar, resort-style pool and spa surrounded by mature tropical landscaping and expansive lawns overlooking the property. A private gated drive leads to the residence and ranch improvements. The property offers extensive fenced pasture areas ideal for horses or livestock, along with a 7,200 SF barn, 40' x 40' tractor shed, 16' x 16' loafing shed, livestock pens and working areas. A rare opportunity offering nearly 49 acres, a substantial custom residence, recreational amenities, and established ranch infrastructure—all in one impressive country estate. Please see or ask about other listing options for home with 48.7-AC and 20-AC.
For sale
$950,000
0 W Clark Rd, La Feria, TX 78559
4beds
4,521sqft
Single Family Residence, Residential
Built in 2018
10.1 Acres Lot
$900,700 Zestimate®
$210/sqft
$-- HOA
What's special
Soaring ceilingsMature tropical landscapingResort-style pool and spaExposed wood beamsDistinctive architectural detailsPrivate gated drive
- 19 days
- 453
- 49
Likely to sell faster than
Zillow last checked:
Listing updated:
Listed by:
Dominic Bazan 956-534-2085,
Exp Realty Llc
Source: Greater McAllen AOR,MLS#: 514487
Facts & features
Interior
Bedrooms & bathrooms
- Bedrooms: 4
- Bathrooms: 6
- Full bathrooms: 4
- 1/2 bathrooms: 2
Dining room
- Description: Living Area(s): 1
Living room
- Description: Living Area(s): 1
Heating
- Has Heating (Unspecified Type)
Cooling
- Central Air, Electric
Appliances
- Included: Electric Water Heater, Gas Cooktop, Dishwasher, Disposal, Double Oven, Built-In Refrigerator
- Laundry: Laundry Room
Features
- Granite Counters, Ceiling Fan(s), Fireplace, Office/Study
- Flooring: Painted/Stained
- Windows: Double Pane Windows, Window Coverings
- Has fireplace: Yes
Interior area
- Total structure area: 4,521
- Total interior livable area: 4,521 sqft
Property
Parking
- Total spaces: 4
- Parking features: Attached, Garage Faces Side
- Carport spaces: 4
Features
- Patio & porch: Covered Patio, Patio
- Exterior features: Manual Gate, Sprinkler System, Workshop
- Has private pool: Yes
- Pool features: In Ground, Outdoor Pool
- Has spa: Yes
- Spa features: Outdoor Hot Tub
- Fencing: Barbed Wire,Cross Fenced,Irrigation,Landscaped
Lot
- Size: 10.1 Acres
- Features: Flood Irrigation, Professional Landscaping, Sprinkler System
Details
- Additional structures: Storage
- Parcel number: 653433
- Horses can be raised: Yes
- Horse amenities: Horse Stables/Barn
Construction
Type & style
- Home type: SingleFamily
- Property subtype: Single Family Residence, Residential
Materials
- Brick, Stone
- Foundation: Slab
- Roof: Metal
Condition
- Year built: 2018
Utilities & green energy
- Sewer: Septic Tank
- Water: Public
Community & HOA
Community
- Features: Gated, Horse/Livestock Allowed, Hunting Privileges
- Subdivision: Capisallo District
HOA
- Has HOA: No
Location
- Region: La Feria
Financial & listing details
- Price per square foot: $210/sqft
- Annual tax amount: $8,479
- Date on market: 9/4/2026
- Road surface type: Caliche, Gravel
Estimated market value
$900,700
$856,000 - $946,000
$4,844/mo
Price history
| Date | Event | Price |
|---|---|---|
| 9/4/2026 | Listed for sale | $950,000+1361.5%$210/sqft |
Source: Greater McAllen AOR #514487 Report a problem | ||
| 10/14/2021 | Sold | -- |
Source:  RGVMLS #29730235 Report a problem RGVMLS #29730235 Report a problem | ||
| 10/1/2021 | Pending sale | $65,000$14/sqft |
Source: RGVMLS #29730235 Report a problem | ||
Public tax history
Tax history is unavailable.
Monthly payment
Est. payment
Payment breakdown
Explore the cost of this home by adjusting the details. Changes won't be saved.Climate risks
Neighborhood: 78559
Nearby schools
Schools provided by the listing agent
- Elementary: Sanchez
- Middle: Green Junior High
- High: La Feria H.S.
- District: La Feria ISD
Source: Greater McAllen AOR. This data may not be complete. We recommend contacting the local school district to confirm school assignments for this home.

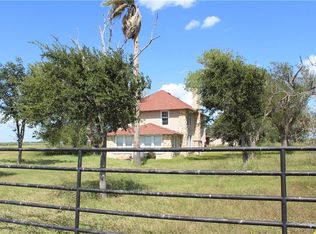
Similar homes
- $899,0005 bd5 ba4.2k sqft25849 Kansas City Rd, La Feria, TX 78559For Sale

 MLS ID #29775064, Elizabeth Silguero, COLDWELL BANKER IMPACT PROPERTIES. RGVMLS
 - $599,9004 bd2 ba2.7k sqft26086 Rabb Rd, La Feria, TX 78559For Sale
 MLS ID #509850, Cynthia Tatum, Encore Fine Properties. Greater McAllen AOR
 - $525,0005 bd3 ba3.4k sqft10838 Business Highway 83, La Feria, TX 78559For Sale
 MLS ID #29769532, Rebecca G. Bouwsma, Monica & Company Real Estate. RGVMLS
 - $489,0005 bd4 ba3.9k sqft208 N Rabb Rd, La Feria, TX 78559For Sale
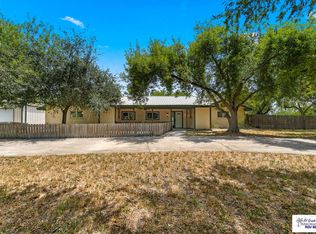 MLS ID #29778666, Tana Springer, EXP Realty, LLC. RGVMLS
 - $775,0004 bd3 ba2.9k sqft28351 White Ranch Rd, La Feria, TX 78559For SaleMLS ID #29775681, Paola De Leon, Grand Realty & Associates, LLC. RGVMLS
- $1,050,0004 bd5 ba4.6k sqft28032 Bass Blvd, Harlingen, TX 78552For SaleMLS ID #29771526, The Krupala Team, KELLER WILLIAMS LRGV. RGVMLS
- $600,0003 bd4 ba3.3k sqft22965 Fm 506, Santa Rosa, TX 78593For SaleMLS ID #29776620, Michelle De Hoyos, ROCKING K REALTY & AUCTIONS. RGVMLS
- $657,0004 bd5 ba4.8k sqft26986 Bass Blvd, Harlingen, TX 78552For SaleMLS ID #29762422, Cynthia Hopkins, CHRE Cindy Hopkins Real Estate. RGVMLS
- $585,0004 bd3 ba2.7k sqft28664 S Altas Palmas Rd, Harlingen, TX 78552For SaleMLS ID #29777847, Santiago Mendiola, URSA Real Estate. RGVMLS
- $849,9006 bd5 ba6.2k sqft1 Frost Ln, San Benito, TX 78586For SaleMLS ID #29777800, Brandon Krupala, KELLER WILLIAMS LRGV. RGVMLS
