Looking for space? You found it! This luxury-style country home has it all and sits on slightly more than 5 acres, offering you plenty of room to grow. Featuring 3 spacious bedrooms and 3.5 bathrooms, this home was designed with both everyday living and entertaining in mind. Enjoy 2 living and dining areas, dedicated office, a bright sunroom, and 2 additional bonus rooms upstairs that can be used as a game/media room, toy/play room, guest space, or anything your lifestyle needs. The oversized 3-car garage includes additional storage areas, providing plenty of space for vehicles, tools, and equipment. Inside, you'll find high-end luxury-style fixtures and custom cabinetry throughout, adding sophistication and quality to every room. A Generac system is already installed for added peace of mind and convenience. Step outside and enjoy the large covered outdoor patio or the additional decking space upstairs, perfect for family gatherings and BBQs. Come and see! Schedule your tour today.
For sale
Price cut: $50K (7/15)
$600,000
22965 Fm 506, Santa Rosa, TX 78593
3beds
3,349sqft
Single Family Residence
Built in 2001
5.13 Acres Lot
$-- Zestimate®
$179/sqft
$-- HOA
What's special
Dedicated officeLarge covered outdoor patioBright sunroomHigh-end luxury-style fixturesAdditional storage areasAdditional decking space upstairsCustom cabinetry throughout
- 126 days
- 75
- 2
Zillow last checked:
Listing updated:
Listed by:
Michelle De Hoyos 956-238-7503,
ROCKING K REALTY & AUCTIONS,
Gilbert Galvan 956-873-3419,
ROCKING K REALTY & AUCTIONS
Source: RGVMLS,MLS#: 29776620
Facts & features
Interior
Bedrooms & bathrooms
- Bedrooms: 3
- Bathrooms: 4
- Full bathrooms: 3
- 1/2 bathrooms: 1
Primary bedroom
- Features: Split Bedrooms, Walk-In Closet(s)
Primary bathroom
- Features: Double Vanity, Soaking Tub, Private Commode, Separate Shower
Heating
- Central
Appliances
- Included: Dishwasher, Electric Water Heater
Features
- Bonus Room, Ceiling Fan(s), Office/Study
- Flooring: Tile
Interior area
- Total structure area: 3,349
- Total interior livable area: 3,349 sqft
Video & virtual tour
Property
Parking
- Total spaces: 3
- Parking features: Garage, Attached, Garage Faces Front
- Attached garage spaces: 3
Features
- Levels: One and One Half
- Patio & porch: Covered, Deck, Patio
- Pool features: None
- Fencing: None
Lot
- Size: 5.13 Acres
- Features: None
Details
- Parcel number: 8553800860040310
Construction
Type & style
- Home type: SingleFamily
- Property subtype: Single Family Residence
Materials
- Brick Veneer
- Foundation: Slab
- Roof: Composition
Condition
- Year built: 2001
Utilities & green energy
- Sewer: Septic Tank
- Water: Public
Green energy
- Energy efficient items: Thermostat
Community & HOA
Community
- Security: Smoke Detector(s)
- Subdivision: Minnesota-Texas Irrigation Land Co.
HOA
- Has HOA: No
Location
- Region: Santa Rosa
Financial & listing details
- Price per square foot: $179/sqft
- Tax assessed value: $476,139
- Annual tax amount: $8,212
- Date on market: 5/21/2026
- Listing terms: Cash,Conventional,FHA,VA Loan
- Road surface type: Paved
Estimated market value
Not available
Estimated sales range
Not available
Not available
Price history
| Date | Event | Price |
|---|---|---|
| 7/15/2026 | Price change | $600,000-7.7%$179/sqft |
Source:  RGVMLS #29776620 Report a problem RGVMLS #29776620 Report a problem | ||
| 6/7/2026 | Price change | $650,000-3.7%$194/sqft |
Source: RGVMLS #29776620 Report a problem | ||
| 5/21/2026 | Listed for sale | $675,000$202/sqft |
Source: RGVMLS #29776620 Report a problem | ||
Public tax history
| Year | Property taxes | Tax assessment |
|---|---|---|
| 2025 | $8,212 +25.4% | $476,139 +20.7% |
| 2024 | $6,551 +9.8% | $394,602 +10.7% |
| 2023 | $5,964 +9.6% | $356,466 +21.7% |
| 2022 | $5,444 | $292,875 +43% |
| 2021 | -- | $204,817 +10.2% |
| 2020 | -- | $185,905 +9.2% |
| 2019 | $3,158 +1.2% | $170,274 -1.8% |
| 2018 | $3,120 -3.8% | $173,413 -0.9% |
| 2017 | $3,242 0% | $174,981 |
| 2016 | $3,242 +37.5% | $174,981 +37.6% |
| 2015 | $2,358 | $127,196 -0.4% |
| 2014 | $2,358 | $127,650 -0.8% |
| 2013 | -- | $128,662 -0.8% |
| 2012 | -- | $129,675 -0.8% |
| 2011 | -- | $130,688 -0.8% |
| 2010 | -- | $131,699 -1.5% |
| 2009 | -- | $133,724 |
| 2008 | -- | $133,724 -28.7% |
| 2007 | -- | $187,636 +61.9% |
| 2005 | $2,366 +2.4% | $115,888 +2.3% |
| 2004 | $2,311 +12.2% | $113,318 |
| 2003 | $2,060 -10.1% | $113,318 |
| 2002 | $2,292 | $113,318 |
Find assessor info on the county website
Monthly payment
Est. payment
Payment breakdown
Explore the cost of this home by adjusting the details. Changes won't be saved.Climate risks
Neighborhood: 78593
Nearby schools
Schools provided by the listing agent
- Elementary: La Feria
- Middle: La Feria
- High: La Feria
- District: La Feria I.S.D.
Source: RGVMLS. This data may not be complete. We recommend contacting the local school district to confirm school assignments for this home.
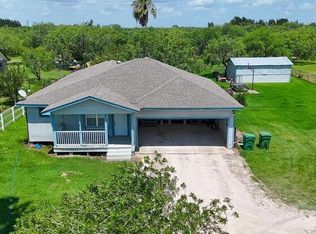
Similar homes
- $599,9004 bd2 ba2.7k sqft26086 Rabb Rd, La Feria, TX 78559For Sale
 MLS ID #509850, Cynthia Tatum, Encore Fine Properties. Greater McAllen AOR
 - $599,9993 bd2 ba2k sqft21866 Briggs Coleman Rd, Harlingen, TX 78550For Sale
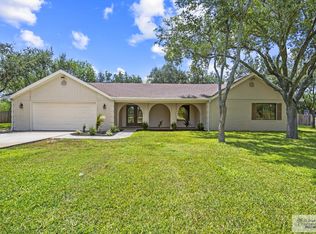
 MLS ID #29779186, Sue Ann Taubert, RE/MAX ELITE. RGVMLS
 - $595,0004 bd3 ba2.2k sqft26813 N Old Solis Rd, La Feria, TX 78559For Sale
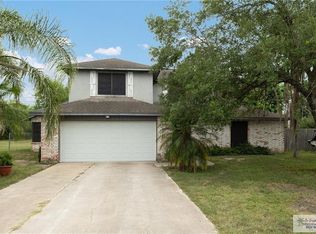 MLS ID #29777971, Paola De Leon, Grand Realty & Associates, LLC. RGVMLS
 - $475,0004 bd3 ba2.2k sqft26813 N Solis Rd, La Feria, TX 78559For Sale
 MLS ID #515146, Alejandra Garza, Realty One Group, Modern Edge. Greater McAllen AOR
 - $585,0004 bd3 ba2.7k sqft28664 S Altas Palmas Rd, Harlingen, TX 78552For SaleMLS ID #29777847, Santiago Mendiola, URSA Real Estate. RGVMLS
- $525,0005 bd3 ba3.4k sqft10838 Business Highway 83, La Feria, TX 78559For SaleMLS ID #29769532, Rebecca G. Bouwsma, Monica & Company Real Estate. RGVMLS
- $489,0005 bd4 ba3.9k sqft208 N Rabb Rd, La Feria, TX 78559For SaleMLS ID #29778666, Tana Springer, EXP Realty, LLC. RGVMLS
- $535,0004 bd3 ba3.1k sqft14543 McKenzie Ln, Harlingen, TX 78552For SaleMLS ID #29778413, Maria Bradford, CORNERSTONE TX REALTY. RGVMLS
- $590,0003 bd3 ba4.2k sqft21473 Timothy St, San Benito, TX 78586For SaleMLS ID #29778486, Diana Zamarripa, KELLER WILLIAMS LRGV. RGVMLS
- $585,0003 bd4 ba3.9k sqft5313 Hurd Ct, Harlingen, TX 78552For SaleMLS ID #29777367, Courtney Smith, KELLER WILLIAMS LRGV. RGVMLS
- $899,0005 bd5 ba4.2k sqft25849 Kansas City Rd, La Feria, TX 78559For SaleMLS ID #29775064, Elizabeth Silguero, COLDWELL BANKER IMPACT PROPERTIES. RGVMLS
- $599,5003 bd3 ba2.6k sqft30739 Fm 2520, San Benito, TX 78586For SaleMLS ID #29767756, Sasha A Sotelo, GRT Realty. RGVMLS
- $399,0004 bd3 ba2.9k sqft1204 S Mile 2 #1/2-W, Weslaco, TX 78596For SaleMLS ID #29779612, Esther Ortega, KELLER WILLIAMS LRGV. RGVMLS
- $469,0004 bd4 ba3.5k sqft27569 S Palm Blvd, Harlingen, TX 78552For SaleMLS ID #29778164, Bernardino Elizondo, RE/MAX ELITE. RGVMLS
- $599,0004 bd3 ba2k sqft14230 Fm 498, Lyford, TX 78569For SaleMLS ID #29775404, Crystal O'neal, Star Properties Real Estate. RGVMLS
- $669,0005 bd5 ba4.1k sqft21194 Vista Dr, Harlingen, TX 78550For SaleMLS ID #29778213, Michael Chavez, Balboa Realty. RGVMLS
- $325,0003 bd2 ba1.9k sqft401 S Parker Rd, La Feria, TX 78559For SaleMLS ID #29777105, Brandon Krupala, KELLER WILLIAMS LRGV. RGVMLS
- $580,0004 bd4 ba2.7k sqft21036 Espinoza Rd, San Benito, TX 78586For SaleMLS ID #29778448, Catalina Presas, RCR Real Connect Realty. RGVMLS
