Well built new build completion Winter 2026, with upgrades and space aplenty! Upgraded Tile, & matching granite counters throughout. Upgraded with fans and lighting throughout.
The main bathroom includes a walk-in shower and dual sinks, as well as a large walk-in closet!
The open floor plan seamlessly connects the kitchen to the dining and living areas.
An oversized RV gate and a standard walkthrough gate lead to the backyard. Paver driveway leads into a generously sized finished garage. The home also features a tile roof and spray foam insulation.
Pending
$298,000
0 W Dreamy Draw --, Casa Grande, AZ 85193
3beds
1,516sqft
Single Family Residence
Built in 2026
6,749 Square Feet Lot
$-- Zestimate®
$197/sqft
$-- HOA
What's special
Open floor planFinished garagePaver drivewayOversized rv gateTile roofLarge walk-in closetMatching granite counters
- 22 days |
- 8 |
- 0 |
Zillow last checked:
Listing updated:
Listed by:
Jason Ferguson 520-582-5672,
eXp Realty
Source: ARMLS,MLS#: 6928311
Facts & features
Interior
Bedrooms & bathrooms
- Bedrooms: 3
- Bathrooms: 2
- Full bathrooms: 2
Heating
- Electric
Cooling
- Central Air, Ceiling Fan(s)
Appliances
- Included: Dryer, Washer, Refrigerator, Dishwasher, Electric Cooktop
Features
- Pantry, Granite Counters, Double Vanity, Breakfast Bar, Kitchen Island, 3/4 Bath Master Bdrm
- Flooring: Tile
- Windows: Screens, Double Pane Windows
- Has basement: No
- Has fireplace: No
Interior area
- Total structure area: 1,516
- Total interior livable area: 1,516 sqft
Property
Parking
- Total spaces: 4
- Parking features: RV Access/Parking, RV Gate
- Garage spaces: 2
- Uncovered spaces: 2
Features
- Stories: 1
- Spa features: None
- Fencing: Back Yard,Block
- Has view: Yes
- View description: Desert, Mountain(s)
Lot
- Size: 6,749 Square Feet
- Features: North/South Exposure, Desert Front, Dirt Back
Details
- Parcel number: 50365080
Construction
Type & style
- Home type: SingleFamily
- Architectural style: Ranch
- Property subtype: Single Family Residence
Materials
- Spray Foam Insulation, Stucco, Wood Frame
- Roof: Tile
Condition
- Under Construction,New Construction
- New construction: Yes
- Year built: 2026
Details
- Builder name: Banx Contracting LLC
Utilities & green energy
- Sewer: Septic Tank
- Water: Pvt Water Company
Community & HOA
Community
- Subdivision: CASA GRANDE WEST UNIT THREE
HOA
- Has HOA: No
- Services included: No Fees
Location
- Region: Casa Grande
Financial & listing details
- Price per square foot: $197/sqft
- Annual tax amount: $12
- Date on market: 6/30/2026
- Listing terms: Cash,Conventional,FHA,USDA Loan,VA Loan
- Ownership: Fee Simple
Estimated market value
Not available
Estimated sales range
Not available
Not available
Price history
| Date | Event | Price |
|---|---|---|
| 10/3/2025 | Pending sale | $298,000$197/sqft |
Source:  ARMLS #6928311 Report a problem ARMLS #6928311 Report a problem | ||
| 10/3/2025 | Listed for sale | $298,000+1476.7%$197/sqft |
Source: ARMLS #6928311 Report a problem | ||
| 3/29/2024 | Sold | $18,900$12/sqft |
Source: ARMLS #6673853 Report a problem | ||
| 3/7/2024 | Listed for sale | $18,900+171.9%$12/sqft |
Source: ARMLS #6673853 Report a problem | ||
| 3/24/2021 | Listing removed | -- |
Source: Owner Report a problem | ||
| 3/30/2019 | Listing removed | $6,950$5/sqft |
Source: Owner Report a problem | ||
| 3/15/2019 | Listed for sale | $6,950$5/sqft |
Source: Owner Report a problem | ||
Public tax history
Tax history is unavailable.
Monthly payment
Est. payment
Payment breakdown
Explore the cost of this home by adjusting the details. Changes won't be saved.Climate risks
Neighborhood: 85193
Nearby schools
GreatSchools rating
- 6/10Mccartney Ranch Elementary SchoolGrades: PK-8Distance: 7.5 mi
- 5/10Vista GrandeGrades: 9-12Distance: 8.2 mi
- 2/10Cactus Middle SchoolGrades: 6-8Distance: 7.3 mi
Schools provided by the listing agent
- Elementary: Palo Verde School
- Middle: Cactus Middle School
- High: Casa Grande Union High School
- District: Casa Grande Elementary District
Source: ARMLS. This data may not be complete. We recommend contacting the local school district to confirm school assignments for this home.
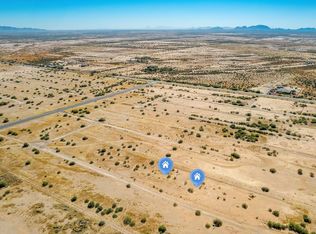
- $22,5000.311 Acres0 W Dreamy Draw #1 & 2, Casa Grande, AZ 85193Sold
- $276,000-- bd-- ba1.2k sqft26409 W Desert Crst, Casa Grande, AZ 85193Sold
- $298,000-- bd-- ba-- sqft26391 W Desert Crst, Casa Grande, AZ 85193Sold
- $303,850-- bd-- ba-- sqft26371 W Desert Crst, Casa Grande, AZ 85193Sold
- $11,000-- bd-- ba-- sqft26426 W Desert Crst, Casa Grande, AZ 85193Sold
- $18,7007,193 Square Feet0 W Desert Crest St LOT 3, Casa Grande, AZ 85193Sold
- $17,705-- bd-- ba-- sqft26375 W Sherbundy Dr, Casa Grande, AZ 85193Off Market
- $303,8503 bd2 ba1.5k sqft26371 W Desert Crest St, Casa Grande, AZ 85193Sold
A local agent can set up tours, give advice and negotiate with sellers.
Similar homes
- $--3 bd2 ba1.9k sqft3010 N Regal Ct, Casa Grande, AZ 85122Auction
 Auction.com 1
 - $290,3003 bd2 ba1.5k sqft22743 N Diamond Dr, Maricopa, AZ 85138For Sale
 Hubzu
Hubzu - $274,9003 bd2 ba1.4k sqft12723 W CAROUSEL Drive, Arizona City, AZ 85123For Sale
 MLS ID #7050860, Lynn Hachey, Morgan Taylor Realty. ARMLS
 - from $329,9903 bd2 ba1.4k sqftBaxter Plan, Carlton Commons, Casa Grande, AZ 85122New Construction
 DR Horton
 - $314,9903 bd2 ba1.4k sqft1482 E CHANDLER Court, Casa Grande, AZ 85122New ConstructionARMLS
- $294,9003 bd2 ba1.5k sqft37816 W AMALFI Avenue, Maricopa, AZ 85138For SaleMLS ID #7020038, Adrian Carranza, HomeSmart. ARMLS
- $290,0003 bd2 ba1.5k sqft10480 W MONACO Boulevard, Arizona City, AZ 85123For SaleMLS ID #7048837, Akina Miscavage, West USA Realty. ARMLS
- $--3 bd3 ba1.9k sqft43703 W Colby Dr, Maricopa, AZ 85138AuctionServiceLink Auction
- $269,9002 bd2 ba1.2k sqft1869 E BIRCH Street, Casa Grande, AZ 85122For SaleMLS ID #6832772, Ghanem Algarawi, Ghanem K Algarawi. ARMLS
- from $285,4903 bd2 ba1.5k sqftMESA Plan, Grande Valley Ranch, Eloy, AZ 85131New ConstructionCentury Communities
- $360,0004 bd2 ba1.7k sqft1033 W Beacon Dr, Casa Grande, AZ 85122For Sale
 MLS ID #22606119, Jose Campillo, Tierra Antigua Realty. MLS of Southern Arizona
 - $304,9003 bd2 ba1.5k sqft8515 W PINEVETA Drive, Arizona City, AZ 85123For SaleMLS ID #7050674, Ethan Angulo, My Home Group Real Estate. ARMLS
- $279,9904 bd2 ba1.4k sqft10490 W MAZATLAN Drive, Arizona City, AZ 85123For SaleMLS ID #6988859, Luis Nguyen, Realty ONE Group. ARMLS
- $294,9993 bd2 ba1.4k sqft9889 W Heather Drive, Arizona City, AZ 85123New ConstructionMLS ID #7019122, Dylan Thomas, Compass. ARMLS
- $245,9003 bd2 ba1.4k sqft1837 N Thornton Road #MH05, Casa Grande, AZ 85122For SaleMLS ID #7042303, Judy Staley, JAnnSRE LLC. ARMLS
- from $266,4003 bd2 ba1.5k sqftSaguaro Plan, Sundance 1 RV Resort, Casa Grande, AZ 85122New ConstructionMGN Homes
- $275,0003 bd2 ba1.4k sqft3160 W ROMANA Drive, Eloy, AZ 85131For SaleMLS ID #7050348, Stephanie Blanco, Keller Williams Legacy One Realty. ARMLS
- $--3 bd3 ba1.5k sqft22729 N Davis Way, Maricopa, AZ 85138AuctionXome
- $330,0003 bd2 ba1.8k sqft43607 W MESCAL Drive, Maricopa, AZ 85138For SaleMLS ID #6974863, Shannon Murphy, On Q Property Management. ARMLS
- $294,0002 bd2 ba1.5k sqft41955 W FIESTA Lane, Maricopa, AZ 85138New ConstructionARMLS
