Listed and Shown by MGN Homes Lic#7036 Class D-12 - Michelle Traphagen
INTERIOR: * 3 BEDROOM, 2 BATH * 9' FLAT CEILINGS * 39'' OVERHEAD CABINETS * HARDWOOD CABINETS & DOORS * KITCHEN HAS 4 APPLIANCES * LED RECESSED LIGHTING IN KITCHEN * LAUNDRY ROOM W WASHER & DRYER * CEILING FANS * WALK IN SHOWER IN MASTER BEDROOM * ELEMENTS FLOORING (KIT, BATH, DINING) * CARPET IN LIVING ROOM & BEDROOMS * ISLAND IN KITCHEN * LAMINTATE COUNTER TOPS * PARTIALLY FURNISHED
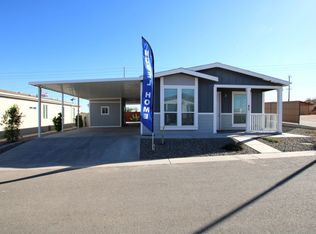
EXTERIOR: * NORTH FACING, CORNER LOT * GOLF CART PARKING * 18' X 67' DOUBLE DRIVE * 18' X 57' DOUBLE AWNING * 12' X 20' WIRED & INSULATED SHED * WHITE VINYL DUAL GLAZE LOW E WIND. * IRRIGATION SYSTEM * HEAT PUMP * GUTTERS ON NON-AWNING SIDE * DECK ON FRONT OF HOME * SUNSHADES ON DRIVEWAY SIDE * BACK FENCING * 4 TON HEAT PUMP * SCREEN DOO
For sale
$245,900
1837 N Thornton Road #MH05, Casa Grande, AZ 85122
3beds
1,493sqft
Manufactured Home
Built in 2018
-- sqft lot
$-- Zestimate®
$165/sqft
$-- HOA
What's special
- 107 days
- 44
- 5
Zillow last checked:
Listing updated:
Listed by:
Judy Staley 928-243-3130,
JAnnSRE LLC
Source: ARMLS,MLS#: 7042303
Facts & features
Interior
Bedrooms & bathrooms
- Bedrooms: 3
- Bathrooms: 2
- Full bathrooms: 2
Heating
- Heat Pump
Cooling
- Heat Pump, Central Air
Appliances
- Included: Washer/Dryer Stacked, Dryer, Washer, Refrigerator, Built-in Microwave, Dishwasher, Electric Range, Electric Oven
Features
- See Remarks, Eat-in Kitchen, 3/4 Bath Master Bdrm, Laminate Counters
- Flooring: Vinyl
- Windows: Double Pane Windows, Vinyl Frame
- Has basement: No
- Has fireplace: No
- Furnished: Yes
Interior area
- Total structure area: 1,493
- Total interior livable area: 1,493 sqft
Property
Parking
- Total spaces: 2
- Parking features: Attached Carport, Storage
- Carport spaces: 2
Features
- Stories: 1
- Patio & porch: Covered
- Exterior features: Private Yard
- Has spa: Yes
- Spa features: Heated
- Fencing: Back Yard
Lot
- Features: Corner Lot, Desert Front
Details
- Parcel number: 50334009F
- On leased land: Yes
- Lease amount: $522
- Special conditions: Age Restricted (See Remarks)
Construction
Type & style
- Home type: MobileManufactured
- Architectural style: Other,See Remarks
- Property subtype: Manufactured Home
Materials
- Cement Siding, Wood Frame
- Roof: Composition
Condition
- Year built: 2018
Details
- Builder name: Cavco West
Utilities & green energy
- Sewer: Public Sewer
- Water: Pvt Water Company
Community & HOA
Community
- Features: Pool, Pickleball, Gated, Community Spa Htd, Community Laundry, Coin-Op Laundry, Fitness Center
- Senior community: Yes
- Subdivision: Sundance 2 @ Sundance 1 RV Resort
HOA
- Has HOA: No
- Services included: Other (See Remarks)
Location
- Region: Casa Grande
Financial & listing details
- Price per square foot: $165/sqft
- Annual tax amount: $572
- Date on market: 6/14/2026
- Cumulative days on market: 106 days
- Listing terms: Cash,Conventional
- Ownership: Leasehold
- Road surface type: Asphalt
- Body type: Double Wide
Estimated market value
Not available
Estimated sales range
Not available
Not available
Price history
| Date | Event | Price |
|---|---|---|
| 6/15/2026 | Listed for sale | $245,900$165/sqft |
Source:  ARMLS #7042303 Report a problem ARMLS #7042303 Report a problem | ||
Public tax history
Tax history is unavailable.
Monthly payment
Climate risks
Neighborhood: 85122
- $61,650-- bd-- ba2k sqft1815 N Thornton Rd, Casa Grande, AZ 85122Off Market
- $180,4002 bd2 ba1.2k sqft1837 N Thornton Rd #71, Casa Grande, AZ 85122Off Market

- $225,0002 bd2 ba1.3k sqft1837 N Thornton Rd #84, Casa Grande, AZ 85122For Sale
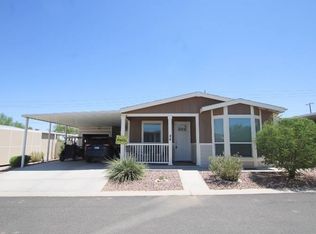
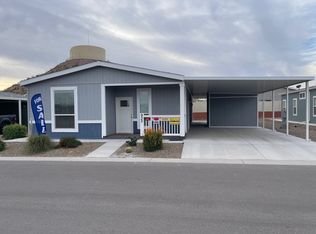
- $--2 bd3 ba1.5k sqft1820 N Thornton Rd UNIT 933, Casa Grande, AZ 85122Off Market
Similar homes
- $237,9002 bd2 ba1.2k sqft1820 N Thornton Rd #903, Casa Grande, AZ 85122New Construction
 MLS ID #11938620, Michelle Traphagan, The Buttes at Sundance 2. My State MLS
 - $232,9002 bd2 ba1.2k sqft1820 N Thornton Rd #902, Casa Grande, AZ 85122New Construction
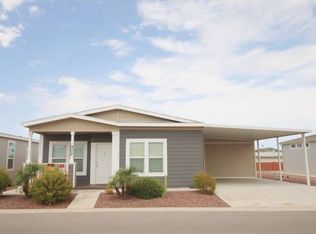 MLS ID #11938600, Michelle Traphagan, The Buttes at Sundance 2. My State MLS
 - $237,9002 bd2 ba1.3k sqft1820 N Thornton Road #963, Casa Grande, AZ 85122For Sale
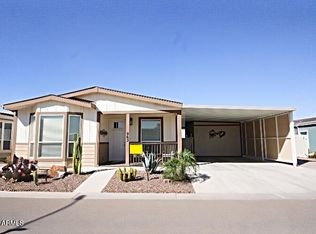 MLS ID #7039676, Judy Staley, JAnnSRE LLC. ARMLS
 - from $256,9003 bd2 ba1.4k sqftMaverick Plan, Sundance 1 RV Resort, Casa Grande, AZ 85122New Construction
 MGN Homes
