Skip main navigation
Off market
  • Price Unknown

    0 Walnut Crse, Ocala, FL 34480

    3beds
    1,282sqft
    Single Family Residence
    Built in 2021
    0.34 Acres Lot
    $-- Zestimate®
    $--/sqft
    $1,700 Estimated rent

    Home value

    Not available

    Estimated sales range

    Not available

    $1,700/mo

    Zestimate® history
    Loading
    Loading...

    Owner options

    List your home for rent

    $1,700/mo

    Rent Zestimate®

    Find your next renter with Zillow Rental Manager. Plus, with online applications, you can quickly screen prospective tenants – for free.

    Learn more

    $1,700/mo

    Rent Zestimate®

    Refinance and save

    Refinancing to a lower rate could help reduce your monthly payments and save thousands over the life of the loan.

    See today's rates

    Explore your selling options

    Work with a Zillow partner agent

    Leverage their expertise and Zillow's premium Showcase listings to get your home seen by more buyers.

    Get started

    List with your own agent

    Get your home in front of millions of buyers by listing it on Zillow.

    Learn how to do it

    Sell it yourself

    Take full control of how buyers see your home on Zillow by listing For Sale by Owner (FSBO).

    List your home

    What's special

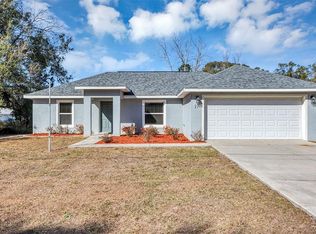
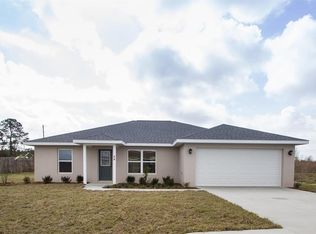
    Under Construction. Come see this beautiful, award winning 3 bedroom / 2 bath home voted Best Value Overall! This new construction home offers a spacious split plan with cathedral ceilings in the living room and kitchen. Kitchen design features stainless appliances with stunning granite countertops to compliment the upgraded wood cabinetry featuring self-closing drawers and doors! You will enjoy entertaining in this kitchen with its eight-foot serving counter and sliding door leading to attached, enclosed lanai! Master bedroom is spacious and features a walk-in closet with a custom tiled master bath and wood cabinetry with granite counters! All wet areas are tiled in 18 x 18 ceramic tile with carpeted living areas. Two car garage boasts painted interior, epoxy flooring, and two auto garage remotes. All homes feature upgraded plumbing and lighting fixtures and are complete block construction. Finally, you can rest assure with the 2-10 Home Buyer's Warranty supplied by the Seller! This is an active construction site with completion expected mid-June 21.

    This property is off market, which means it's not currently listed for sale or rent on Zillow. This may be different from what's available on other websites or public sources.
    Originating MLS: Ocala - Marion

    Facts & features

    Interior

    Bedrooms & bathrooms
    • Bedrooms: 3
    • Bathrooms: 2
    • Full bathrooms: 2
    Appliances
    • Laundry: Inside
    Features
    • Open Floorplan, Stone Counters, Walk-In Closet(s), Solid Wood Cabinets, Thermostat, Cathedral Ceiling(s)
    Interior area
    • Structure area source: Builder
    • Total interior livable area: 1,282 sqft

    Property

    Parking
    • Total spaces: 2
    Features
    • Levels: One
    • Patio & porch: Patio, Screened
    Lot
    • Size: 0.34 Acres
    • Dimensions: 124x118
    • Features: Cleared
    Details
    • Zoning: R1

    Construction

    Type & style
    • Home type: SingleFamily
    • Property subtype: Single Family Residence
    Condition
    • Under Construction
    • Year built: 2021
    Details
    • Builder model: Bridget II
    • Builder name: Perfect Deed Homes LLC

    Utilities & green energy

    • Sewer: Septic Tank
    • Water: Well
    • Utilities for property: Electricity Connected, Phone Available, Cable Available, Water Connected

    Community & neighborhood

    Security
    • Security features: Smoke Detector(s)
    Location
    • Region: Ocala
    • Subdivision: SILVER SPGS SHORES 24

    Other

    Other facts
    • Additional Parcels YN: 0
    • Additional Rooms: Inside Utility
    • Appliances: Dishwasher, Range, Refrigerator, Ice Maker
    • Attached Garage YN: 1
    • Building Area Source: Builder
    • Construction Materials: Block, Stucco
    • Cooling: Central Air
    • Country: US
    • Direction Faces: North
    • Disclosures: Seller Property Disclosure
    • DPRYN: 1
    • Exist Lse Tenant YN: 0
    • Fireplace YN: 0
    • Flood Zone Code: X
    • Flooring: Carpet
    • Foundation Details: Slab
    • Garage YN: 1
    • Heating: Central, Electric
    • Interior Features: Open Floorplan, Stone Counters, Walk-In Closet(s), Solid Wood Cabinets, Thermostat, Cathedral Ceiling(s)
    • Homestead YN: 0
    • Listing Service: Full Service
    • Listing Terms: Cash, Conventional, FHA, VA Loan, USDA Loan
    • Major Change Type: Pending
    • Mls Status: Pending
    • Ownership: Fee Simple
    • Patio And Porch Features: Patio, Screened
    • Pool Private YN: 0
    • Utilities: Electricity Connected, Phone Available, Cable Available, Water Connected
    • Previous Status: Active
    • Property Sub Type: Single Family Residence
    • Property Type: Residential
    • Roof: Shingle
    • Security Features: Smoke Detector(s)
    • Syndicate To: Homes.com, HomeSnap, Realtor.com, International MLS
    • Water Access YN: 0
    • Water Extras YN: 0
    • Waterfront Feet Total: 0
    • Waterfront YN: 0
    • Water View YN: 0
    • Exterior Features: Lighting, Sliding Doors
    • Laundry Features: Inside
    • New Construction YN: 1
    • Levels: One
    • Sewer: Septic Tank
    • Water Source: Well
    • County Or Parish: Marion
    • Public Survey Section: 12
    • Available For Lease YN: 0
    • Property Condition: Under Construction
    • Room Count: 10
    • Zoning: R1
    • Living Area: 1282.00
    • Building Area Total: 1836.00
    • MLS Area Major: 34480 - Ocala
    • Lot Size Dimensions: 124x118
    • Subdivision Name: SILVER SPGS SHORES 24
    • Public Survey Range: 22E
    • Tax Year: 2020
    • Year Built: 2021
    • List Agent AOR: Ocala - Marion
    • List AOR: Ocala - Marion
    • Lot Features: Cleared
    • Builder Model: Bridget II
    • Builder Name: Perfect Deed Homes LLC
    • Total Acreage: 1/4 to less than 1/2
    • Tax Annual Amount: 170.41
    • Listing terms: Cash, Conventional, FHA, VA Loan, USDA Loan
    • Ownership: Fee Simple

    Price history

    DateEventPrice
    4/17/2024Listing removed--
    Source: Berkshire Hathaway HomeServices Florida Realty #OM633747 Report a problem
    2/9/2024Pending sale$34,000$27/sqft
    Source: Berkshire Hathaway HomeServices Florida Realty #OM633747 Report a problem
    11/3/2023Listed for sale$34,000-81.7%$27/sqft
    Source: Berkshire Hathaway HomeServices Florida Realty #OM633747 Report a problem
    4/13/2021Listing removed--
    Source: Stellar MLS Report a problem
    2/16/2021Pending sale$186,000$145/sqft
    Source: SELLSTATE NEXT GENERATION REAL #OM615044 Report a problem
    2/16/2021Listed for sale$186,000+1671.4%$145/sqft
    Source: SELLSTATE NEXT GENERATION REAL #OM615044 Report a problem
    10/30/2019Sold$10,500-11.8%$8/sqft
    Source: OMCAR #558295 Report a problem
    9/23/2019Pending sale$11,900$9/sqft
    Source: FOXFIRE REALTY #558295 Report a problem
    6/20/2019Listed for sale$11,900+28.6%$9/sqft
    Source: FOXFIRE REALTY #558295 Report a problem
    5/3/2019Listing removed$9,250$7/sqft
    Source: HOMERUN REALTY, LLC #536269 Report a problem
    9/11/2018Price change$9,250-7.5%$7/sqft
    Source: HOMERUN REALTY, LLC #536269 Report a problem
    5/10/2018Listed for sale$10,000+12.4%$8/sqft
    Source: HOMERUN REALTY, LLC #536269 Report a problem
    5/26/2017Sold$8,900$7/sqft
    Source: OMCAR #516204 Report a problem
    5/1/2017Pending sale$8,900$7/sqft
    Source: FOXFIRE REALTY #516204 Report a problem
    3/30/2017Listed for sale$8,900+61.8%$7/sqft
    Source: FOXFIRE REALTY #516204 Report a problem
    2/14/2017Sold$5,500$4/sqft
    Source: Agent Provided Report a problem

    Public tax history

    Tax history is unavailable.

    Neighborhood: 34480

    Nearby schools

    GreatSchools rating
    Schools provided by the listing agent
    • Elementary: Legacy Elementary School
    • Middle: Belleview Middle School
    • High: Belleview High School

    Source: The MLS. This data may not be complete. We recommend contacting the local school district to confirm school assignments for this home.