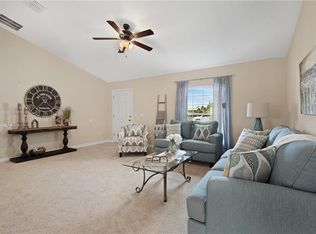
Under contract-accepting backup offers. Virtually Staged. Under Construction. Situated on a beautiful corner lot with a 10x20 covered porch! Welcome to a home where modern luxury meets everyday comfort! This exceptional new construction offers 4 bedrooms and 2 bathrooms, high ceilings, durable concrete block construction, and a thoughtfully designed open-concept layout perfect for comfortable everyday living. At the heart of the home, the show-stopping kitchen features high-end Calacatta Gold quartz countertops, contemporary 42-inch cabinetry, and top-of-the-line Samsung stainless steel appliances. The kitchen opens directly to the living and dining areas, creating a warm and inviting space for family and guests. The impressive primary suite feels like your own private five-star hotel retreat, complete with His-and-Hers walk-in closets and a spa-inspired oversized bathroom featuring separate vanities, a freestanding soaking tub, and an expansive walk-in shower. The spacious backyard offers endless possibilities to create your own private outdoor oasis—perfect for relaxing, entertaining, and enjoying the Florida lifestyle. *Photos are of model home; fixtures and/or finishes may be different based on material availability.*
Accepting backups
$324,900
1 WALNUT DRIVE, OCALA, FL 34480
4beds
1,863sqft
Single Family Residence
Built in 2026
0.27 Acres Lot
$324,200 Zestimate®
$174/sqft
$-- HOA
What's special
High ceilingsSpacious backyardOpen-concept layoutImpressive primary suiteSpa-inspired oversized bathroomFreestanding soaking tubCorner lot
- 46 days
- 233
- 28
Likely to sell faster than
Zillow last checked:
Listing updated:
Listed by:
Dasier Fagundo 352-290-2955,
EXP REALTY LLC 888-883-8509
Source: Stellar MLS,MLS#: OM730225 Originating MLS: Sarasota - Manatee
Originating MLS: Sarasota - Manatee
Facts & features
Interior
Bedrooms & bathrooms
- Bedrooms: 4
- Bathrooms: 2
- Full bathrooms: 2
Rooms
- Room types: Utility Room
Primary bedroom
- Features: Ceiling Fan(s), En Suite Bathroom, Walk-In Closet(s)
- Level: First
- Area: 196 Square Feet
- Dimensions: 14x14
Kitchen
- Features: Pantry, Stone Counters
- Level: First
- Area: 140 Square Feet
- Dimensions: 10x14
Living room
- Features: Ceiling Fan(s)
- Level: First
- Area: 374 Square Feet
- Dimensions: 22x17
Heating
- Heat Pump
Cooling
- Central Air
Appliances
- Included: Dishwasher, Electric Water Heater, Ice Maker, Microwave, Range, Refrigerator
- Laundry: Electric Dryer Hookup, Inside, Laundry Room, Washer Hookup
Features
- Ceiling Fan(s), Eating Space In Kitchen, Living Room/Dining Room Combo, Open Floorplan, Primary Bedroom Main Floor, Solid Surface Counters, Stone Counters, Thermostat, Tray Ceiling(s), Walk-In Closet(s)
- Flooring: Luxury Vinyl
- Doors: Sliding Doors
- Has fireplace: No
- Common walls with other units/homes: Corner Unit
Interior area
- Total structure area: 2,548
- Total interior livable area: 1,863 sqft
Property
Parking
- Total spaces: 2
- Parking features: Covered, Driveway, Garage Door Opener, Ground Level, Under Building
- Attached garage spaces: 2
- Has uncovered spaces: Yes
Features
- Levels: One
- Stories: 1
- Patio & porch: Covered, Front Porch, Patio, Porch, Rear Porch
- Exterior features: Lighting
Lot
- Size: 0.27 Acres
- Dimensions: 98 x 119
- Features: Cleared, Corner Lot
Details
- Parcel number: 9024057809
- Zoning: R1
- Special conditions: None
Construction
Type & style
- Home type: SingleFamily
- Property subtype: Single Family Residence
Materials
- Block, Stucco
- Foundation: Slab
- Roof: Shingle
Condition
- Under Construction
- New construction: Yes
- Year built: 2026
Details
- Builder model: Sedona
- Builder name: CID Services & More LLC
- Warranty included: Yes
Utilities & green energy
- Sewer: Septic Tank
- Water: Well
- Utilities for property: BB/HS Internet Available, Electricity Connected
Community & HOA
Community
- Pet fee: $0 monthly
- Subdivision: SILVER SPGS SHORES 24
HOA
- Has HOA: No
Location
- Region: Ocala
Financial & listing details
- Price per square foot: $174/sqft
- Annual tax amount: $302
- Date on market: 8/13/2026
- Cumulative days on market: 44 days
- Listing terms: Cash,Conventional,FHA,Lease Option,Lease Purchase,USDA Loan,VA Loan
- Ownership: Fee Simple
- Total actual rent: 0
- Electric utility on property: Yes
- Road surface type: Paved
Estimated market value
$324,200
$308,000 - $340,000
$2,106/mo
Price history
| Date | Event | Price |
|---|---|---|
| 9/14/2026 | Contingent | $324,900$174/sqft |
Source: eXp Realty #OM730225 Report a problem | ||
| 8/13/2026 | Listed for sale | $324,900$174/sqft |
Source: eXp Realty #OM730225 Report a problem | ||
Public tax history
Tax history is unavailable.
Monthly payment
Est. payment
Payment breakdown
Explore the cost of this home by adjusting the details. Changes won't be saved.Climate risks
Neighborhood: 34480

Similar homes
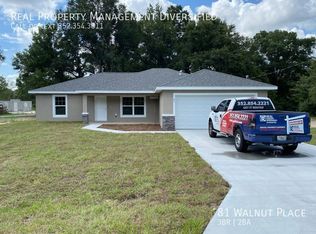
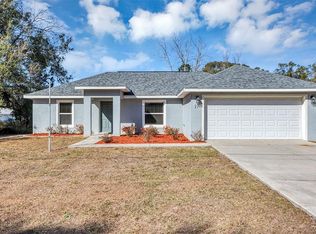
- $295,0003 bd2 ba1.4k sqft22 WALNUT COURSE, OCALA, FL 34472New Construction
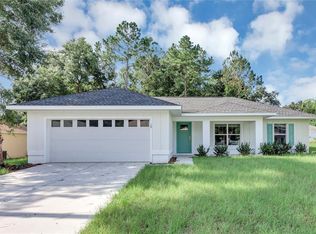
 MLS ID #OM730105, Chris Milton, BEARING POINT REAL EST GROUP. Stellar MLS
 - $295,0003 bd2 ba1.4k sqft103 WALNUT DRIVE, OCALA, FL 34472New ConstructionMLS ID #OM730084, Chris Milton, BEARING POINT REAL EST GROUP. Stellar MLS
- $315,0003 bd2 ba1.7k sqft4765 SE 25TH LOOP, OCALA, FL 34480For Sale
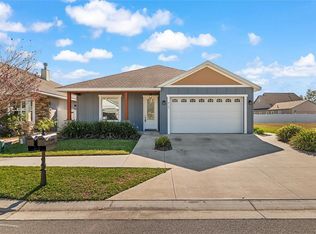 MLS ID #OM717362, Lucinda Striker, COMPASS FLORIDA LLC. Stellar MLS
 - $299,9903 bd2 ba1.5k sqft100 WILLOW RD, OCALA, FL 34472New Construction
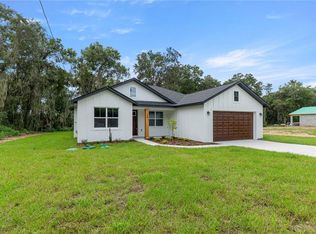 MLS ID #OM732022, Monica Barncord, JASON MITCHELL REAL ESTATE FLO. Stellar MLS
 - $325,0003 bd2 ba1.4k sqft729 SE 26TH STREET, OCALA, FL 34471For SaleMLS ID #OM731658, Scott Coldwell, COLDWELL REALTY SOLD GUARANTEE. Stellar MLS
- $279,9003 bd2 ba1.5k sqft1 DOGWOOD DRIVE PASS, OCALA, FL 34472New ConstructionMLS ID #OM728256, Miguel Rodriguez, GLOBALWIDE REALTY LLC. Stellar MLS
- $349,0004 bd2 ba2.2k sqft4181 SW 111TH PLACE, OCALA, FL 34476For SaleMLS ID #O6431183, Dwessa Ali, MARVIEW INTERNATIONAL REALTY LLC. Stellar MLS
- $325,0004 bd3 ba1.8k sqft15041 SW 24TH CIRCLE, OCALA, FL 34473New ConstructionMLS ID #O6432191, Luiz Felipe Attie, ELITE INTERNATIONAL REALTY INC. Stellar MLS
- $279,0003 bd2 ba1.4k sqft13 PECAN DRIVE LOOP, OCALA, FL 34472New ConstructionMLS ID #OM729935, Michael Mazzurco, KELLER WILLIAMS CORNERSTONE RE. Stellar MLS
- $295,0003 bd2 ba1.4k sqft153 OAK CIRCLE, OCALA, FL 34472New ConstructionMLS ID #OM728977, Chris Milton, BEARING POINT REAL EST GROUP. Stellar MLS
- $280,0003 bd2 ba1.4k sqft4 PECAN COURSE PLACE, OCALA, FL 34472New ConstructionMLS ID #OM724377, Michael Mazzurco, KELLER WILLIAMS CORNERSTONE RE. Stellar MLS
- $325,9004 bd2 ba1.7k sqft14126 SW 34TH TERRACE ROAD, OCALA, FL 34473New ConstructionMLS ID #O6431107, Victor Kubrusly, WRA BUSINESS & REAL ESTATE. Stellar MLS
- $329,9004 bd3 ba1.9k sqft489 MARION OAKS TRAIL, OCALA, FL 34473New ConstructionMLS ID #O6428772, William Wygle, THE WILKINS WAY LLC. Stellar MLS
- $369,0003 bd2 ba1.6k sqft7505 SW 137TH COURT ROAD, DUNNELLON, FL 34432New ConstructionMLS ID #G5111157, Darren Sowell, NORTHSTAR REAL ESTATE LLC. Stellar MLS
- $319,9004 bd3 ba1.8k sqft4465 SW 132ND STREET, OCALA, FL 34473New ConstructionMLS ID #O6418030, Victor Kubrusly, WRA BUSINESS & REAL ESTATE. Stellar MLS
- $319,0004 bd2 ba1.7k sqft2845 SW 172ND LANE ROAD, OCALA, FL 34473New ConstructionMLS ID #O6420908, Victor Kubrusly, WRA BUSINESS & REAL ESTATE. Stellar MLS
- $319,9004 bd3 ba1.9k sqft13695 SW 40TH CIRCLE, OCALA, FL 34473New ConstructionMLS ID #O6397769, Ricardo Karsten, WRA BUSINESS & REAL ESTATE. Stellar MLS
- $324,9004 bd3 ba1.8k sqft15043 SW 60TH TERRACE, OCALA, FL 34473New ConstructionMLS ID #O6386075, Otavio Gusson Zambelli, WRA BUSINESS & REAL ESTATE. Stellar MLS
- $335,0004 bd3 ba1.8k sqft308 MARION OAKS CRSE, OCALA, FL 34473New ConstructionMLS ID #O6437552, Hugo Borges Ota Neto, WRA BUSINESS & REAL ESTATE. Stellar MLS
- $314,9904 bd2 ba1.7k sqft13340 SW 49TH AVENUE, OCALA, FL 34473For SaleMLS ID #O6419457, Maria Santana, LOKATION. Stellar MLS
