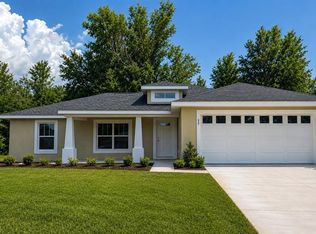
Virtually Staged. NO HOA ! Step into this beautiful home that is designed for comfort and style with vaulted ceilings. The primary bedroom offers a private retreat with vaulted ceilings. It also features an en suite with double vanity, walk in closet and a luxurious shower. The Kitchen is the focal point of the home with French doors that lead out to the Lanai. The Kitchen comes equipped with quartz counter tops and island with plenty of storage. Soft close cabinets and pantry. Laundry / mud room off the garage. Conveniently located in between Ocala's center of town and The Villages with plenty of golf courses and shops. Home is complete. Front view of home is from a previously built model. $3,000 in Concessions.
New construction
$279,000
42 JUNIPER PASS TERRACE, OCALA, FL 34480
3beds
1,684sqft
Single Family Residence
Built in 2025
0.34 Acres Lot
$277,000 Zestimate®
$166/sqft
$-- HOA
What's special
Quartz counter topsVaulted ceilingsLuxurious showerSoft close cabinetsWalk in closet
- 200 days
- 160
- 15
Zillow last checked:
Listing updated:
Listed by:
Roseann Nardone 908-578-9812,
ENGEL & VOLKERS OCALA 352-820-4770
Source: Stellar MLS,MLS#: OM721207 Originating MLS: Ocala - Marion
Originating MLS: Ocala - Marion
Facts & features
Interior
Bedrooms & bathrooms
- Bedrooms: 3
- Bathrooms: 2
- Full bathrooms: 2
Rooms
- Room types: Attic
Primary bedroom
- Features: Ceiling Fan(s), Walk-In Closet(s)
- Level: First
Bedroom 2
- Features: Ceiling Fan(s), Dual Closets
- Level: First
Bedroom 3
- Features: Ceiling Fan(s), Dual Closets
- Level: First
Primary bathroom
- Features: Shower No Tub, Walk-In Closet(s)
- Level: First
Bathroom 2
- Features: Tub With Shower, Linen Closet
- Level: First
Kitchen
- Level: First
Laundry
- Level: First
Living room
- Features: Ceiling Fan(s)
- Level: First
Heating
- Central
Cooling
- Central Air
Appliances
- Included: Dishwasher, Microwave, Range
- Laundry: Laundry Room
Features
- Cathedral Ceiling(s), Ceiling Fan(s), Living Room/Dining Room Combo, Open Floorplan, Primary Bedroom Main Floor, Walk-In Closet(s)
- Flooring: Ceramic Tile
- Doors: French Doors
- Has fireplace: No
Interior area
- Total structure area: 2,276
- Total interior livable area: 1,684 sqft
Video & virtual tour
Property
Parking
- Total spaces: 1
- Parking features: Garage - Attached
- Attached garage spaces: 1
Features
- Levels: One
- Stories: 1
Lot
- Size: 0.34 Acres
- Dimensions: 120 x 123
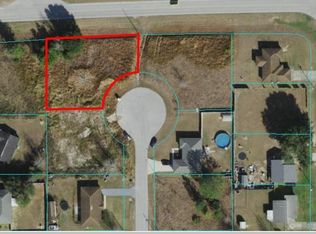
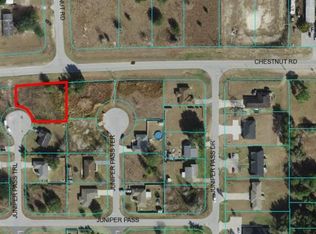
- Features: Cul-De-Sac
Details
- Parcel number: 9025062413
- Zoning: R1
- Special conditions: None
Construction
Type & style
- Home type: SingleFamily
- Property subtype: Single Family Residence
Materials
- Block
- Foundation: Slab
- Roof: Shingle
Condition
- Completed
- New construction: Yes
- Year built: 2025
Utilities & green energy
- Sewer: Septic Tank
- Water: Well
- Utilities for property: Electricity Connected
Community & HOA
Community
- Pet fee: $0 monthly
- Subdivision: SILVER SPGS SHORES UN #25
HOA
- Has HOA: No
Location
- Region: Ocala
Financial & listing details
- Price per square foot: $166/sqft
- Tax assessed value: $25,000
- Annual tax amount: $720
- Date on market: 3/24/2026
- Cumulative days on market: 184 days
- Ownership: Fee Simple
- Total actual rent: 0
- Electric utility on property: Yes
- Road surface type: Asphalt
Estimated market value
$277,000
$263,000 - $291,000
$1,820/mo
Price history
| Date | Event | Price |
|---|---|---|
| 6/23/2026 | Listed for sale | $279,000$166/sqft |
Source:  Stellar MLS #OM721207 Report a problem Stellar MLS #OM721207 Report a problem | ||
| 6/10/2026 | Pending sale | $279,000$166/sqft |
Source: Stellar MLS #OM721207 Report a problem | ||
| 3/24/2026 | Listed for sale | $279,000+1016%$166/sqft |
Source: Stellar MLS #OM721207 Report a problem | ||
| 1/10/2024 | Sold | $25,000$15/sqft |
Source: Public Record Report a problem | ||
Public tax history
| Year | Property taxes | Tax assessment |
|---|---|---|
| 2025 | $721 +79.4% | $23,650 +10% |
| 2024 | $402 +1.4% | $21,500 +2.4% |
| 2023 | $396 +81.3% | $21,000 +216.9% |
| 2022 | $219 +22.8% | $6,626 +10% |
| 2021 | $178 +8.6% | $6,024 +10% |
| 2020 | $164 +2.2% | $5,476 +10% |
| 2019 | $160 | $4,978 -17% |
| 2018 | $160 +18.6% | $6,000 +30.4% |
| 2017 | $135 +11.1% | $4,600 +23% |
| 2016 | $122 | $3,740 +10% |
| 2015 | $122 +3.2% | $3,400 +3% |
| 2014 | $118 +5.4% | $3,300 +10% |
| 2013 | $112 -6.3% | $3,000 -14.3% |
| 2012 | $120 -21.8% | $3,500 -37.9% |
| 2011 | $153 -10% | $5,640 -16.7% |
| 2010 | $170 -43.7% | $6,768 -57.1% |
| 2009 | $302 -55.5% | $15,792 -62.2% |
| 2008 | $677 -8.5% | $41,736 -8.6% |
| 2007 | $740 +30.8% | $45,684 +50% |
| 2006 | $566 +296.2% | $30,456 +237.5% |
| 2005 | $143 | $9,024 +33.3% |
| 2004 | $143 -20.2% | $6,768 -7.7% |
| 2002 | $179 +29.2% | $7,332 +18.2% |
| 2001 | $138 | $6,204 |
| 2000 | $138 | $6,204 |
Find assessor info on the county website
Monthly payment
Est. payment
Payment breakdown
Explore the cost of this home by adjusting the details. Changes won't be saved.Climate risks
Neighborhood: 34480

Similar homes
- $295,0003 bd2 ba1.4k sqft103 WALNUT DRIVE, OCALA, FL 34472New Construction
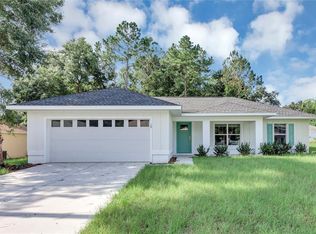
 MLS ID #OM730084, Chris Milton, BEARING POINT REAL EST GROUP. Stellar MLS
 - $280,0003 bd2 ba1.4k sqft7166 HEMLOCK ROAD, OCALA, FL 34472New Construction
 MLS ID #OM732305, Michael Mazzurco, KELLER WILLIAMS CORNERSTONE RE. Stellar MLS
 - $295,0003 bd2 ba1.4k sqft153 OAK CIRCLE, OCALA, FL 34472New Construction
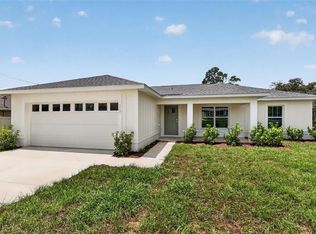 MLS ID #OM728977, Chris Milton, BEARING POINT REAL EST GROUP. Stellar MLS
 - $278,0003 bd2 ba1.4k sqft12 HEMLOCK LOOP TRAIL, OCALA, FL 34472New Construction
 MLS ID #OM731945, Whitney Fowler, PLATINUM HOMES AND LAND REALTY. Stellar MLS
 - $295,0003 bd2 ba1.4k sqft22 WALNUT COURSE, OCALA, FL 34472New ConstructionMLS ID #OM730105, Chris Milton, BEARING POINT REAL EST GROUP. Stellar MLS
- $279,9003 bd2 ba1.5k sqft1 DOGWOOD DRIVE PASS, OCALA, FL 34472New ConstructionMLS ID #OM728256, Miguel Rodriguez, GLOBALWIDE REALTY LLC. Stellar MLS
- $242,0003 bd2 ba1k sqft147 JUNIPER CIRCLE, OCALA, FL 34480New ConstructionMLS ID #OM728011, Whitney Fowler, PLATINUM HOMES AND LAND REALTY. Stellar MLS
- $280,0003 bd2 ba1.4k sqft13 PECAN DRIVE LOOP, OCALA, FL 34472New ConstructionMLS ID #OM729935, Michael Mazzurco, KELLER WILLIAMS CORNERSTONE RE. Stellar MLS
- $315,0003 bd2 ba1.7k sqft4765 SE 25TH LOOP, OCALA, FL 34480For SaleMLS ID #OM717362, Lucinda Striker, COMPASS FLORIDA LLC. Stellar MLS
- $277,0003 bd2 ba1.4k sqft98 PECAN COURSE CIRCLE, OCALA, FL 34472New ConstructionMLS ID #OM729028, Whitney Fowler, PLATINUM HOMES AND LAND REALTY. Stellar MLS
- $274,9003 bd2 ba1.4k sqft93 PECAN PASS, OCALA, FL 34472New ConstructionMLS ID #OM728075, Whitney Fowler, PLATINUM HOMES AND LAND REALTY. Stellar MLS
- $240,0003 bd2 ba1k sqft251 OAK CIRCLE, OCALA, FL 34472New ConstructionMLS ID #OM733529, Michael Mazzurco, KELLER WILLIAMS CORNERSTONE RE. Stellar MLS
- $274,9003 bd2 ba1.5k sqft1 OAK TRAIL, OCALA, FL 34472For SaleMLS ID #OM724252, Romel Camacho, TCT REALTY GROUP LLC. Stellar MLS
- $250,0003 bd2 ba1.4k sqft18 DOGWOOD TRAIL COURSE, OCALA, FL 34472For SaleMLS ID #OM730454, Tamara Myers, ENGEL & VOLKERS OCALA. Stellar MLS
- $249,0003 bd2 ba1.4k sqft535 MARION OAKS LANE, OCALA, FL 34473For SaleMLS ID #O6447477, Anthony Santos, VECTOR REALTY. Stellar MLS
- $274,9003 bd2 ba1.5k sqft7 OAK TRAIL, OCALA, FL 34472For SaleMLS ID #OM707727, Romel Camacho, TCT REALTY GROUP LLC. Stellar MLS
- $240,0003 bd2 ba1k sqft37 DOGWOOD DRIVE PASS, OCALA, FL 34472New ConstructionMLS ID #OM725058, Michael Mazzurco, KELLER WILLIAMS CORNERSTONE RE. Stellar MLS
- $279,9003 bd2 ba1.2k sqft6525 NW 62ND AVENUE, OCALA, FL 34482For SaleMLS ID #OM722000, Brandon Perry, NEWGATE REALTY, LLC. Stellar MLS
- $243,5003 bd2 ba1k sqft44 ALMOND ROAD, OCALA, FL 34472New ConstructionMLS ID #OM726027, Whitney Fowler, PLATINUM HOMES AND LAND REALTY. Stellar MLS
- $275,0003 bd2 ba1.2k sqft3936 SW 151ST PLACE, OCALA, FL 34473For SaleMLS ID #S5158629, Gian Balsamo, LA ROSA REALTY KISSIMMEE. Stellar MLS
