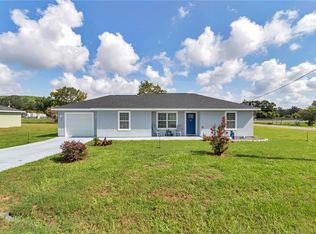
Short Sale. SHORT SALE OPPORTUNITY! Like-new 2024 home in great condition, offering 3 bedrooms, 2 bathrooms, and a 2-car garage. This well-maintained home features a bright, open floor plan with modern finishes, quartz countertops, stainless steel appliances, and luxury vinyl flooring. The spacious primary suite includes a walk-in closet and beautifully finished bath. Enjoy the fully fenced backyard, providing plenty of room for pets, play, or outdoor entertainment. With its newer construction and move-in-ready condition, this is a fantastic opportunity to purchase a beautiful home at a great value. Short sale—sale and terms are subject to lender approval.
Coming soon
$265,000
18 DOGWOOD TRAIL COURSE, OCALA, FL 34472
3beds
1,447sqft
Single Family Residence
Built in 2024
10,019 Square Feet Lot
$278,700 Zestimate®
$183/sqft
$-- HOA
What's special
- 5 days |
- 250 |
- 40 |
Zillow last checked:
Listing updated:
Listed by:
Tamara Myers 352-390-4665,
ENGEL & VOLKERS OCALA 352-820-4770
Source: Stellar MLS,MLS#: OM730454 Originating MLS: Ocala - Marion
Originating MLS: Ocala - Marion
Facts & features
Interior
Bedrooms & bathrooms
- Bedrooms: 3
- Bathrooms: 2
- Full bathrooms: 2
Primary bedroom
- Features: Walk-In Closet(s)
- Level: First
Bedroom 2
- Features: Built-in Closet
- Level: First
Kitchen
- Level: First
Living room
- Level: First
Heating
- Central, Electric, Heat Pump
Cooling
- Central Air
Appliances
- Included: Dishwasher, Dryer, Microwave, Range, Refrigerator, Washer
- Laundry: Inside
Features
- Split Bedroom, Walk-In Closet(s)
- Flooring: Luxury Vinyl, Tile
- Has fireplace: No
Interior area
- Total structure area: 2,164
- Total interior livable area: 1,447 sqft
Property
Parking
- Total spaces: 2
- Parking features: Garage - Attached
- Attached garage spaces: 2
Features
- Levels: One
- Stories: 1
- Exterior features: Lighting, Private Mailbox
Lot
- Size: 10,019 Square Feet
- Dimensions: 80 x 125
Details
- Parcel number: 9018030707
- Zoning: R1
- Special conditions: Short Sale
Construction
Type & style
- Home type: SingleFamily
- Property subtype: Single Family Residence
Materials
- Block, Concrete, Stucco
- Foundation: Slab
- Roof: Shingle
Condition
- New construction: No
- Year built: 2024
Details
- Builder model: New Janely
- Builder name: DM One Construction
Utilities & green energy
- Sewer: Septic Tank
- Water: Well
- Utilities for property: Cable Connected
Community & HOA
Community
- Pet fee: $0 monthly
- Subdivision: SILVER SPGS SHORES #18
HOA
- Has HOA: No
Location
- Region: Ocala
Financial & listing details
- Price per square foot: $183/sqft
- Tax assessed value: $245,456
- Annual tax amount: $4,331
- Date on market: 8/14/2026
- Listing terms: Cash,Conventional,FHA,VA Loan
- Ownership: Fee Simple
- Total actual rent: 0
- Road surface type: Paved
Estimated market value
$278,700
$265,000 - $293,000
$1,788/mo
Price history
| Date | Event | Price |
|---|---|---|
| 11/13/2024 | Sold | $292,500$202/sqft |
Source:  Stellar MLS #OM685093 Report a problem Stellar MLS #OM685093 Report a problem | ||
| 10/2/2024 | Pending sale | $292,500$202/sqft |
Source: Stellar MLS #OM685093 Report a problem | ||
| 9/3/2024 | Listed for sale | $292,500+875%$202/sqft |
Source: Stellar MLS #OM685093 Report a problem | ||
| 4/26/2024 | Sold | $30,000+1400%$21/sqft |
Source: Public Record Report a problem | ||
| 2/16/2016 | Sold | $2,000$1/sqft |
Source: Public Record Report a problem | ||
Public tax history
| Year | Property taxes | Tax assessment |
|---|---|---|
| 2025 | $4,332 +1499.5% | $245,456 +3048.9% |
| 2024 | $271 +1.6% | $7,795 +10% |
| 2023 | $267 +16.1% | $7,086 +10% |
| 2022 | $230 +25.4% | $6,442 +10% |
| 2021 | $183 +8.6% | $5,856 +10% |
| 2020 | $169 +2% | $5,324 +10% |
| 2019 | $165 | $4,840 -12% |
| 2018 | $165 +27.5% | $5,500 +37.5% |
| 2017 | $130 +6.5% | $4,000 +17.6% |
| 2016 | $122 | $3,400 |
| 2015 | $122 +3.2% | $3,400 +3% |
| 2014 | $118 +5.4% | $3,300 +10% |
| 2013 | $112 -6.3% | $3,000 -14.3% |
| 2012 | $119 -3.4% | $3,500 -6.9% |
| 2011 | $124 -8.4% | $3,760 -16.7% |
| 2010 | $135 -19% | $4,512 -33.3% |
| 2009 | $166 -53.4% | $6,768 -66% |
| 2008 | $357 -28.3% | $19,928 -32.1% |
| 2007 | $499 +33.2% | $29,328 +56% |
| 2006 | $374 +145.8% | $18,800 +316.7% |
| 2005 | $152 | $4,512 |
| 2004 | $152 +44.1% | $4,512 +20% |
| 2002 | $106 +25.9% | $3,760 |
| 2001 | $84 | $3,760 |
| 2000 | $84 | $3,760 |
Find assessor info on the county website
Monthly payment
Est. payment
Payment breakdown
Explore the cost of this home by adjusting the details. Changes won't be saved.Climate risks
Neighborhood: 34472
Nearby schools
GreatSchools rating
- 1/10Legacy Elementary SchoolGrades: PK-5Distance: 2.1 mi
- 4/10Lake Weir Middle SchoolGrades: 6-8Distance: 9.8 mi
- 5/10Forest High SchoolGrades: 9-12Distance: 1.1 mi
Schools provided by the listing agent
- Elementary: Legacy Elementary School
- Middle: Belleview Middle School
- High: Lake Weir High School
Source: Stellar MLS. This data may not be complete. We recommend contacting the local school district to confirm school assignments for this home.
- $239,9003 bd2 ba1.3k sqft20 Dogwood Trail Crse, Ocala, FL 34472Sold

- $233,3003 bd2 ba1.2k sqft22 Dogwood Trail Crse, Ocala, FL 34472Off Market
- $233,5003 bd2 ba1.2k sqft50 Dogwood Trl, Ocala, FL 34472Sold

- $189,2003 bd2 ba1k sqft21 Dogwood Trail Course, Ocala, FL 34472Off Market
- $25,00010,018 sqft42 Dogwood Trl #0, Ocala, FL 34472Sold
- $219,9003 bd2 ba1k sqft26 Dogwood Trail Crse, Ocala, FL 34472Off Market
- $203,5003 bd2 ba1k sqft24 Dogwood Trail Crse, Ocala, FL 34472Off Market
- $270,3003 bd2 ba1.3k sqft16 Dogwood Trail Dr, Ocala, FL 34472Off Market
A local agent can set up tours, give advice and negotiate with sellers.
Similar homes
- $254,9003 bd2 ba1.2k sqft1 LAUREL PASS LANE, OCALA, FL 34480New Construction
 MLS ID #O6434718, Richard Gailey, GAILEY ENTERPRISES REAL ESTATE. Stellar MLS
 - $289,9003 bd2 ba1.4k sqft6930 BAHIA ROAD, OCALA, FL 34472For Sale
 MLS ID #OM730365, Alexander Figueroa, XCELLENCE. Stellar MLS
 - $284,9003 bd2 ba1.4k sqft39 DOGWOOD TRAIL, OCALA, FL 34472For Sale
 MLS ID #OM726240, Romel Camacho, TCT REALTY GROUP LLC. Stellar MLS
 - $259,9003 bd2 ba1.3k sqft89 PECAN COURSE CIRCLE, OCALA, FL 34472For Sale
 MLS ID #OM728112, Steven Billington, EXP REALTY LLC. Stellar MLS
 - $264,9004 bd2 ba1.5k sqft8 ALMOND DRIVE TRACE, OCALA, FL 34472For SaleMLS ID #OM727474, Jorge Barreiro, TCT REALTY GROUP LLC. Stellar MLS
- $244,9003 bd2 ba1.3k sqft8 Dogwood TRAIL TERRACE, OCALA, FL 34472New ConstructionMLS ID #OM725157, Justin Cavalier, CANOPY OAKS REAL ESTATE. Stellar MLS
- $274,9004 bd2 ba1.7k sqft7 WILLOW RUN DRIVE, OCALA, FL 34472For SaleMLS ID #OM728781, Jesse Clarkson, KELLER WILLIAMS CORNERSTONE RE. Stellar MLS
- $265,0003 bd2 ba1.4k sqft6 OAK CIRCLE COURSE, OCALA, FL 34472For SaleMLS ID #OM730149, Anthony Alfarone, REAL BROKER LLC - OCALA. Stellar MLS
- $305,0003 bd2 ba1.5k sqft6460 PECAN COURSE, OCALA, FL 34472For SaleMLS ID #OM718315, Scott Coldwell, COLDWELL REALTY SOLD GUARANTEE. Stellar MLS
- $235,0003 bd2 ba1.3k sqft80 PECAN RUN COURSE, OCALA, FL 34472For SaleMLS ID #OM729649, Rhonda Cassidy, EXP REALTY LLC. Stellar MLS
- $244,9003 bd2 ba1.3k sqft26 DOGWOOD DRIVE COURSE, OCALA, FL 34472New ConstructionMLS ID #OM722287, Justin Cavalier, CANOPY OAKS REAL ESTATE. Stellar MLS
- $244,0003 bd2 ba1.4k sqft5 FIR DRIVE, OCALA, FL 34472For SaleMLS ID #OM726802, Jessica Baker, MAGNOLIA HOMES AND LAND LLC. Stellar MLS
- $244,9003 bd2 ba1.3k sqft66 PECAN RUN, OCALA, FL 34472New ConstructionMLS ID #OM729831, Justin Cavalier, CANOPY OAKS REAL ESTATE. Stellar MLS
- $230,0003 bd2 ba1.4k sqft6 LAUREL PASS COURT, OCALA, FL 34480For SaleMLS ID #OM722315, Jami Mills, MAGNOLIA HOMES AND LAND LLC. Stellar MLS
- $259,9003 bd2 ba1.3k sqft6 JUNIPER PASS DRIVE, OCALA, FL 34480For SaleMLS ID #O6422271, Betsy Pepine, PEPINE REALTY. Stellar MLS
- $262,0003 bd2 ba1.3k sqft53 OLIVE ROAD, OCALA, FL 34472For SaleMLS ID #G5103087, Sarah Cooke, BOFFO REAL ESTATE GROUP LLC. Stellar MLS
- $230,0003 bd2 ba1.1k sqft9723 BAHIA ROAD, OCALA, FL 34472For SaleMLS ID #OM705914, Javier Rodriguez, RE/MAX PREMIER REALTY. Stellar MLS
- $258,0003 bd2 ba1.3k sqft3835 NE 13TH AVENUE, OCALA, FL 34479For SaleMLS ID #G5115645, Patti Pate, WATSON REALTY CORP. Stellar MLS
- $280,0003 bd2 ba1.7k sqft7464 SW 77TH AVENUE, OCALA, FL 34481For SaleMLS ID #OM730503, Nicky Defalco, EXP REALTY LLC. Stellar MLS
- $289,9992 bd2 ba1.8k sqft6365 SW 88TH LOOP, OCALA, FL 34476For SaleMLS ID #OM730021, Gayle Devol, DECCA REAL ESTATE. Stellar MLS
