Fresh updates meet functional living in Silver Springs Shores, a location that keeps you close to just about everything. This 3/2 home offers a practical split-bedroom layout, fresh interior and exterior paint, new flooring through the main living areas, updated fixtures throughout, and a refreshed kitchen featuring new cabinets and new appliances. Exterior brings even more value with fresh landscaping, a fully fenced yard, surveillance system, water softener system, and a NEW roof with solar capabilities to help support lower monthly utility costs. Situated in the Forest High School district, you're also located close to shopping, dining, schools and close proximity to a nearby Greenway access point — giving you immediate entrance to trails, nature, and one of Ocala's best outdoor perks. Updated where it counts and positioned in a convenient Ocala location, this one checks a lot of the right boxes.
For sale
Price cut: $1K (9/21)
$248,900
89 PECAN COURSE CIRCLE, OCALA, FL 34472
3beds
1,364sqft
Single Family Residence
Built in 2002
0.28 Acres Lot
$247,700 Zestimate®
$182/sqft
$-- HOA
What's special
Fully fenced yardSplit-bedroom layoutUpdated fixtures throughoutSurveillance systemNew appliancesWater softener systemRefreshed kitchen
- 75 days
- 565
- 75
Zillow last checked:
Listing updated:
Listed by:
Steven Billington 352-598-0847,
EXP REALTY LLC 888-883-8509
Source: Stellar MLS,MLS#: OM728112 Originating MLS: Sarasota - Manatee
Originating MLS: Sarasota - Manatee
Facts & features
Interior
Bedrooms & bathrooms
- Bedrooms: 3
- Bathrooms: 2
- Full bathrooms: 2
Primary bedroom
- Features: Ceiling Fan(s), Walk-In Closet(s)
- Level: First
- Area: 252 Square Feet
- Dimensions: 14x18
Kitchen
- Level: First
- Area: 168 Square Feet
- Dimensions: 12x14
Living room
- Level: First
- Area: 234 Square Feet
- Dimensions: 13x18
Heating
- Central, Electric
Cooling
- Central Air
Appliances
- Included: Dishwasher, Electric Water Heater, Range, Refrigerator, Water Softener
- Laundry: Electric Dryer Hookup, Washer Hookup
Features
- Cathedral Ceiling(s), Ceiling Fan(s), Eating Space In Kitchen, Living Room/Dining Room Combo, Open Floorplan, Other, Primary Bedroom Main Floor, Split Bedroom, Thermostat
- Flooring: Luxury Vinyl, Tile
- Windows: Window Treatments
- Has fireplace: No
Interior area
- Total structure area: 2,110
- Total interior livable area: 1,364 sqft
Video & virtual tour
Property
Parking
- Total spaces: 2
- Parking features: Garage - Attached
- Attached garage spaces: 2
Features
- Levels: One
- Stories: 1
- Patio & porch: Front Porch, Other
- Exterior features: Lighting, Other
- Fencing: Chain Link
- Has view: Yes
- View description: City
Lot
- Size: 0.28 Acres
- Dimensions: 97 x 125
- Features: Cleared, In County
- Residential vegetation: Trees/Landscaped
Details
- Parcel number: 9021042413
- Zoning: R1
- Special conditions: None
Construction
Type & style
- Home type: SingleFamily
- Architectural style: Other
- Property subtype: Single Family Residence
- Attached to another structure: Yes
Materials
- Block, Stucco
- Foundation: Slab
- Roof: Shingle
Condition
- Completed
- New construction: No
- Year built: 2002
Utilities & green energy
- Electric: Photovoltaics Third-Party Owned
- Sewer: Septic Tank
- Water: Well
- Utilities for property: BB/HS Internet Available, Cable Available, Electricity Connected, Other, Phone Available, Sewer Connected, Water Connected
Green energy
- Energy efficient items: Solar Energy Storage On Site
- Energy generation: Solar
Community & HOA
Community
- Security: Smoke Detector(s)
- Pet fee: $0 monthly
- Subdivision: SILVER SPGS SHORES UN 21
HOA
- Has HOA: No
Location
- Region: Ocala
Financial & listing details
- Price per square foot: $182/sqft
- Tax assessed value: $214,535
- Annual tax amount: $3,602
- Date on market: 7/9/2026
- Cumulative days on market: 76 days
- Listing terms: Cash,Conventional,FHA,VA Loan
- Ownership: Fee Simple
- Total actual rent: 0
- Electric utility on property: Yes
- Road surface type: Paved
Estimated market value
$247,700
$235,000 - $260,000
$1,698/mo
Price history
| Date | Event | Price |
|---|---|---|
| 9/21/2026 | Price change | $248,900-0.4%$182/sqft |
Source:  Stellar MLS #OM728112 Report a problem Stellar MLS #OM728112 Report a problem | ||
| 8/26/2026 | Price change | $249,900-3.8%$183/sqft |
Source: eXp Realty #OM728112 Report a problem | ||
| 7/27/2026 | Price change | $259,900-1.9%$191/sqft |
Source: Stellar MLS #OM728112 Report a problem | ||
| 7/9/2026 | Listed for sale | $264,900+35.8%$194/sqft |
Source: Stellar MLS #OM728112 Report a problem | ||
| 2/28/2025 | Sold | $195,000+2.7%$143/sqft |
Source: Stellar MLS #OM693217 Report a problem | ||
| 1/19/2025 | Pending sale | $189,900$139/sqft |
Source: Stellar MLS #OM693217 Report a problem | ||
| 1/17/2025 | Listed for sale | $189,900-24%$139/sqft |
Source: Stellar MLS #OM693217 Report a problem | ||
| 8/30/2024 | Listing removed | $250,000+66.7%$183/sqft |
Source: Stellar MLS #OM677826 Report a problem | ||
| 8/30/2024 | Price change | $150,000-43.4%$110/sqft |
Source: Stellar MLS #OM677826 Report a problem | ||
| 5/1/2024 | Listed for sale | $264,900+741%$194/sqft |
Source: Stellar MLS #OM677826 Report a problem | ||
| 9/24/2015 | Listing removed | $950$1/sqft |
Source: Ocala - WEICHERT, REALTORS - Hallmark Properties #429615 Report a problem | ||
| 8/16/2015 | Price change | $950-5%$1/sqft |
Source: Ocala - WEICHERT, REALTORS - Hallmark Properties #429615 Report a problem | ||
| 8/6/2015 | Listed for rent | $1,000+5.3%$1/sqft |
Source: Ocala - WEICHERT, REALTORS - Hallmark Properties #429615 Report a problem | ||
| 7/23/2014 | Listing removed | $950$1/sqft |
Source: Ocala - WEICHERT, REALTORS - Hallmark Properties #409227 Report a problem | ||
| 6/16/2014 | Listed for rent | $950$1/sqft |
Source: Ocala - WEICHERT, REALTORS - Hallmark Properties #409227 Report a problem | ||
| 4/21/2008 | Listing removed | $31,500$23/sqft |
Source: ERA Report a problem | ||
| 4/4/2008 | Listed for sale | $31,500-82.5%$23/sqft |
Source: ERA Report a problem | ||
| 8/29/2006 | Sold | $180,000+100.2%$132/sqft |
Source: Public Record Report a problem | ||
| 4/17/2003 | Sold | $89,900+3.6%$66/sqft |
Source: Public Record Report a problem | ||
| 9/16/2002 | Sold | $86,800+1346.7%$64/sqft |
Source: Public Record Report a problem | ||
| 4/8/2002 | Sold | $6,000$4/sqft |
Source: Public Record Report a problem | ||
Public tax history
| Year | Property taxes | Tax assessment |
|---|---|---|
| 2025 | $3,603 +13.6% | $186,363 +10% |
| 2024 | $3,173 +1.9% | $169,421 +10% |
| 2023 | $3,112 +11.3% | $154,019 +10% |
| 2022 | $2,796 +12.4% | $140,017 +10% |
| 2021 | $2,488 +10.1% | $127,288 +10% |
| 2020 | $2,261 +7.3% | $115,716 +10% |
| 2019 | $2,106 | $105,196 +7% |
| 2018 | $2,106 +12.1% | $98,279 +2.2% |
| 2017 | $1,878 +16.4% | $96,132 +12.1% |
| 2016 | $1,613 | $85,764 +10% |
| 2015 | $1,613 +6.2% | $77,967 +2.3% |
| 2014 | $1,519 +5.5% | $76,243 +5.6% |
| 2013 | $1,440 +0.1% | $72,182 -0.3% |
| 2012 | $1,438 -6.9% | $72,402 -8.5% |
| 2011 | $1,545 -5.2% | $79,132 -7% |
| 2010 | $1,631 -17.4% | $85,072 -23.2% |
| 2009 | $1,975 -13.5% | $110,808 -17.3% |
| 2008 | $2,283 -12.7% | $134,004 -14.2% |
| 2007 | $2,615 +91.3% | $156,264 +73.8% |
| 2006 | $1,367 +3.1% | $89,899 +3% |
| 2005 | $1,327 | $87,281 +3% |
| 2004 | $1,327 +890.5% | $84,739 +1589.7% |
| 2002 | $134 +31.7% | $5,015 +10% |
| 2001 | $102 | $4,559 |
| 2000 | $102 | $4,559 |
Find assessor info on the county website
Monthly payment
Est. payment
Payment breakdown
Explore the cost of this home by adjusting the details. Changes won't be saved.Climate risks
Neighborhood: 34472
Nearby schools
Schools provided by the listing agent
- Elementary: Greenway Elementary School
- Middle: Fort King Middle School
- High: Forest High School
Source: Stellar MLS. This data may not be complete. We recommend contacting the local school district to confirm school assignments for this home.
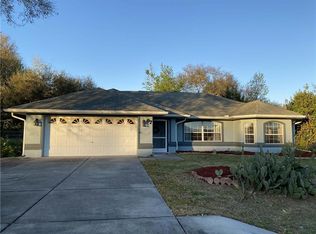
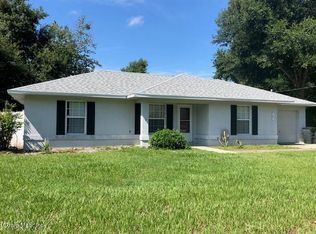
Similar homes
- $255,9003 bd2 ba1.3k sqft95 TEAK ROAD, OCALA, FL 34472For Sale
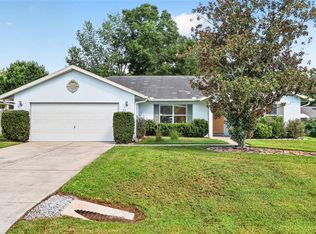
 MLS ID #OM731956, Randy Shultz, RAINBOW SPRINGS REAL ESTATE. Stellar MLS
 - $234,0003 bd2 ba1.4k sqft6 ALMOND COURSE, OCALA, FL 34472For Sale
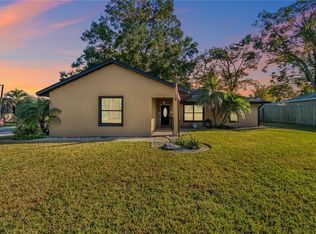 MLS ID #OM715136, Tamara Myers, ENGEL & VOLKERS OCALA. Stellar MLS
 - $250,0003 bd2 ba1.5k sqft3720 SE 24TH STREET, OCALA, FL 34471For Sale
 MLS ID #OM731608, Javier Rojas, FONTANA REALTY. Stellar MLS
 - $289,9003 bd2 ba1.4k sqft6930 BAHIA ROAD, OCALA, FL 34472For Sale
 MLS ID #OM730365, Alexander Figueroa, XCELLENCE. Stellar MLS
 - $299,9003 bd2 ba1.5k sqft6460 PECAN COURSE, OCALA, FL 34472For SaleMLS ID #OM718315, Scott Coldwell, COLDWELL REALTY SOLD GUARANTEE. Stellar MLS
- $249,9903 bd2 ba1.4k sqft6 OAK CIRCLE COURSE, OCALA, FL 34472For SaleMLS ID #OM730149, Anthony Alfarone, REAL BROKER LLC - OCALA. Stellar MLS
- $294,9003 bd3 ba1.4k sqft24 FIR TRAIL PASS, OCALA, FL 34472For SaleMLS ID #O6435675, Steven Koleno, BEYCOME OF FLORIDA LLC. Stellar MLS
- $240,0003 bd2 ba1.2k sqft4506 NE 8TH PLACE, OCALA, FL 34470For SaleMLS ID #OM731582, Edward Barry, ENGEL & VOLKERS OCALA. Stellar MLS
- $279,0003 bd2 ba1.4k sqft13 PECAN DRIVE LOOP, OCALA, FL 34472New ConstructionMLS ID #OM729935, Michael Mazzurco, KELLER WILLIAMS CORNERSTONE RE. Stellar MLS
- $245,0003 bd2 ba1.2k sqft1 LAUREL PASS LANE, OCALA, FL 34480New ConstructionMLS ID #O6434718, Richard Gailey, GAILEY ENTERPRISES REAL ESTATE. Stellar MLS
- $314,9003 bd2 ba1.5k sqft47 REDWOOD TRACK COURSE, OCALA, FL 34472For SaleMLS ID #OM730374, Asdrubal Franco Delgado, GLOBALWIDE REALTY LLC. Stellar MLS
- $249,8003 bd2 ba1k sqft8 LOCUST RUN TRACE, OCALA, FL 34472For SaleMLS ID #OM731269, Tamara Myers, ENGEL & VOLKERS OCALA. Stellar MLS
- $265,0003 bd2 ba1.4k sqft18 DOGWOOD TRAIL COURSE, OCALA, FL 34472For SaleMLS ID #OM730454, Tamara Myers, ENGEL & VOLKERS OCALA. Stellar MLS
- $230,0003 bd2 ba1.4k sqft6 LAUREL PASS COURT, OCALA, FL 34480For SaleMLS ID #OM722315, Jami Mills, MAGNOLIA HOMES AND LAND LLC. Stellar MLS
- $269,0003 bd2 ba1.4k sqft4861 SE 31ST TERRACE, OCALA, FL 34480For SaleMLS ID #OM729613, Heather Mangus, PEGASUS REALTY & ASSOC INC. Stellar MLS
- $259,9003 bd2 ba1.3k sqft6 JUNIPER PASS DRIVE, OCALA, FL 34480For SaleMLS ID #O6422271, Betsy Pepine, PEPINE REALTY. Stellar MLS
- $262,0003 bd2 ba1.3k sqft53 OLIVE ROAD, OCALA, FL 34472For SaleMLS ID #G5103087, Sarah Cooke, BOFFO REAL ESTATE GROUP LLC. Stellar MLS
- $253,0003 bd2 ba1.3k sqft3835 NE 13TH AVENUE, OCALA, FL 34479For SaleMLS ID #G5115645, Patti Pate, WATSON REALTY CORP. Stellar MLS
- $245,2503 bd2 ba1.6k sqft2875 NE 49TH STREET, OCALA, FL 34479For SaleMLS ID #OM727602, Crystal McCall, KELLER WILLIAMS CORNERSTONE RE. Stellar MLS
- $259,9003 bd2 ba1.1k sqft5455 NE 22ND AVENUE, OCALA, FL 34479For SaleMLS ID #OM728814, Daniel Hebert, RE/MAX FOXFIRE - HWY200/103 S. Stellar MLS
