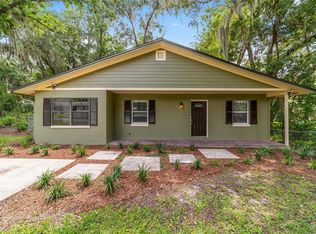
Welcome home to this charming 3-bedroom, 2-bath residence nestled on a quiet cul-de-sac in one of Ocala’s established neighborhoods. Surrounded by beautiful mature oak trees, this property offers a peaceful setting with a spacious, fully fenced backyard and an oversized side yard perfect for gardening, outdoor activities, or simply enjoying the extra space. The cul-de-sac location also provides a long driveway with ample parking for family and guests, while the newer metal roof offers added value and peace of mind. Inside, you’ll find a spacious living room that welcomes you with plenty of room to relax or entertain. The open dining area flows seamlessly into the bright, cheerful kitchen, creating a functional layout ideal for everyday living and gatherings. A desirable split-bedroom floor plan offers privacy, with generously sized guest bedrooms and a comfortable primary suite featuring a walk-in closet and private en-suite bath. Conveniently located in Ocala, this home is just minutes from shopping, dining, medical facilities, walking/biking trails, and is situated within the sought-after Forest High School district. Whether you’re searching for your first home, a place to grow, or simply a peaceful setting with room to enjoy the outdoors, this property is ready to welcome you home.
For sale
Price cut: $20K (10/4)
$249,000
4861 SE 31ST TERRACE, OCALA, FL 34480
3beds
1,482sqft
Single Family Residence
Built in 1987
0.26 Acres Lot
$245,800 Zestimate®
$168/sqft
$-- HOA
What's special
Generously sized guest bedroomsQuiet cul-de-sacSpacious fully fenced backyardNewer metal roof
- 67 days
- 352
- 55
Zillow last checked:
Listing updated:
Listed by:
Heather Mangus 352-322-9777,
PEGASUS REALTY & ASSOC INC 352-629-4505
Source: Stellar MLS,MLS#: OM729613 Originating MLS: Ocala - Marion
Originating MLS: Ocala - Marion
Facts & features
Interior
Bedrooms & bathrooms
- Bedrooms: 3
- Bathrooms: 2
- Full bathrooms: 2
Primary bedroom
- Features: Ceiling Fan(s), En Suite Bathroom, Walk-In Closet(s)
- Level: First
- Area: 182.25 Square Feet
- Dimensions: 13.5x13.5
Bedroom 2
- Features: Ceiling Fan(s), Built-in Closet
- Level: First
- Area: 143 Square Feet
- Dimensions: 13x11
Bedroom 3
- Features: Ceiling Fan(s), Built-in Closet
- Level: First
- Area: 110 Square Feet
- Dimensions: 10x11
Kitchen
- Features: Pantry
- Level: First
- Area: 80 Square Feet
- Dimensions: 10x8
Living room
- Level: First
- Area: 320 Square Feet
- Dimensions: 16x20
Heating
- Heat Pump
Cooling
- Central Air
Appliances
- Included: Dishwasher, Range, Refrigerator
- Laundry: In Garage
Features
- Ceiling Fan(s), Eating Space In Kitchen, Living Room/Dining Room Combo, Open Floorplan, Primary Bedroom Main Floor, Split Bedroom, Thermostat, Walk-In Closet(s)
- Flooring: Laminate, Tile
- Has fireplace: No
Interior area
- Total structure area: 2,038
- Total interior livable area: 1,482 sqft
Property
Parking
- Total spaces: 2
- Parking features: Garage Door Opener
- Garage spaces: 2
Features
- Levels: One
- Stories: 1
- Patio & porch: Front Porch, Patio
- Exterior features: Private Mailbox, Private Yard
- Fencing: Fenced
Lot
- Size: 0.26 Acres
- Dimensions: 85 x 135
- Features: Cul-De-Sac, Private
Details
- Parcel number: 3131006009
- Zoning: R1
- Special conditions: None
Construction
Type & style
- Home type: SingleFamily
- Architectural style: Craftsman,Patio
- Property subtype: Single Family Residence
Materials
- Cement Siding, Wood Frame, Wood Siding
- Foundation: Slab
- Roof: Metal
Condition
- New construction: No
- Year built: 1987
Utilities & green energy
- Sewer: Septic Tank
- Water: Public
- Utilities for property: BB/HS Internet Available, Electricity Connected, Water Connected
Community & HOA
Community
- Pet fee: $0 monthly
- Subdivision: SOUTH OAK
HOA
- Has HOA: No
Location
- Region: Ocala
Financial & listing details
- Price per square foot: $168/sqft
- Tax assessed value: $202,953
- Annual tax amount: $3,013
- Date on market: 8/4/2026
- Cumulative days on market: 68 days
- Listing terms: Cash,Conventional,FHA
- Ownership: Fee Simple
- Total actual rent: 0
- Electric utility on property: Yes
- Road surface type: Paved
Estimated market value
$245,800
$234,000 - $258,000
$1,923/mo
Price history
| Date | Event | Price |
|---|---|---|
| 10/4/2026 | Price change | $249,000-7.4%$168/sqft |
Source:  Stellar MLS #OM729613 Report a problem Stellar MLS #OM729613 Report a problem | ||
| 8/31/2026 | Price change | $269,000-3.9%$182/sqft |
Source: Stellar MLS #OM729613 Report a problem | ||
| 8/5/2026 | Listed for sale | $280,000+93.1%$189/sqft |
Source: Stellar MLS #OM729613 Report a problem | ||
| 6/9/2026 | Listing removed | $1,700$1/sqft |
Source: Zillow Rentals Report a problem | ||
| 5/14/2026 | Price change | $1,700-2.9%$1/sqft |
Source: Zillow Rentals Report a problem | ||
| 5/6/2026 | Price change | $1,750-2.8%$1/sqft |
Source: Zillow Rentals Report a problem | ||
| 4/24/2026 | Listed for rent | $1,800$1/sqft |
Source: Zillow Rentals Report a problem | ||
| 7/15/2025 | Listing removed | $1,800$1/sqft |
Source: Zillow Rentals Report a problem | ||
| 5/24/2025 | Listed for rent | $1,800$1/sqft |
Source: Zillow Rentals Report a problem | ||
| 6/24/2005 | Sold | $145,000+71.4%$98/sqft |
Source: Public Record Report a problem | ||
| 2/10/2003 | Sold | $84,600$57/sqft |
Source: Public Record Report a problem | ||
Public tax history
| Year | Property taxes | Tax assessment |
|---|---|---|
| 2025 | $3,013 -6.6% | $202,953 +15% |
| 2024 | $3,227 +3.6% | $176,468 +10% |
| 2023 | $3,115 +15.7% | $160,425 +10% |
| 2022 | $2,691 +6.2% | $145,841 +10% |
| 2021 | $2,535 +10.2% | $132,583 +10% |
| 2020 | $2,300 +7.6% | $120,530 +10% |
| 2019 | $2,138 | $109,573 +8.5% |
| 2018 | $2,138 +21.7% | $100,961 +10.9% |
| 2017 | $1,757 +16.3% | $91,011 +10.6% |
| 2016 | $1,511 | $82,324 +10% |
| 2015 | $1,511 +10.5% | $74,840 +7.2% |
| 2014 | $1,368 -0.8% | $69,813 -2.3% |
| 2013 | $1,379 +0.3% | $71,477 -0.2% |
| 2012 | $1,376 -9.7% | $71,586 -11.6% |
| 2011 | $1,524 +45.6% | $80,967 -8.3% |
| 2010 | $1,046 -25.2% | $88,298 -21.9% |
| 2009 | $1,399 -18.2% | $113,113 -16.5% |
| 2008 | $1,709 -26.4% | $135,509 -3% |
| 2007 | $2,321 +7.8% | $139,721 +20.7% |
| 2006 | $2,153 +44.2% | $115,734 +43.3% |
| 2005 | $1,493 | $80,760 +12.5% |
| 2004 | $1,493 +59.9% | $71,767 +11% |
| 2002 | $934 +9% | $64,650 +4.6% |
| 2001 | $856 | $61,779 |
| 2000 | $856 | $61,779 |
Find assessor info on the county website
Monthly payment
Est. payment
Payment breakdown
Explore the cost of this home by adjusting the details. Changes won't be saved.Climate risks
Neighborhood: 34480
Nearby schools
Schools provided by the listing agent
- High: Forest High School
Source: Stellar MLS. This data may not be complete. We recommend contacting the local school district to confirm school assignments for this home.
Similar homes
- $229,0003 bd2 ba1.6k sqft1870 SE 38TH STREET, OCALA, FL 34480For Sale

 MLS ID #OM727262, Maria Esposito, MAGNOLIA HOMES AND LAND LLC. Stellar MLS
 - $259,9003 bd2 ba1.4k sqft7009 HEMLOCK COURSE, OCALA, FL 34472For Sale
 MLS ID #OM733426, Melissa Gary, HOMERUN REALTY. Stellar MLS
 - $229,9003 bd2 ba1.3k sqft755 SE 29TH TERRACE, OCALA, FL 34471For Sale
 MLS ID #OM726988, Ernest Martinez, EVM TOTAL REAL ESTATE SOLUTION. Stellar MLS
 - $235,0003 bd2 ba1.2k sqft4506 NE 8TH PLACE, OCALA, FL 34470For Sale
 MLS ID #OM731582, Edward Barry, ENGEL & VOLKERS OCALA. Stellar MLS
 - $243,9003 bd2 ba1.3k sqft95 TEAK ROAD, OCALA, FL 34472For SaleMLS ID #OM731956, Randy Shultz, RAINBOW SPRINGS REAL ESTATE. Stellar MLS
- $245,2503 bd2 ba1.6k sqft2875 NE 49TH STREET, OCALA, FL 34479For SaleMLS ID #OM727602, Crystal McCall, KELLER WILLIAMS CORNERSTONE RE. Stellar MLS
- $240,0003 bd2 ba1k sqft32 DOGWOOD DRIVE COURT, OCALA, FL 34472New ConstructionMLS ID #OM733537, Michael Mazzurco, KELLER WILLIAMS CORNERSTONE RE. Stellar MLS
- $214,9003 bd2 ba1.5k sqft2948 NE 14TH AVENUE, OCALA, FL 34479For SaleMLS ID #OM729712, Daniel Robertson, GREATER OCALA PROPERTIES, INC. Stellar MLS
- $219,9993 bd2 ba1.2k sqft723 SE 30TH AVENUE, OCALA, FL 34471For SaleMLS ID #OM730301, Ryan Kirby, LPT REALTY, LLC. Stellar MLS
- $295,0003 bd2 ba2k sqft3807 SE 8TH STREET, OCALA, FL 34471For SaleMLS ID #OM732255, Christine Robinson, PA, REAL BROKER LLC - OCALA. Stellar MLS
- $294,9003 bd3 ba1.4k sqft24 FIR TRAIL PASS, OCALA, FL 34472For SaleMLS ID #O6435675, Steven Koleno, BEYCOME OF FLORIDA LLC. Stellar MLS
- $199,9003 bd2 ba1.1k sqft303 OAK TRACK PASS, OCALA, FL 34472For SaleMLS ID #OM733801, Erika Vargas, HELPFUL SALE LLC. Stellar MLS
- $294,0003 bd2 ba2k sqft500 NE 52ND COURT, OCALA, FL 34470For SaleMLS ID #OM729240, Rudolph Hernandez, Jr, ROBB HARRISON REALTY INC. Stellar MLS
- $289,0002 bd2 ba1.3k sqft2840 SE 2ND STREET, OCALA, FL 34471For SaleMLS ID #OM729762, Tommy Adair, ROBERTS REAL ESTATE INC. Stellar MLS
- $245,0003 bd2 ba1.1k sqft6322 NW 65TH COURT, OCALA, FL 34482For SaleMLS ID #OM732242, Alexa Perkiel, KELLER WILLIAMS CORNERSTONE RE. Stellar MLS
- $225,0003 bd2 ba1.7k sqft481 EMERALD ROAD, OCALA, FL 34472For SaleMLS ID #O6440071, Evelyn Tejada, REGENCY REAL ESTATE LLC. Stellar MLS
- $249,0003 bd3 ba1.9k sqft1767 SE 27TH LOOP, OCALA, FL 34471For SaleMLS ID #TB8522834, Brandon Rimes, KELLER WILLIAMS REALTY- PALM HARBOR. Stellar MLS
- $249,9003 bd2 ba1.5k sqft8034 SW 81ST LOOP, OCALA, FL 34476For SaleMLS ID #OM730015, Kerry Millhiser, EXP REALTY LLC. Stellar MLS
- $285,0003 bd2 ba1.5k sqft8065 SW 100TH LANE ROAD, OCALA, FL 34481For SaleMLS ID #O6446756, Dejahne Johnson, SET HOMES REALTY LLC. Stellar MLS
- $230,0003 bd2 ba1.4k sqft69 SAPPHIRE ROAD, OCALA, FL 34472For SaleMLS ID #OM724381, Steven Billington, EXP REALTY LLC. Stellar MLS
