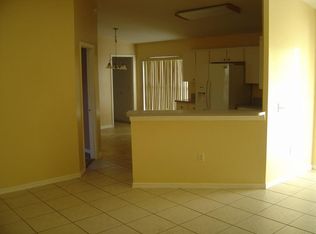
Lovely, 2-Bedroom Home in Sought-After SE Ocala Neighborhood – Ocala Highlands. Welcome to this updated 2-bedroom, 2-bath home located in the highly desirable Ocala Highlands neighborhood. Situated on a spacious corner lot with circular driveway with flower beds and royal palm trees that give this property a south Florida or caribbean appeal. This home offers comfort, style, and convenience in one of SE Ocala’s most charming communities. Inside, the home has received new paint and new waterproof vinyl flooring along with a fresh and bright kitchen update and includes gas range and water heater. The two large bedrooms share a jack and jill bathroom with a 2nd bathroom in the newly refurbished garage. The home has a metal roof installed 12/11/2010 and a 2-car garage with an attached car port for ample parking space and roll up metal storm doors for both front and back door. The outdoor entertainment area in the back is perfect for gatherings. The beautifully landscaped yard and a vinyl privacy fence adds to the home’s curb appeal. All this, just minutes from parks, top-rated schools, grocery stores, and local restaurants! Don’t miss your chance to own this move-in ready gem in one of Ocala’s most desirable neighborhoods!
For sale
Price cut: $16K (9/2)
$289,000
2840 SE 2ND STREET, OCALA, FL 34471
2beds
1,350sqft
Single Family Residence
Built in 1967
0.42 Acres Lot
$-- Zestimate®
$214/sqft
$-- HOA
What's special
Metal roofTwo large bedroomsNew paintVinyl privacy fenceGas rangeJack and jill bathroomSpacious corner lot
- 63 days
- 150
- 14
Zillow last checked:
Listing updated:
Listed by:
Tommy Adair 352-843-4148,
ROBERTS REAL ESTATE INC 352-351-0011
Source: Stellar MLS,MLS#: OM729762 Originating MLS: Ocala - Marion
Originating MLS: Ocala - Marion
Facts & features
Interior
Bedrooms & bathrooms
- Bedrooms: 2
- Bathrooms: 2
- Full bathrooms: 2
Primary bedroom
- Features: Jack & Jill Bathroom, Built-in Closet
- Level: First
- Area: 216 Square Feet
- Dimensions: 12x18
Bedroom 2
- Features: Jack & Jill Bathroom, Built-in Closet
- Level: First
- Area: 210 Square Feet
- Dimensions: 14x15
Dining room
- Level: First
- Area: 114 Square Feet
- Dimensions: 9.5x12
Kitchen
- Level: First
- Area: 148.5 Square Feet
- Dimensions: 9x16.5
Living room
- Level: First
- Area: 282 Square Feet
- Dimensions: 14.1x20
Heating
- Central
Cooling
- Central Air
Appliances
- Included: Dishwasher, Range, Refrigerator
- Laundry: Other
Features
- Other
- Flooring: Laminate
- Has fireplace: No
Interior area
- Total structure area: 1,350
- Total interior livable area: 1,350 sqft
Video & virtual tour
Property
Parking
- Total spaces: 3
- Parking features: Garage - Attached, Carport
- Attached garage spaces: 2
- Carport spaces: 1
- Covered spaces: 3
Features
- Levels: One
- Stories: 1
- Exterior features: Other
Lot
- Size: 0.42 Acres
Details
- Parcel number: 2782022010
- Zoning: R1A
- Special conditions: None
Construction
Type & style
- Home type: SingleFamily
- Property subtype: Single Family Residence
Materials
- Block
- Foundation: Other
- Roof: Metal
Condition
- New construction: No
- Year built: 1967
Utilities & green energy
- Sewer: Public Sewer
- Water: None
- Utilities for property: Electricity Connected, Sewer Connected, Water Connected
Community & HOA
Community
- Pet fee: $0 monthly
- Subdivision: OCALA HIGHLANDS
HOA
- Has HOA: No
Location
- Region: Ocala
Financial & listing details
- Price per square foot: $214/sqft
- Tax assessed value: $211,109
- Annual tax amount: $702
- Date on market: 8/5/2026
- Cumulative days on market: 64 days
- Ownership: Fee Simple
- Total actual rent: 0
- Electric utility on property: Yes
- Road surface type: Asphalt
Estimated market value
Not available
Estimated sales range
Not available
Not available
Price history
| Date | Event | Price |
|---|---|---|
| 9/2/2026 | Price change | $289,000-5.2%$214/sqft |
Source:  Stellar MLS #OM729762 Report a problem Stellar MLS #OM729762 Report a problem | ||
| 8/5/2026 | Listed for sale | $305,000+96.8%$226/sqft |
Source: Stellar MLS #OM729762 Report a problem | ||
| 6/12/2006 | Sold | $155,000+294.9%$115/sqft |
Source: Public Record Report a problem | ||
| 6/24/2003 | Sold | $39,250$29/sqft |
Source: Public Record Report a problem | ||
Public tax history
| Year | Property taxes | Tax assessment |
|---|---|---|
| 2025 | $928 +2.8% | $70,878 +2.9% |
| 2024 | $903 +31.9% | $68,880 +3% |
| 2023 | $685 +10% | $66,874 +3% |
| 2022 | $623 -0.9% | $64,926 +3% |
| 2021 | $628 +39.3% | $63,035 +1.4% |
| 2020 | $451 +1% | $62,165 +2.3% |
| 2019 | $447 | $60,767 +1.9% |
| 2018 | $447 +3.2% | $59,634 +2.1% |
| 2017 | $433 -0.6% | $58,407 +2.1% |
| 2016 | $435 | $57,206 +0.7% |
| 2015 | $435 +8.9% | $56,808 +0.8% |
| 2014 | $400 +0.8% | $56,357 +1.5% |
| 2013 | $397 -16.8% | $55,524 -14.7% |
| 2012 | $477 -15% | $65,126 -13.9% |
| 2011 | $561 -11.4% | $75,616 -6.2% |
| 2010 | $633 -37.2% | $80,620 -22.5% |
| 2009 | $1,009 -23.1% | $104,043 -16% |
| 2008 | $1,313 -25.1% | $123,893 -11% |
| 2007 | $1,752 +90.9% | $139,244 +87.1% |
| 2006 | $918 +1.8% | $74,420 +3% |
| 2005 | $902 | $72,254 +3% |
| 2004 | $902 +36.8% | $70,149 +24.5% |
| 2002 | $659 +5% | $56,350 +4.6% |
| 2001 | $628 | $53,848 |
| 2000 | $628 | $53,848 |
Find assessor info on the county website
Monthly payment
Est. payment
Payment breakdown
Explore the cost of this home by adjusting the details. Changes won't be saved.Climate risks
Neighborhood: 34471
Similar homes
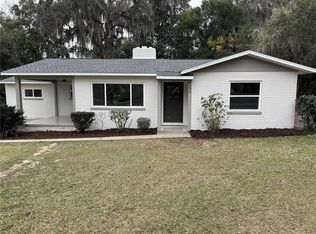
- $315,0003 bd2 ba1.6k sqft3802 SE 15TH STREET, OCALA, FL 34471For Sale
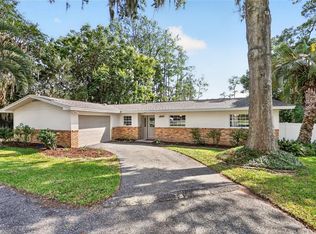
 MLS ID #OM733095, Amanda Tuck, MAIN STREET REALTY & DEVELOP. Stellar MLS
 - $319,8003 bd2 ba1.8k sqft550 SE 39TH TERRACE, OCALA, FL 34471For Sale
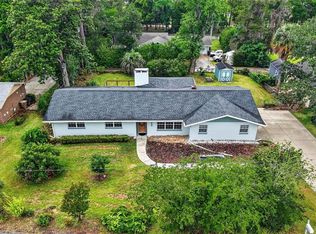 MLS ID #OM724794, Timothy Mewbern, YOUNG REAL ESTATE. Stellar MLS
 - $295,0002 bd2 ba1.1k sqft825 SE 13TH STREET, OCALA, FL 34471For Sale
 MLS ID #OM723152, Penny Terry, KELLER WILLIAMS CORNERSTONE RE. Stellar MLS
 - $310,0003 bd2 ba1.7k sqft3439 SE 28TH COURT, OCALA, FL 34471For Sale
 MLS ID #OM732450, Dorina Locke, SELLSTATE NEXT GENERATION REALTY. Stellar MLS
 - $229,9003 bd2 ba1.3k sqft755 SE 29TH TERRACE, OCALA, FL 34471For SaleMLS ID #OM726988, Ernest Martinez, EVM TOTAL REAL ESTATE SOLUTION. Stellar MLS
- $315,0003 bd2 ba1.4k sqft729 SE 26TH STREET, OCALA, FL 34471For SaleMLS ID #OM731658, Scott Coldwell, COLDWELL REALTY SOLD GUARANTEE. Stellar MLS
- $299,9993 bd2 ba1.6k sqft2130 NE 10TH STREET, OCALA, FL 34470For SaleMLS ID #OM732259, Javier Rodriguez, RE/MAX PREMIER REALTY. Stellar MLS
- $219,9993 bd2 ba1.2k sqft723 SE 30TH AVENUE, OCALA, FL 34471For SaleMLS ID #OM730301, Ryan Kirby, LPT REALTY, LLC. Stellar MLS
- $182,0002 bd1 ba1.2k sqft201 SE 31ST AVENUE, OCALA, FL 34471For SaleMLS ID #OM730579, Scott Coldwell, COLDWELL REALTY SOLD GUARANTEE. Stellar MLS
- $249,9003 bd2 ba1.9k sqft3216 SE 34TH STREET, OCALA, FL 34471For SaleMLS ID #OM730320, Scott Coldwell, COLDWELL REALTY SOLD GUARANTEE. Stellar MLS
- $255,0003 bd2 ba1.4k sqft2052 SE 37TH COURT CIRCLE, OCALA, FL 34471For SaleMLS ID #OM730113, Maria Esposito, MAGNOLIA HOMES AND LAND LLC. Stellar MLS
- $314,9002 bd1 ba912 sqft742 SE 12TH STREET, OCALA, FL 34471For SaleMLS ID #OM729052, Madison Caputo, CENTRAL CITY REALTY. Stellar MLS
- $235,0003 bd2 ba1.2k sqft4506 NE 8TH PLACE, OCALA, FL 34470For SaleMLS ID #OM731582, Edward Barry, ENGEL & VOLKERS OCALA. Stellar MLS
- $294,9003 bd3 ba1.4k sqft24 FIR TRAIL PASS, OCALA, FL 34472For SaleMLS ID #O6435675, Steven Koleno, BEYCOME OF FLORIDA LLC. Stellar MLS
- $245,2503 bd2 ba1.6k sqft2875 NE 49TH STREET, OCALA, FL 34479For SaleMLS ID #OM727602, Crystal McCall, KELLER WILLIAMS CORNERSTONE RE. Stellar MLS
- $199,9003 bd2 ba1.3k sqft1121 SE 29TH STREET, OCALA, FL 34471For SaleMLS ID #OM727030, Jamie Arnold, HOMERUN REALTY. Stellar MLS
- $249,0003 bd2 ba1.4k sqft4861 SE 31ST TERRACE, OCALA, FL 34480For SaleMLS ID #OM729613, Heather Mangus, PEGASUS REALTY & ASSOC INC. Stellar MLS
- $329,0003 bd2 ba1.8k sqft4431 NE 4TH STREET, OCALA, FL 34470For SaleMLS ID #OM731010, Mary Beth Elliott, ROBERTS REAL ESTATE INC. Stellar MLS
- $424,5003 bd2 ba1.7k sqft1502 SE 16TH AVENUE, OCALA, FL 34471For SaleMLS ID #OM726973, Crystal McCall, KELLER WILLIAMS CORNERSTONE RE. Stellar MLS
- $324,9003 bd2 ba1.7k sqft4427 NE 5TH STREET, OCALA, FL 34470For SaleMLS ID #OM731873, Laurie Ann Truluck, NEXT GENERATION REALTY OF MARION COUNTY. Stellar MLS
