Charming Country Setting on 2/3 Acre – No HOA! Escape the ordinary in this inviting North Ocala home nestled in a casual country setting on a generous 2/3-acre lot. With a brand-new 2025 roof and freshly painted exterior, this 3-bedroom, 2-bath residence is move-in ready and full of space to spread out and enjoy life. Inside, you'll find room for everyone — a welcoming living room, a cozy family room anchored by a fireplace, and a versatile enclosed Florida room perfect as a home office, playroom, or relaxation retreat. The open kitchen features an island with ample counter space and abundant storage, making it ideal for everyday living and entertaining alike. A convenient indoor laundry room completes the interior. Step outside to a screen-enclosed lanai, perfect for enjoying Florida's weather year-round. Two storage sheds provide plenty of room for tools, equipment, and all your outdoor toys, fenced yard — and with no HOA, you have the freedom to truly make this property your own. Ideally situated for an easy commute to both Gainesville and The Villages, this home offers the best of peaceful country living without sacrificing convenience. Ready for immediate occupancy — come see it today!
For sale
Price cut: $3.5K (8/14)
$245,250
2875 NE 49TH STREET, OCALA, FL 34479
3beds
1,609sqft
Single Family Residence
Built in 1978
0.67 Acres Lot
$235,900 Zestimate®
$152/sqft
$-- HOA
What's special
Fenced yardConvenient indoor laundry roomScreen-enclosed lanaiAbundant storageVersatile enclosed florida roomTwo storage shedsFreshly painted exterior
- 97 days
- 213
- 20
Zillow last checked:
Listing updated:
Listed by:
Crystal McCall 352-427-1010,
KELLER WILLIAMS CORNERSTONE RE 352-369-4044
Source: Stellar MLS,MLS#: OM727602 Originating MLS: Ocala - Marion
Originating MLS: Ocala - Marion
Facts & features
Interior
Bedrooms & bathrooms
- Bedrooms: 3
- Bathrooms: 2
- Full bathrooms: 2
Rooms
- Room types: Utility Room
Primary bedroom
- Features: Built-in Closet
- Level: First
Family room
- Level: First
Florida room
- Level: First
Kitchen
- Level: First
Living room
- Level: First
Heating
- Central, Electric
Cooling
- Central Air
Appliances
- Included: Dishwasher, Dryer, Microwave, Range, Refrigerator, Washer
- Laundry: Laundry Room
Features
- Ceiling Fan(s), Kitchen/Family Room Combo, Open Floorplan, Primary Bedroom Main Floor
- Flooring: Carpet, Ceramic Tile, Vinyl
- Doors: Sliding Doors
- Has fireplace: Yes
- Fireplace features: Family Room
Interior area
- Total structure area: 1,609
- Total interior livable area: 1,609 sqft
Video & virtual tour
Property
Features
- Levels: One
- Stories: 1
- Patio & porch: Enclosed, Rear Porch
- Exterior features: Private Mailbox, Rain Gutters
- Fencing: Chain Link
- Has view: Yes
- View description: Trees/Woods
Lot
- Size: 0.67 Acres
- Dimensions: 132 x 220
- Features: Cleared, In County, Landscaped
- Residential vegetation: Mature Landscaping
Details
- Additional structures: Shed(s)
- Parcel number: 1492006002
- Zoning: R1
- Special conditions: None
Construction
Type & style
- Home type: SingleFamily
- Architectural style: Ranch
- Property subtype: Single Family Residence
Materials
- Block
- Foundation: Slab
- Roof: Shingle
Condition
- Completed
- New construction: No
- Year built: 1978
Utilities & green energy
- Sewer: Septic Tank
- Water: Well
- Utilities for property: Cable Available, Electricity Connected, Water Available
Community & HOA
Community
- Pet fee: $0 monthly
- Subdivision: PINE ACRES
HOA
- Has HOA: No
Location
- Region: Ocala
Financial & listing details
- Price per square foot: $152/sqft
- Tax assessed value: $193,382
- Annual tax amount: $1,153
- Date on market: 7/2/2026
- Cumulative days on market: 97 days
- Listing terms: Cash,Conventional,USDA Loan,VA Loan
- Ownership: Fee Simple
- Total actual rent: 0
- Electric utility on property: Yes
- Road surface type: Paved
Estimated market value
$235,900
$224,000 - $248,000
$1,595/mo
Price history
| Date | Event | Price |
|---|---|---|
| 8/14/2026 | Price change | $245,250-1.4%$152/sqft |
Source:  Stellar MLS #OM727602 Report a problem Stellar MLS #OM727602 Report a problem | ||
| 7/2/2026 | Listed for sale | $248,750+177.9%$155/sqft |
Source: Stellar MLS #OM727602 Report a problem | ||
| 2/21/2005 | Sold | $89,500+4.1%$56/sqft |
Source: Public Record Report a problem | ||
| 6/2/2003 | Sold | $86,000$53/sqft |
Source: Public Record Report a problem | ||
Public tax history
| Year | Property taxes | Tax assessment |
|---|---|---|
| 2025 | $1,154 +25.3% | $81,820 +2.9% |
| 2024 | $921 +3.4% | $79,514 +3% |
| 2023 | $891 +3.6% | $77,198 +3% |
| 2022 | $860 -1% | $74,950 +3% |
| 2021 | $868 +1.7% | $72,767 +4.2% |
| 2020 | $853 +0.4% | $69,822 +2.3% |
| 2019 | $850 | $68,252 +1.9% |
| 2018 | $850 +4.1% | $66,979 +2.1% |
| 2017 | $817 +2.6% | $65,601 +2.1% |
| 2016 | $796 | $64,252 +0.7% |
| 2015 | $796 +4.9% | $63,805 +0.8% |
| 2014 | $759 +5.8% | $63,299 +8.7% |
| 2013 | $717 -12.8% | $58,248 -19% |
| 2012 | $823 -3.7% | $71,902 -4.6% |
| 2011 | $854 -4.6% | $75,386 -4% |
| 2010 | $896 -23.9% | $78,541 -20.1% |
| 2009 | $1,177 +0.4% | $98,262 -0.6% |
| 2008 | $1,172 -7.5% | $98,870 +5.9% |
| 2007 | $1,267 -5.2% | $93,354 +2.5% |
| 2006 | $1,337 +11.9% | $91,077 +55.7% |
| 2005 | $1,194 | $58,479 +6% |
| 2004 | $1,194 +76% | $55,145 +7.1% |
| 2002 | $679 +11.6% | $51,509 +4.6% |
| 2001 | $608 | $49,222 |
| 2000 | $608 | $49,222 |
Find assessor info on the county website
Monthly payment
Est. payment
Payment breakdown
Explore the cost of this home by adjusting the details. Changes won't be saved.Climate risks
Neighborhood: 34479
Nearby schools
Schools provided by the listing agent
- Elementary: Ocala Springs Elem. School
- Middle: Howard Middle School
- High: Vanguard High School
Source: Stellar MLS. This data may not be complete. We recommend contacting the local school district to confirm school assignments for this home.
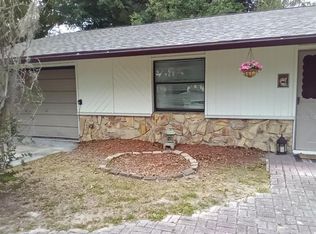
Similar homes
- $240,0003 bd2 ba1.4k sqft3416 NE 22ND COURT, OCALA, FL 34479For Sale
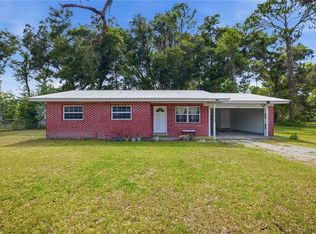
 MLS ID #OM727138, Taimi Guillot, GUILLOT REALTY LLC.. Stellar MLS
 - $255,8783 bd2 ba1.2k sqft2004 NE 52ND STREET, OCALA, FL 34479For Sale
 MLS ID #OM720430, Cherie Breitenbecker, SYNERGY REALTY SERVICES LLC. Stellar MLS
 - $253,0003 bd2 ba1.3k sqft3835 NE 13TH AVENUE, OCALA, FL 34479For Sale
 MLS ID #G5115645, Patti Pate, WATSON REALTY CORP. Stellar MLS
 - $235,0003 bd2 ba1.2k sqft4506 NE 8TH PLACE, OCALA, FL 34470For Sale
 MLS ID #OM731582, Edward Barry, ENGEL & VOLKERS OCALA. Stellar MLS
 - $229,9003 bd2 ba1.3k sqft755 SE 29TH TERRACE, OCALA, FL 34471For SaleMLS ID #OM726988, Ernest Martinez, EVM TOTAL REAL ESTATE SOLUTION. Stellar MLS
- $234,9993 bd2 ba1.5k sqft3200 NE 10TH STREET, OCALA, FL 34470For SaleMLS ID #OM722951, Cristine Kelty, EXP REALTY LLC. Stellar MLS
- $249,0003 bd2 ba1.4k sqft4861 SE 31ST TERRACE, OCALA, FL 34480For SaleMLS ID #OM729613, Heather Mangus, PEGASUS REALTY & ASSOC INC. Stellar MLS
- $219,9993 bd2 ba1.2k sqft723 SE 30TH AVENUE, OCALA, FL 34471For SaleMLS ID #OM730301, Ryan Kirby, LPT REALTY, LLC. Stellar MLS
- $299,9993 bd2 ba1.6k sqft2130 NE 10TH STREET, OCALA, FL 34470For SaleMLS ID #OM732259, Javier Rodriguez, RE/MAX PREMIER REALTY. Stellar MLS
- $249,9002 bd2 ba1.2k sqft5216 NW 21ST LOOP, OCALA, FL 34482For SaleMLS ID #OM733223, Ashley Sexton, CRYSTAL SNOOK REAL ESTATE. Stellar MLS
- $229,9003 bd2 ba1.7k sqft6119 SW 84TH STREET, OCALA, FL 34476For SaleMLS ID #OM733044, David Melendez, Jr, RE/MAX PREMIER REALTY. Stellar MLS
- $254,9003 bd2 ba1.5k sqft36 ALMOND TRAIL, OCALA, FL 34472For SaleMLS ID #OM731448, Nicole Phillips, SELLSTATE NEXT GENERATION REALTY. Stellar MLS
- $299,9003 bd2 ba2k sqft3807 SE 8TH STREET, OCALA, FL 34471For SaleMLS ID #OM732255, Christine Robinson, PA, REAL BROKER LLC - OCALA. Stellar MLS
- $248,9003 bd2 ba1.3k sqft89 PECAN COURSE CIRCLE, OCALA, FL 34472For SaleMLS ID #OM728112, Steven Billington, EXP REALTY LLC. Stellar MLS
- $245,0003 bd2 ba1.4k sqft6382 NW 61 AVENUE, OCALA, FL 34482For SaleMLS ID #OM731574, Lucinda Striker, COMPASS FLORIDA LLC. Stellar MLS
- $249,9003 bd2 ba1.4k sqft4 CEDAR TRACE PASS, OCALA, FL 34472For SaleMLS ID #OM727137, Leigh Gallups, BERKSHIRE HATHAWAY HS FLORIDA. Stellar MLS
- $289,0002 bd2 ba1.3k sqft2840 SE 2ND STREET, OCALA, FL 34471For SaleMLS ID #OM729762, Tommy Adair, ROBERTS REAL ESTATE INC. Stellar MLS
- $220,0003 bd2 ba1.2k sqft3340 NW 44TH COURT, OCALA, FL 34482For SaleMLS ID #OM726432, Marie Aucamp, SHOWCASE PROPERTIES OF CENTRAL. Stellar MLS
- $347,6004 bd2 ba2k sqft4218 SE 14TH PLACE, OCALA, FL 34471For SaleMLS ID #OM732890, Luis Lopez, RE/MAX PREMIER REALTY. Stellar MLS
- $239,4002 bd2 ba864 sqft8 PECAN DRIVE RUN, OCALA, FL 34472For SaleMLS ID #OM732005, Tamara Myers, ENGEL & VOLKERS OCALA. Stellar MLS
