SOLAR PANELS PAID OFF! Added energy efficiency without the added expense! Welcome to this well-maintained 3-bedroom, 2-bath home offering 1,560 square feet of comfortable living space on a spacious lot in a convenient Ocala location. Whether you're a first-time homebuyer or simply searching for an affordable, move-in-ready home, this property offers outstanding value. Major system updates have already been completed, including the roof, AC, water heater, and electrical panel—all updated in 2019, giving buyers added peace of mind. Inside, you'll find a functional floor plan with generous living spaces, abundant natural light with plenty of room for everyday life and entertaining. The large yard offers space for outdoor activities, gardening, pets, family gatherings, or future enhancements. Conveniently located near shopping, dining, medical facilities, schools, and all that Ocala has to offer, this home combines comfort, efficiency, affordability, and valuable updates in one attractive package. Don't miss your opportunity to make this move-in-ready Ocala home your own. Schedule your private showing today! Matterport tour available upon request.
For sale
Price cut: $5K (9/21)
$234,999
3200 NE 10TH STREET, OCALA, FL 34470
3beds
1,560sqft
Single Family Residence
Built in 1968
0.29 Acres Lot
$-- Zestimate®
$151/sqft
$-- HOA
What's special
Abundant natural lightSpacious lotFunctional floor planGenerous living spaces
- 175 days
- 328
- 25
Zillow last checked:
Listing updated:
Listed by:
Cristine Kelty 352-208-6111,
EXP REALTY LLC 888-883-8509
Source: Stellar MLS,MLS#: OM722951 Originating MLS: Sarasota - Manatee
Originating MLS: Sarasota - Manatee
Facts & features
Interior
Bedrooms & bathrooms
- Bedrooms: 3
- Bathrooms: 2
- Full bathrooms: 2
Primary bedroom
- Features: Built-in Closet
- Level: First
- Area: 176.53 Square Feet
- Dimensions: 12.7x13.9
Bedroom 2
- Features: Built-in Closet
- Level: First
- Area: 147.63 Square Feet
- Dimensions: 11.1x13.3
Bedroom 3
- Features: Built-in Closet
- Level: First
- Area: 112 Square Feet
- Dimensions: 10x11.2
Kitchen
- Level: First
- Area: 169.58 Square Feet
- Dimensions: 12.2x13.9
Living room
- Level: First
- Area: 265.49 Square Feet
- Dimensions: 19.1x13.9
Heating
- Natural Gas
Cooling
- Central Air
Appliances
- Included: Dishwasher, Dryer, Range, Refrigerator, Washer
- Laundry: Laundry Room
Features
- Ceiling Fan(s), Kitchen/Family Room Combo, Open Floorplan
- Flooring: Laminate
- Has fireplace: No
Interior area
- Total structure area: 1,560
- Total interior livable area: 1,560 sqft
Video & virtual tour
Property
Parking
- Total spaces: 2
- Parking features: Carport
- Carport spaces: 2
Features
- Levels: One
- Stories: 1
- Exterior features: Private Mailbox, Private Yard
Lot
- Size: 0.29 Acres
Details
- Parcel number: 2690001008
- Zoning: R1
- Special conditions: None
Construction
Type & style
- Home type: SingleFamily
- Property subtype: Single Family Residence
Materials
- Block
- Foundation: Block, Concrete Perimeter
- Roof: Shingle
Condition
- New construction: No
- Year built: 1968
Utilities & green energy
- Sewer: Public Sewer
- Water: Public
- Utilities for property: Electricity Connected, Natural Gas Connected
Community & HOA
Community
- Pet fee: $0 monthly
- Subdivision: COUNTRY ESTATE
HOA
- Has HOA: No
Location
- Region: Ocala
Financial & listing details
- Price per square foot: $151/sqft
- Tax assessed value: $182,405
- Annual tax amount: $776
- Date on market: 4/16/2026
- Cumulative days on market: 176 days
- Listing terms: Cash,Conventional,FHA,VA Loan
- Ownership: Fee Simple
- Total actual rent: 0
- Electric utility on property: Yes
- Road surface type: Paved
Estimated market value
Not available
Estimated sales range
Not available
Not available
Price history
| Date | Event | Price |
|---|---|---|
| 9/21/2026 | Price change | $234,999-2.1%$151/sqft |
Source: eXp Realty #OM722951 Report a problem | ||
| 8/9/2026 | Price change | $239,999-4%$154/sqft |
Source:  Stellar MLS #OM722951 Report a problem Stellar MLS #OM722951 Report a problem | ||
| 6/16/2026 | Price change | $249,999-1.6%$160/sqft |
Source: eXp Realty #OM722951 Report a problem | ||
| 5/14/2026 | Price change | $254,000-3.8%$163/sqft |
Source: eXp Realty #OM722951 Report a problem | ||
| 5/3/2026 | Price change | $264,000-1.9%$169/sqft |
Source: eXp Realty #OM722951 Report a problem | ||
| 4/16/2026 | Listed for sale | $269,000$172/sqft |
Source: eXp Realty #OM722951 Report a problem | ||
Public tax history
| Year | Property taxes | Tax assessment |
|---|---|---|
| 2025 | $776 +0.9% | $68,989 +2.9% |
| 2024 | $769 +1.1% | $67,045 +3% |
| 2023 | $761 +10.2% | $65,092 +3% |
| 2022 | $691 -1.1% | $63,196 +3% |
| 2021 | $698 +33.9% | $61,355 +1.4% |
| 2020 | $522 +0.7% | $60,508 +2.3% |
| 2019 | $518 | $59,148 +1.9% |
| 2018 | $518 +2.7% | $58,045 +2.1% |
| 2017 | $504 -0.8% | $56,851 +2.1% |
| 2016 | $509 | $55,682 +0.7% |
| 2015 | $509 +8.5% | $55,295 +0.8% |
| 2014 | $469 +0.5% | $54,856 +1.5% |
| 2013 | $466 -4.3% | $54,045 -3.3% |
| 2012 | $487 -5.7% | $55,883 -7.2% |
| 2011 | $517 +4% | $60,243 +1.5% |
| 2010 | $497 +5.9% | $59,353 +2.7% |
| 2009 | $469 +2.3% | $57,793 +0.1% |
| 2008 | $458 -6.5% | $57,736 +3% |
| 2007 | $490 -9.6% | $56,056 +2.5% |
| 2006 | $542 +4.2% | $54,688 +3% |
| 2005 | $520 | $53,096 +3% |
| 2004 | $520 +0.2% | $51,550 +4.3% |
| 2002 | $519 +8% | $49,404 +4.6% |
| 2001 | $481 | $47,210 |
| 2000 | $481 | $47,210 |
Find assessor info on the county website
Monthly payment
Est. payment
Payment breakdown
Explore the cost of this home by adjusting the details. Changes won't be saved.Climate risks
Neighborhood: 34470
Nearby schools
Schools provided by the listing agent
- Elementary: Wyomina Park Elementary School
- Middle: Fort King Middle School
- High: Vanguard High School
Source: Stellar MLS. This data may not be complete. We recommend contacting the local school district to confirm school assignments for this home.
Similar homes
- $225,0003 bd2 ba1.1k sqft1709 NE 28TH PLACE, OCALA, FL 34470For Sale
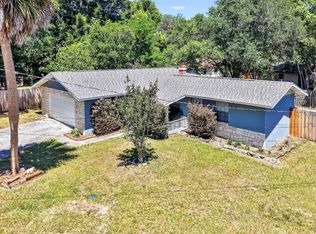
 MLS ID #OM724710, Kendrick Butler, STELLAR REAL ESTATE AGENCY LLC. Stellar MLS
 - $240,0003 bd2 ba1.4k sqft3416 NE 22ND COURT, OCALA, FL 34479For Sale
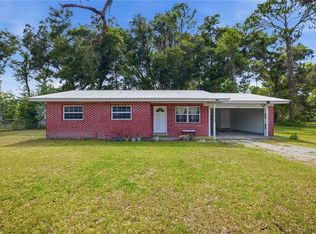 MLS ID #OM727138, Taimi Guillot, GUILLOT REALTY LLC.. Stellar MLS
 - $294,9993 bd2 ba1.6k sqft2130 NE 10TH STREET, OCALA, FL 34470For Sale
 MLS ID #OM732259, Javier Rodriguez, RE/MAX PREMIER REALTY. Stellar MLS
 - $245,2503 bd2 ba1.6k sqft2875 NE 49TH STREET, OCALA, FL 34479For Sale
 MLS ID #OM727602, Crystal McCall, KELLER WILLIAMS CORNERSTONE RE. Stellar MLS
 - $219,9993 bd2 ba1.2k sqft723 SE 30TH AVENUE, OCALA, FL 34471For SaleMLS ID #OM730301, Ryan Kirby, LPT REALTY, LLC. Stellar MLS
- $214,9003 bd2 ba1.5k sqft2948 NE 14TH AVENUE, OCALA, FL 34479For SaleMLS ID #OM729712, Daniel Robertson, GREATER OCALA PROPERTIES, INC. Stellar MLS
- $249,9003 bd2 ba1.9k sqft3216 SE 34TH STREET, OCALA, FL 34471For SaleMLS ID #OM730320, Scott Coldwell, COLDWELL REALTY SOLD GUARANTEE. Stellar MLS
- $229,0003 bd2 ba1.6k sqft1870 SE 38TH STREET, OCALA, FL 34480For SaleMLS ID #OM727262, Maria Esposito, MAGNOLIA HOMES AND LAND LLC. Stellar MLS
- $175,0003 bd2 ba1.6k sqft833 NE 28TH STREET, OCALA, FL 34470For SaleMLS ID #O6390984, Tony Tate, PLLC, LPT REALTY, LLC. Stellar MLS
- $255,8783 bd2 ba1.2k sqft2004 NE 52ND STREET, OCALA, FL 34479For SaleMLS ID #OM720430, Cherie Breitenbecker, SYNERGY REALTY SERVICES LLC. Stellar MLS
- $234,0003 bd2 ba1.4k sqft6 ALMOND COURSE, OCALA, FL 34472For SaleMLS ID #OM715136, Tamara Myers, ENGEL & VOLKERS OCALA. Stellar MLS
- $249,0003 bd2 ba1.4k sqft4861 SE 31ST TERRACE, OCALA, FL 34480For SaleMLS ID #OM729613, Heather Mangus, PEGASUS REALTY & ASSOC INC. Stellar MLS
- $269,9004 bd2 ba1.6k sqft3523 SE 6TH STREET, OCALA, FL 34471For SaleMLS ID #OM723796, Denise Bibeau, RE/MAX ALLSTARS REALTY. Stellar MLS
- $289,0002 bd2 ba1.3k sqft2840 SE 2ND STREET, OCALA, FL 34471For SaleMLS ID #OM729762, Tommy Adair, ROBERTS REAL ESTATE INC. Stellar MLS
- $347,6004 bd3 ba2k sqft4218 SE 14TH PLACE, OCALA, FL 34471For SaleMLS ID #OM732890, Luis Lopez, RE/MAX PREMIER REALTY. Stellar MLS
- $299,9003 bd2 ba2k sqft3807 SE 8TH STREET, OCALA, FL 34471For SaleMLS ID #OM732255, Christine Robinson, PA, REAL BROKER LLC - OCALA. Stellar MLS
- $254,9003 bd2 ba1.5k sqft36 ALMOND TRAIL, OCALA, FL 34472For SaleMLS ID #OM731448, Nicole Phillips, SELLSTATE NEXT GENERATION REALTY. Stellar MLS
- $215,0003 bd2 ba1.1k sqft43 ALMOND PASS DRIVE, OCALA, FL 34472For SaleMLS ID #OM731137, Christopher Mendoza, STELLAR REAL ESTATE AGENCY LLC. Stellar MLS
- $225,0004 bd2 ba1.9k sqft5721 SE 21ST LANE, OCALA, FL 34480For SaleMLS ID #OM721731, Matthew English, KELLER WILLIAMS CORNERSTONE RE. Stellar MLS
- $219,9002 bd2 ba1.3k sqft3601 NE 17TH LANE, OCALA, FL 34470For SaleMLS ID #OM714311, Kendall Gervais, MAGNOLIA HOMES AND LAND LLC. Stellar MLS
