One or more photo(s) has been virtually staged. 4-BEDROOM POOL HOME IN OCALA – NOW $269,900! If you've been searching for a pool home with plenty of space and an opportunity to make it your own, take another look at this 4-bedroom, 2-bath home offering 1,601 square feet of living space in the heart of Ocala. Step outside to enjoy your own private inground pool and vinyl privacy fence installed in 2021, creating a great backyard space for relaxing, entertaining and enjoying the Florida lifestyle. Inside, the home offers a flexible floor plan with a bonus room featuring built-in bookshelves that's perfect for a home office, hobby room, playroom or additional living space. Both bathrooms retain their original tile, adding a touch of vintage charm and character to this 1958 home. Several important improvements have already been completed, including an electrical panel upgrade in 2022, a new water heater in May 2026, new pool pump motor, new microwave and new stove clock/display window. The home also offers an inside laundry room, covered front porch and carport with an attached storage shed for additional convenience. Situated on a corner lot and located less than 10 minutes from Downtown Ocala, you'll have convenient access to shopping, dining and medical facilities. With four bedrooms, a private pool and 1,601 square feet at $269,900, this home offers buyers the opportunity to personalize it over time while enjoying the space and features already in place. Come see the possibilities and make this Ocala pool home your own. Schedule your private showing today, and be sure to watch the video tour for a closer look at the layout, features and everything this SE Ocala pool home has to offer!
For sale
Price cut: $10K (8/27)
$269,900
3523 SE 6TH STREET, OCALA, FL 34471
4beds
1,601sqft
Single Family Residence
Built in 1958
10,019 Square Feet Lot
$-- Zestimate®
$169/sqft
$-- HOA
What's special
Private inground poolFlexible floor planCovered front porchCorner lotInside laundry roomNew microwaveBuilt-in bookshelves
- 159 days
- 838
- 93
Zillow last checked:
Listing updated:
Listed by:
Denise Bibeau 352-804-5661,
RE/MAX ALLSTARS REALTY 352-484-0155
Source: Stellar MLS,MLS#: OM723796 Originating MLS: Ocala - Marion
Originating MLS: Ocala - Marion
Facts & features
Interior
Bedrooms & bathrooms
- Bedrooms: 4
- Bathrooms: 2
- Full bathrooms: 2
Primary bedroom
- Features: Ceiling Fan(s), En Suite Bathroom, Shower No Tub, Built-in Closet
- Level: First
- Area: 144.35 Square Feet
- Dimensions: 11.07x13.04
Bedroom 2
- Features: Ceiling Fan(s), Built-in Closet
- Level: First
- Area: 99 Square Feet
- Dimensions: 9x11
Bedroom 3
- Features: Ceiling Fan(s), Built-in Closet
- Level: First
- Area: 110 Square Feet
- Dimensions: 10x11
Bedroom 4
- Features: Ceiling Fan(s), Built-in Closet
- Level: First
- Area: 143 Square Feet
- Dimensions: 11x13
Dining room
- Features: Ceiling Fan(s)
- Level: First
- Area: 102.4 Square Feet
- Dimensions: 8x12.8
Florida room
- Level: First
- Area: 188.67 Square Feet
- Dimensions: 11.04x17.09
Great room
- Features: Ceiling Fan(s)
- Level: First
- Area: 204.34 Square Feet
- Dimensions: 12.02x17
Kitchen
- Level: First
- Area: 114 Square Feet
- Dimensions: 10x11.4
Heating
- Central
Cooling
- Central Air
Appliances
- Included: Electric Water Heater, Microwave, Range, Refrigerator
- Laundry: Laundry Room
Features
- Ceiling Fan(s), Living Room/Dining Room Combo, Thermostat
- Flooring: Carpet, Laminate, Tile
- Has fireplace: No
Interior area
- Total structure area: 2,002
- Total interior livable area: 1,601 sqft
Video & virtual tour
Property
Parking
- Total spaces: 1
- Parking features: Carport
- Carport spaces: 1
Features
- Levels: One
- Stories: 1
- Patio & porch: Covered, Front Porch
- Exterior features: Lighting, Storage
- Has private pool: Yes
- Pool features: Gunite, In Ground
- Fencing: Vinyl
Lot
- Size: 10,019 Square Feet
- Dimensions: 85 x 116
- Features: Corner Lot, City Lot
Details
- Parcel number: 2784004003
- Zoning: R1A
- Special conditions: None
Construction
Type & style
- Home type: SingleFamily
- Property subtype: Single Family Residence
Materials
- Block
- Foundation: Slab
- Roof: Other
Condition
- New construction: No
- Year built: 1958
Utilities & green energy
- Sewer: Public Sewer
- Water: Public
- Utilities for property: BB/HS Internet Available, Fiber Optics
Community & HOA
Community
- Pet fee: $0 monthly
- Subdivision: OCALA HIGHLANDS CITRUS DRIVE ADD
HOA
- Has HOA: No
Location
- Region: Ocala
Financial & listing details
- Price per square foot: $169/sqft
- Tax assessed value: $211,340
- Annual tax amount: $2,547
- Date on market: 5/2/2026
- Cumulative days on market: 160 days
- Listing terms: Cash,Conventional,FHA,VA Loan
- Ownership: Fee Simple
- Total actual rent: 0
- Road surface type: Paved
Estimated market value
Not available
Estimated sales range
Not available
Not available
Price history
| Date | Event | Price |
|---|---|---|
| 8/27/2026 | Price change | $269,900-3.6%$169/sqft |
Source:  Stellar MLS #OM723796 Report a problem Stellar MLS #OM723796 Report a problem | ||
| 5/2/2026 | Listed for sale | $279,900+74.9%$175/sqft |
Source: Stellar MLS #OM723796 Report a problem | ||
| 3/5/2021 | Sold | $160,000-5.3%$100/sqft |
Source: Stellar MLS #OM610773 Report a problem | ||
| 2/20/2021 | Pending sale | $168,900$105/sqft |
Source: Stellar MLS #OM610773 Report a problem | ||
| 2/10/2021 | Listed for sale | $168,900$105/sqft |
Source: Stellar MLS #OM610773 Report a problem | ||
| 2/9/2021 | Pending sale | $168,900$105/sqft |
Source: SELLSTATE NEXT GENERATION REAL #OM610773 Report a problem | ||
| 2/9/2021 | Listed for sale | $168,900$105/sqft |
Source: SELLSTATE NEXT GENERATION REAL #OM610773 Report a problem | ||
| 2/9/2021 | Pending sale | $168,900$105/sqft |
Source: Stellar MLS #OM610773 Report a problem | ||
| 1/22/2021 | Price change | $168,900-3.5%$105/sqft |
Source: Stellar MLS #OM610773 Report a problem | ||
| 11/24/2020 | Price change | $175,000-2.7%$109/sqft |
Source: SELLSTATE NEXT GENERATION REAL #OM610773 Report a problem | ||
| 11/3/2020 | Listed for sale | $179,900+157%$112/sqft |
Source: SELLSTATE NEXT GENERATION REAL #OM610773 Report a problem | ||
| 7/3/2017 | Sold | $70,000$44/sqft |
Source: Public Record Report a problem | ||
Public tax history
| Year | Property taxes | Tax assessment |
|---|---|---|
| 2025 | $2,548 +1.7% | $168,648 +2.9% |
| 2024 | $2,505 +2.8% | $163,895 +3% |
| 2023 | $2,438 +10.6% | $159,121 +3% |
| 2022 | $2,205 +236.6% | $154,486 +146.4% |
| 2021 | $655 +45.9% | $62,708 +1.4% |
| 2020 | $449 +1% | $61,842 +2.3% |
| 2019 | $444 | $60,452 +1.9% |
| 2018 | $444 +3.2% | $59,325 +2.1% |
| 2017 | $431 -0.5% | $58,105 +2.1% |
| 2016 | $433 | $56,910 +0.7% |
| 2015 | $433 +8.9% | $56,514 +0.8% |
| 2014 | $398 +0.2% | $56,065 +0.9% |
| 2013 | $397 -11.1% | $55,549 -9.2% |
| 2012 | $446 -2% | $61,154 -2.5% |
| 2011 | $455 +4.3% | $62,733 +1.5% |
| 2010 | $437 +6.1% | $61,806 +2.7% |
| 2009 | $411 +2.2% | $60,181 +0.1% |
| 2008 | $403 -11.6% | $60,121 +3% |
| 2007 | $455 -9.1% | $58,371 +2.5% |
| 2006 | $501 +5.9% | $56,947 +3% |
| 2005 | $473 | $55,289 +3% |
| 2004 | $473 -16.1% | $53,680 +4.3% |
| 2002 | $563 +7.5% | $51,446 +4.6% |
| 2001 | $524 | $49,162 |
| 2000 | $524 | $49,162 |
Find assessor info on the county website
Monthly payment
Est. payment
Payment breakdown
Explore the cost of this home by adjusting the details. Changes won't be saved.Climate risks
Neighborhood: 34471
Nearby schools
Schools provided by the listing agent
- Elementary: Ward-Highlands Elem. School
- Middle: Fort King Middle School
- High: Forest High School
Source: Stellar MLS. This data may not be complete. We recommend contacting the local school district to confirm school assignments for this home.

Similar homes
- $299,9003 bd2 ba2k sqft3807 SE 8TH STREET, OCALA, FL 34471For Sale

 MLS ID #OM732255, Christine Robinson, PA, REAL BROKER LLC - OCALA. Stellar MLS
 - $347,6004 bd3 ba2k sqft4218 SE 14TH PLACE, OCALA, FL 34471For Sale
 MLS ID #OM732890, Luis Lopez, RE/MAX PREMIER REALTY. Stellar MLS
 - $289,0002 bd2 ba1.3k sqft2840 SE 2ND STREET, OCALA, FL 34471For Sale
 MLS ID #OM729762, Tommy Adair, ROBERTS REAL ESTATE INC. Stellar MLS
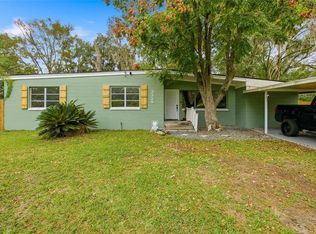
 - $224,9003 bd2 ba1.6k sqft3338 SE 6TH STREET, OCALA, FL 34471For Sale
 MLS ID #OM712564, Natasha Jones, THE WINNING RESULTS REALTY, LLC. Stellar MLS
 - $219,9993 bd2 ba1.2k sqft723 SE 30TH AVENUE, OCALA, FL 34471For SaleMLS ID #OM730301, Ryan Kirby, LPT REALTY, LLC. Stellar MLS
- $294,9993 bd2 ba1.6k sqft2130 NE 10TH STREET, OCALA, FL 34470For SaleMLS ID #OM732259, Javier Rodriguez, RE/MAX PREMIER REALTY. Stellar MLS
- $234,9993 bd2 ba1.5k sqft3200 NE 10TH STREET, OCALA, FL 34470For SaleMLS ID #OM722951, Cristine Kelty, EXP REALTY LLC. Stellar MLS
- $289,0003 bd2 ba1.5k sqft3017 NE 24TH COURT, OCALA, FL 34479For SaleMLS ID #OM724972, Joshua Smith, ASHLAR REALTY. Stellar MLS
- $289,9003 bd2 ba1.9k sqft4418 NE 4TH STREET, OCALA, FL 34470For SaleMLS ID #OM728732, Denise Bibeau, RE/MAX ALLSTARS REALTY. Stellar MLS
- $365,9004 bd2 ba2k sqft219 SE 20TH TERRACE, OCALA, FL 34471For SaleMLS ID #OM722831, Crystal McCall, KELLER WILLIAMS CORNERSTONE RE. Stellar MLS
- $245,0003 bd3 ba1.7k sqft1927 SE 37TH COURT CIRCLE, OCALA, FL 34471For SaleMLS ID #OM724124, Alyson Ferrer, CENTURY 21 AFFILIATES. Stellar MLS
- $244,7503 bd3 ba1.8k sqft2064 SE 37TH COURT CIRCLE, OCALA, FL 34471For SaleMLS ID #OM721528, Crystal McCall, KELLER WILLIAMS CORNERSTONE RE. Stellar MLS
- $240,0003 bd2 ba1.4k sqft3416 NE 22ND COURT, OCALA, FL 34479For SaleMLS ID #OM727138, Taimi Guillot, GUILLOT REALTY LLC.. Stellar MLS
- $339,0004 bd2 ba1.5k sqft1302 SE SANCHEZ AVENUE, OCALA, FL 34471For SaleMLS ID #OM724971, Michelle Jarvis, PREMIER SOTHEBY'S INTERNATIONAL REALTY. Stellar MLS
- $295,0004 bd2 ba1.8k sqft86 PECAN DRIVE, OCALA, FL 34472For SaleMLS ID #OM724030, Rhonda Cassidy, EXP REALTY LLC. Stellar MLS
- $319,0003 bd2 ba1.6k sqft5066 SE 24TH PLACE, OCALA, FL 34480For SaleMLS ID #OM732429, Rhonda Cassidy, EXP REALTY LLC. Stellar MLS
- $265,0003 bd3 ba1.8k sqft2409 SW 20TH TERRACE, OCALA, FL 34471For SaleMLS ID #OM724569, Robb Harrison, ROBB HARRISON REALTY INC. Stellar MLS
- $269,0003 bd2 ba1.8k sqft306 OAK TRACK RADIAL, OCALA, FL 34472For SaleMLS ID #OM729011, Josue Molinari, EXP REALTY LLC. Stellar MLS
- $369,0003 bd2 ba2.1k sqft2045 SE 32ND STREET, OCALA, FL 34471For SaleMLS ID #OM728835, Alexis Gaynor, GLOBALWIDE REALTY LLC. Stellar MLS
- $184,9993 bd1 ba960 sqft3331 SE 11TH AVENUE, OCALA, FL 34471For SaleMLS ID #OM722676, Nichole Roberts, ALL FLORIDA HOMES REALTY LLC. Stellar MLS
