Welcome to this elegantly styled townhouse in one of Ocala’s most desirable southeast communities- where comfort, convenience, and style come together effortlessly. This spacious 3- bedroom, 2.5-bath home offers a warm and inviting layout with wooden floors and tile plus extra detailed crown molding and beautiful trim work throughout. The thoughtfully designed interior features two cozy fireplaces- adding charm and character to both the living area and the primary bedroom. A standout feature is the second-story open area, offering a versatile space perfect for a home studio, office, additional bedroom or a creative retreat tailored to fit your lifestyle! Step outside to your private lanai- perfect for morning coffee or evening relaxation while grilling- while enjoying being just steps away from the community pool- making it easy to unwind or host guest. This home is ideally located near popular Jervy Gantt park, established restaurants, retail shopping, and top medical facilities- proving all of your needs, just minutes from your door. With numerous upgrades in the trim and molding already in place - this property provides the perfect canvas to personalize and transform into your dream home. Don't miss the opportunity to own a stylish, conveniently located townhouse with exceptional potential-
For sale
Price cut: $4.9K (7/13)
$245,000
1927 SE 37th Court Cir, Ocala, FL 34471
3beds
1,778sqft
Townhouse
Built in 1983
1,712 Square Feet Lot
$-- Zestimate®
$138/sqft
$200/mo HOA
What's special
Two cozy fireplacesWarm and inviting layoutWooden floors and tile
- 77 days |
- 313 |
- 14 |
Zillow last checked:
Listing updated:
Listed by:
Alyson Ferrer 352-817-9210,
CENTURY 21 AFFILIATES 352-479-3100
Source: Stellar MLS,MLS#: OM724124 Originating MLS: Ocala - Marion
Originating MLS: Ocala - Marion
Facts & features
Interior
Bedrooms & bathrooms
- Bedrooms: 3
- Bathrooms: 3
- Full bathrooms: 2
- 1/2 bathrooms: 1
Primary bedroom
- Features: Walk-In Closet(s)
- Level: Second
Bedroom 2
- Features: Built-in Closet
- Level: Second
Bedroom 3
- Features: Built-in Closet
- Level: Second
Kitchen
- Level: First
Living room
- Level: First
Heating
- Electric, Natural Gas
Cooling
- Central Air
Appliances
- Included: Dishwasher, Dryer, Microwave, Range, Refrigerator, Washer
- Laundry: Other
Features
- Ceiling Fan(s), Crown Molding, Eating Space In Kitchen, Open Floorplan
- Flooring: Tile, Hardwood
- Has fireplace: Yes
- Fireplace features: Gas, Living Room, Master Bedroom
Interior area
- Total structure area: 1,778
- Total interior livable area: 1,778 sqft
Video & virtual tour
Property
Parking
- Total spaces: 1
- Parking features: Driveway
- Attached garage spaces: 1
- Has uncovered spaces: Yes
Features
- Levels: Two
- Stories: 2
- Exterior features: Private Entrance
Lot
- Size: 1,712 Square Feet
Details
- Parcel number: 2955104200
- Zoning: PD08
- Special conditions: None
Construction
Type & style
- Home type: Townhouse
- Property subtype: Townhouse
Materials
- Concrete, Stucco
- Foundation: Slab
- Roof: Shingle
Condition
- New construction: No
- Year built: 1983
Utilities & green energy
- Sewer: Public Sewer
- Water: Public
- Utilities for property: Cable Connected, Electricity Connected
Community & HOA
Community
- Features: Clubhouse, Pool
- Pet fee: $0 monthly
- Subdivision: CRESTWOOD NORTH VILLAGE UN 42
HOA
- Has HOA: Yes
- Services included: Community Pool, Maintenance Structure, Pool Maintenance
- HOA fee: $200 monthly
- HOA name: Crestwood North Village Of Ocala Homeowners Associ
- HOA phone: 941-960-5000
Location
- Region: Ocala
Financial & listing details
- Price per square foot: $138/sqft
- Tax assessed value: $250,974
- Annual tax amount: $1,601
- Date on market: 5/5/2026
- Cumulative days on market: 78 days
- Listing terms: Cash,Conventional,VA Loan
- Ownership: Fee Simple
- Total actual rent: 0
- Electric utility on property: Yes
- Road surface type: Paved
Estimated market value
Not available
Estimated sales range
Not available
Not available
Price history
| Date | Event | Price |
|---|---|---|
| 7/13/2026 | Price change | $245,000-2%$138/sqft |
Source:  Stellar MLS #OM724124 Report a problem Stellar MLS #OM724124 Report a problem | ||
| 6/17/2026 | Price change | $249,900-5.7%$141/sqft |
Source: Stellar MLS #OM724124 Report a problem | ||
| 5/26/2026 | Price change | $265,000-1.9%$149/sqft |
Source: Stellar MLS #OM724124 Report a problem | ||
| 5/5/2026 | Listed for sale | $270,000+190.6%$152/sqft |
Source: Stellar MLS #OM724124 Report a problem | ||
| 3/12/1998 | Sold | $92,900+13.3%$52/sqft |
Source: Agent Provided Report a problem | ||
| 6/26/1997 | Sold | $82,000$46/sqft |
Source: Agent Provided Report a problem | ||
Public tax history
| Year | Property taxes | Tax assessment |
|---|---|---|
| 2024 | $1,571 +3% | $110,251 +3% |
| 2023 | $1,525 +16% | $107,040 +3% |
| 2022 | $1,314 +1% | $103,922 +3% |
| 2021 | $1,301 +20.6% | $100,895 +1.5% |
| 2020 | $1,078 +2.7% | $99,388 +2.3% |
| 2019 | $1,050 | $97,153 +1.9% |
| 2018 | $1,050 +6.1% | $95,342 +2.1% |
| 2017 | $990 +1.1% | $93,381 +2.1% |
| 2016 | $980 | $91,460 +0.7% |
| 2015 | $980 +9.9% | $90,824 +0.8% |
| 2014 | $891 +2% | $90,103 +1.5% |
| 2013 | $874 +1.1% | $88,771 +1.7% |
| 2012 | $865 -11.8% | $87,287 -7.2% |
| 2011 | $980 -6% | $94,076 -5.1% |
| 2010 | $1,042 +7.9% | $99,124 +2.7% |
| 2009 | $967 +2.2% | $96,518 +0.1% |
| 2008 | $946 -14.1% | $96,422 +3% |
| 2007 | $1,101 -10.7% | $93,614 +2.5% |
| 2006 | $1,232 +1% | $91,331 +3% |
| 2005 | $1,220 | $88,672 +3% |
| 2004 | $1,220 -2.3% | $86,089 +4.3% |
| 2002 | $1,249 +0.3% | $82,504 +1.6% |
| 2001 | $1,245 | $81,228 |
| 2000 | $1,245 | $81,228 |
Find assessor info on the county website
Monthly payment
Est. payment
Payment breakdown
Explore the cost of this home by adjusting the details. Changes won't be saved.Climate risks
Neighborhood: 34471
Nearby schools
GreatSchools rating
- 7/10Maplewood Elementary SchoolGrades: PK-5Distance: 1.1 mi
- 8/10Osceola Middle SchoolGrades: 6-8Distance: 3 mi
- 5/10Forest High SchoolGrades: 9-12Distance: 2.5 mi
- $262,2003 bd2 ba1.7k sqft1929 SE 37th Court Cir, Ocala, FL 34471Off Market
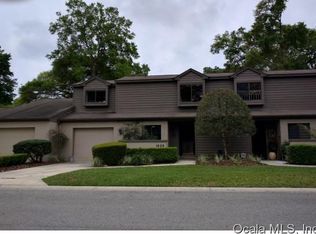
- $204,8002 bd2 ba2.2k sqft1925 SE 37th Court Cir, Ocala, FL 34471Off Market
- $210,0002 bd2 ba1.1k sqft1931 SE 37th Court Cir, Ocala, FL 34471Sold

- $211,4002 bd2 ba2.1k sqft1915 SE 37th Court Cir, Ocala, FL 34471Off Market
- $220,7002 bd2 ba2.3k sqft1913 SE 37th Court Cir, Ocala, FL 34471Off Market
- $231,3003 bd2 ba2.6k sqft1911 SE 37th Court Cir, Ocala, FL 34471Off Market
- $300,0003 bd3 ba2.1k sqft1941 SE 37th Court Cir, Ocala, FL 34471Sold
- $248,4003 bd2 ba1.7k sqft1939 SE 37th Court Cir, Ocala, FL 34471Off Market
A local agent can set up tours, give advice and negotiate with sellers.
A local lender can help you make sure your offer is ready when you are.
Similar homes
- $269,7503 bd3 ba1.8k sqft2064 SE 37th Court Cir, Ocala, FL 34471For Sale
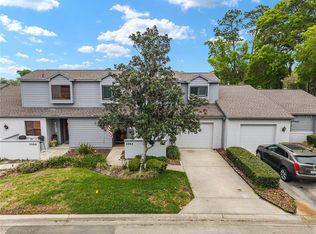
 MLS ID #OM721528, Crystal McCall, KELLER WILLIAMS CORNERSTONE RE. Stellar MLS
 - $226,5003 bd3 ba1.8k sqft2050 SE 37th Court Cir, Ocala, FL 34471For Sale
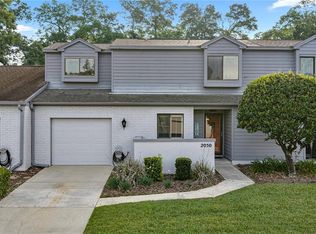 MLS ID #OM722365, Maria Esposito, MAGNOLIA HOMES AND LAND LLC. Stellar MLS
 - $259,9003 bd3 ba1.9k sqft1767 SE 27th Loop, Ocala, FL 34471For Sale
 MLS ID #TB8522834, Brandon Rimes, KELLER WILLIAMS REALTY- PALM HARBOR. Stellar MLS
 - $254,9003 bd3 ba1.9k sqft3804 NE 17th St, Ocala, FL 34470For Sale
 MLS ID #O6382605, Cheryl Roda-Wu, CENTURY 21 BE3. Stellar MLS
 - $274,0003 bd2 ba1.5k sqft3300 SE 32nd St, Ocala, FL 34471For SaleMLS ID #OM714906, John Roberts, ROBERTS REAL ESTATE INC. Stellar MLS
- $240,0004 bd2 ba1.8k sqft737 NE 17th Ter, Ocala, FL 34470For SaleMLS ID #OM726837, Sarah Ayers, MAIN STREET REALTY & DEVELOP. Stellar MLS
- $209,9952 bd3 ba1.3k sqft3824 NE 19th Street Cir, Ocala, FL 34470For SaleMLS ID #OM726229, Frank Falbo, PLATINUM HOMES AND LAND REALTY. Stellar MLS
- $258,0003 bd2 ba1.3k sqft5026 SE 33rd Ter, Ocala, FL 34480For SaleMLS ID #OM723768, Tammy Coughlin, ON TOP OF THE WORLD REAL EST. Stellar MLS
- $255,0003 bd2 ba1.6k sqft33 Pecan Run Pass, Ocala, FL 34472For SaleMLS ID #OM723320, Julie Baker, SOUTHERN ASSOCIATES REALTY LLC. Stellar MLS
- $329,7502 bd2 ba2.2k sqft1731 SE Clatter Bridge Rd, Ocala, FL 34471For SaleMLS ID #OM718980, Crystal McCall, KELLER WILLIAMS CORNERSTONE RE. Stellar MLS
- $225,0002 bd2 ba1.3k sqft3601 NE 17th Ln, Ocala, FL 34470For SaleMLS ID #OM714311, Kendall Gervais, MAGNOLIA HOMES AND LAND LLC. Stellar MLS
- $275,0003 bd2 ba1.7k sqft3836 SE 45th Pl, Ocala, FL 34480For SaleMLS ID #OM720323, Javier Rojas, FONTANA REALTY. Stellar MLS
- $219,9003 bd2 ba1.2k sqft3341 NW 44th Ct, Ocala, FL 34482For SaleMLS ID #OM728772, Oscar Miranda, LPT REALTY, LLC. Stellar MLS
- $280,0003 bd2 ba1.4k sqft2079 NE 43rd St, Ocala, FL 34479For SaleMLS ID #OM726094, Melissa Brackett, ROBERTS REAL ESTATE INC. Stellar MLS
- $239,9005 bd4 ba2.3k sqft1826 SW 35th Ave, Ocala, FL 34474For SaleMLS ID #OM725277, Scott Coldwell, COLDWELL REALTY SOLD GUARANTEE. Stellar MLS
- $239,9005 bd4 ba2.3k sqft1820 SW 35th Ave, Ocala, FL 34474For SaleMLS ID #OM725276, Scott Coldwell, COLDWELL REALTY SOLD GUARANTEE. Stellar MLS
- $199,9003 bd2 ba1.5k sqft1720 NE 38th Ave, Ocala, FL 34470For SaleMLS ID #OM721767, Lori Busch, BUSCH REALTY. Stellar MLS
- $339,0003 bd2 ba1.7k sqft155 SE 32nd Pl, Ocala, FL 34471For SaleMLS ID #OM726258, Joseph Egizio, PURE OPERATING LLC. Stellar MLS
- $174,9002 bd2 ba1.4k sqft1621 NE 2nd St APT 302, Ocala, FL 34470For SaleMLS ID #G5108578, Stephanie Ray, RE/MAX SELECT PARTNERS. Stellar MLS
- $234,9003 bd2 ba1.6k sqft7734 SW 114th Loop, Ocala, FL 34476For SaleMLS ID #OM715561, Emily White, WHITEHOUSE PREMIER REALTY. Stellar MLS
