Quality, elegance, and thoughtful updates come together beautifully in this Stonewood Villas home. Set in a desirable all-age community with a low HOA fee and just minutes from Downtown Ocala, this 3-bedroom, 2-bath home offers 1,788+ square feet of comfortable, beautifully maintained living space. Step inside and you’ll immediately notice the details that set this home apart. The spacious living room features vaulted ceilings, crown molding, a stunning Swarovski crystal chandelier, and a built-in Thomasville entertainment center, while porcelain tile plank flooring flows throughout for a timeless look and easy care. The eat-in kitchen combines style and function with white cabinetry, granite countertops, and stainless-steel appliances, complemented by a bright breakfast nook overlooking the garden. A skylit bonus room adds valuable flexibility as an office, den, or additional living space. The split-bedroom design provides privacy, with a welcoming primary suite featuring generous built-in closet storage and a spa-like bath with a Jacuzzi tub and walk-in shower. Outside, the covered back porch overlooks a peaceful garden setting, creating the perfect spot to relax or entertain. And the updates? NEW 3.5-ton 16 SEER Trane HVAC + complete duct replacement and all copper lines replaced (12/2024) 10 year parts and 3 year labor warranty on HVAC, Pella and PGT windows (2015), roof (2015) has a 50 year transferable warranty, gutters, and additional insulation (2020). Energy-efficient windows, Levolor shades, updated lighting and ceiling fans, a solar attic fan, and additional attic storage add even more comfort and functionality. Beautifully crafted, thoughtfully updated, and ideally located—this is a Stonewood Villas home that truly deserves to be seen.
For sale
$324,900
4427 NE 5TH STREET, OCALA, FL 34470
3beds
1,788sqft
Single Family Residence
Built in 1997
5,227 Square Feet Lot
$-- Zestimate®
$182/sqft
$32/mo HOA
What's special
Pella and pgt windowsSplit-bedroom designGranite countertopsSkylit bonus roomStunning swarovski crystal chandelierEnergy-efficient windowsSolar attic fan
- 28 days
- 423
- 17
Zillow last checked:
Listing updated:
Listed by:
Laurie Ann Truluck 352-843-1472,
NEXT GENERATION REALTY OF MARION COUNTY 352-342-9730
Source: Stellar MLS,MLS#: OM731873 Originating MLS: Ocala - Marion
Originating MLS: Ocala - Marion
Facts & features
Interior
Bedrooms & bathrooms
- Bedrooms: 3
- Bathrooms: 2
- Full bathrooms: 2
Primary bedroom
- Features: Walk-In Closet(s)
- Level: First
- Area: 184.08 Square Feet
- Dimensions: 15.6x11.8
Bedroom 2
- Features: Built-in Closet
- Level: First
- Area: 122.72 Square Feet
- Dimensions: 10.4x11.8
Bedroom 3
- Features: Built-in Closet
- Level: First
- Area: 139.15 Square Feet
- Dimensions: 11.5x12.1
Dining room
- Level: First
- Area: 89.99 Square Feet
- Dimensions: 11.11x8.1
Family room
- Level: First
- Area: 185.5 Square Feet
- Dimensions: 10.6x17.5
Kitchen
- Level: First
- Area: 84.32 Square Feet
- Dimensions: 13.6x6.2
Living room
- Level: First
- Area: 277.97 Square Feet
- Dimensions: 19.7x14.11
Heating
- Central
Cooling
- Central Air
Appliances
- Included: Dishwasher, Disposal, Dryer, Microwave, Range, Refrigerator, Washer
- Laundry: Inside
Features
- Built-in Features, Ceiling Fan(s), Solid Surface Counters, Vaulted Ceiling(s)
- Flooring: Tile
- Windows: Skylight(s), Window Treatments
- Has fireplace: No
Interior area
- Total structure area: 2,501
- Total interior livable area: 1,788 sqft
Video & virtual tour
Property
Parking
- Total spaces: 2
- Parking features: Garage - Attached
- Attached garage spaces: 2
Features
- Levels: One
- Stories: 1
- Exterior features: Garden, Irrigation System
Lot
- Size: 5,227 Square Feet
- Dimensions: 52 x 100
Details
- Parcel number: 2769005003
- Zoning: PD08
- Special conditions: None
Construction
Type & style
- Home type: SingleFamily
- Property subtype: Single Family Residence
Materials
- Block, Concrete, Stucco
- Foundation: Block
- Roof: Shingle
Condition
- New construction: No
- Year built: 1997
Utilities & green energy
- Sewer: Public Sewer
- Water: Public
- Utilities for property: Cable Available, Electricity Available, Phone Available
Community & HOA
Community
- Pet fee: $0 monthly
- Subdivision: STONEWOOD VILLAS 03
HOA
- Has HOA: Yes
- HOA fee: $32 monthly
- HOA name: Vine Management
- HOA phone: 352-812-8086
Location
- Region: Ocala
Financial & listing details
- Price per square foot: $182/sqft
- Tax assessed value: $230,342
- Annual tax amount: $1,957
- Date on market: 9/9/2026
- Cumulative days on market: 210 days
- Listing terms: Cash,Conventional,FHA,VA Loan
- Ownership: Fee Simple
- Total actual rent: 0
- Electric utility on property: Yes
- Road surface type: Asphalt
Estimated market value
Not available
Estimated sales range
Not available
Not available
Price history
| Date | Event | Price |
|---|---|---|
| 9/9/2026 | Listed for sale | $324,900-1.5%$182/sqft |
Source:  Stellar MLS #OM731873 Report a problem Stellar MLS #OM731873 Report a problem | ||
| 9/1/2026 | Listing removed | $329,900$185/sqft |
Source: Stellar MLS #OM719894 Report a problem | ||
| 7/6/2026 | Price change | $329,900-1.4%$185/sqft |
Source: Stellar MLS #OM719894 Report a problem | ||
| 5/7/2026 | Price change | $334,500-4.3%$187/sqft |
Source: Stellar MLS #OM719894 Report a problem | ||
| 3/3/2026 | Listed for sale | $349,500+2588.5%$195/sqft |
Source: Stellar MLS #OM719894 Report a problem | ||
| 9/1/1996 | Sold | $13,000$7/sqft |
Source: Agent Provided Report a problem | ||
Public tax history
| Year | Property taxes | Tax assessment |
|---|---|---|
| 2025 | $1,958 +1.8% | $134,219 +2.9% |
| 2024 | $1,923 +2.9% | $130,436 +3% |
| 2023 | $1,868 +13.3% | $126,637 +3% |
| 2022 | $1,649 +0.8% | $122,949 +3% |
| 2021 | $1,636 +17.8% | $119,368 +2.6% |
| 2020 | $1,389 +2.4% | $116,352 +2.3% |
| 2019 | $1,356 | $113,736 +1.9% |
| 2018 | $1,356 +5.6% | $111,615 +2.1% |
| 2017 | $1,285 +0.8% | $109,319 +2.1% |
| 2016 | $1,274 | $107,071 +0.7% |
| 2015 | $1,274 +9.5% | $106,327 +0.8% |
| 2014 | $1,163 +1.7% | $105,483 +1.5% |
| 2013 | $1,144 +1% | $103,924 +1.7% |
| 2012 | $1,133 +5.8% | $102,187 +3% |
| 2011 | $1,072 +5.2% | $99,211 +1.5% |
| 2010 | $1,018 +7.9% | $97,745 +2.7% |
| 2009 | $944 -72.2% | $95,175 -54.2% |
| 2008 | $3,391 +128.1% | $207,630 +76.4% |
| 2007 | $1,487 -10.9% | $117,686 +2.5% |
| 2006 | $1,669 +0.4% | $114,816 +3% |
| 2005 | $1,662 | $111,472 +3% |
| 2004 | $1,662 -2.8% | $108,226 +4.3% |
| 2002 | $1,710 +4.2% | $103,720 +4.6% |
| 2001 | $1,641 | $99,114 |
| 2000 | $1,641 | $99,114 |
Find assessor info on the county website
Monthly payment
Est. payment
Payment breakdown
Explore the cost of this home by adjusting the details. Changes won't be saved.Climate risks
Neighborhood: 34470
Nearby schools
Schools provided by the listing agent
- Elementary: Ward-Highlands Elem. School
- Middle: Fort King Middle School
- High: Vanguard High School
Source: Stellar MLS. This data may not be complete. We recommend contacting the local school district to confirm school assignments for this home.


Similar homes
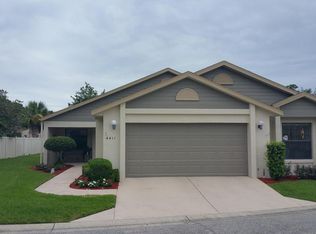
- $329,0003 bd2 ba1.8k sqft4431 NE 4TH STREET, OCALA, FL 34470For Sale

 MLS ID #OM731010, Mary Beth Elliott, ROBERTS REAL ESTATE INC. Stellar MLS
 - $294,0003 bd2 ba2k sqft500 NE 52ND COURT, OCALA, FL 34470For Sale
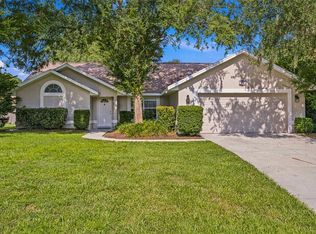 MLS ID #OM729240, Rudolph Hernandez, Jr, ROBB HARRISON REALTY INC. Stellar MLS
 - $315,0003 bd2 ba1.6k sqft3802 SE 15TH STREET, OCALA, FL 34471For Sale
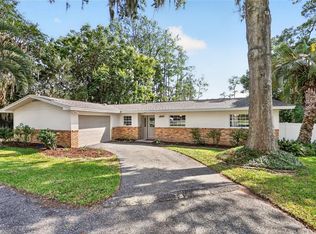 MLS ID #OM733095, Amanda Tuck, MAIN STREET REALTY & DEVELOP. Stellar MLS
 - $235,0003 bd2 ba1.2k sqft4506 NE 8TH PLACE, OCALA, FL 34470For Sale
 MLS ID #OM731582, Edward Barry, ENGEL & VOLKERS OCALA. Stellar MLS
 - $319,8003 bd2 ba1.8k sqft550 SE 39TH TERRACE, OCALA, FL 34471For SaleMLS ID #OM724794, Timothy Mewbern, YOUNG REAL ESTATE. Stellar MLS
- $289,0002 bd2 ba1.3k sqft2840 SE 2ND STREET, OCALA, FL 34471For SaleMLS ID #OM729762, Tommy Adair, ROBERTS REAL ESTATE INC. Stellar MLS
- $294,9003 bd3 ba1.4k sqft24 FIR TRAIL PASS, OCALA, FL 34472For SaleMLS ID #O6435675, Steven Koleno, BEYCOME OF FLORIDA LLC. Stellar MLS
- $399,0003 bd2 ba1.8k sqft2070 SE 50TH TERRACE, OCALA, FL 34480For SaleMLS ID #OM731060, Scott Coldwell, COLDWELL REALTY SOLD GUARANTEE. Stellar MLS
- $315,0003 bd2 ba1.7k sqft4765 SE 25TH LOOP, OCALA, FL 34480For SaleMLS ID #OM717362, Lucinda Striker, COMPASS FLORIDA LLC. Stellar MLS
- $335,0003 bd2 ba2.2k sqft5885 SW 87TH STREET, OCALA, FL 34476For SaleMLS ID #OM732133, Christopher Holl, ON TOP OF THE WORLD REAL EST. Stellar MLS
- $344,9003 bd2 ba2.1k sqft4732 NW 34TH PLACE, OCALA, FL 34482For SaleMLS ID #OM731529, Joyce Thompson, OCALA HOMES AND FARMS. Stellar MLS
- $255,0003 bd2 ba1.4k sqft2052 SE 37TH COURT CIRCLE, OCALA, FL 34471For SaleMLS ID #OM730113, Maria Esposito, MAGNOLIA HOMES AND LAND LLC. Stellar MLS
- $243,9003 bd2 ba1.3k sqft95 TEAK ROAD, OCALA, FL 34472For SaleMLS ID #OM731956, Randy Shultz, RAINBOW SPRINGS REAL ESTATE. Stellar MLS
- $254,9003 bd3 ba1.9k sqft3804 NE 17TH STREET, OCALA, FL 34470For SaleMLS ID #O6382605, Cheryl Roda-Wu, CENTURY 21 BE3. Stellar MLS
- $414,9003 bd2 ba1.9k sqft6783 SE 88TH STREET, OCALA, FL 34472For SaleMLS ID #OM731939, Joyce Thompson, OCALA HOMES AND FARMS. Stellar MLS
- $325,0003 bd2 ba1.7k sqft15692 SW 11TH COURT ROAD, OCALA, FL 34473For SaleMLS ID #O6351795, Vito Rullo, KFORTUNA SUNSHINE REALTY INC. Stellar MLS
- $295,0002 bd2 ba1.1k sqft825 SE 13TH STREET, OCALA, FL 34471For SaleMLS ID #OM723152, Penny Terry, KELLER WILLIAMS CORNERSTONE RE. Stellar MLS
- $319,9003 bd2 ba1.8k sqft9888 SW 89TH LANE ROAD, OCALA, FL 34481For SaleMLS ID #OM731438, Christopher Holl, ON TOP OF THE WORLD REAL EST. Stellar MLS
- $299,9003 bd2 ba2k sqft8017 SW 81ST LOOP, OCALA, FL 34476For SaleMLS ID #OM732029, Colleen Skeffington, FLORIDA ADVANTAGE REALTY GROUP. Stellar MLS
- $424,9003 bd2 ba2k sqft1912 SE TWIN BRIDGE CIRCLE, OCALA, FL 34471For SaleMLS ID #OM730683, Laurie Ann Truluck, NEXT GENERATION REALTY OF MARION COUNTY. Stellar MLS
