Now showing; New on the market - this beautiful highly sought after floor plan known as the Lady Palm is available for purchase. This Lady Palm with an open floor plan has three full bedrooms with two of the bedrooms having lovely glass french doors, two full bathrooms, a bonus room, eat in kitchen with a breakfast nook, formal dining area, inside laundry, screen room, high ceilings approximately 9’4”, and an oversized two car garage with attic access. You’ll benefit from the upgraded lighting fixtures and ceiling fans, custom window treatments with crystal pleated window shades, updated SS appliances, Things to take extra note of – The master shower and commode space are handicap accessible. The master shower is a roman style walk-in which was remodeled to accommodate a wheelchair. There are multiple grab bars in the shower and commode space. THESE BIG TICKET ITEMS HAVE ALREADY BEEN TAKEN CARE OF FOR YOU- THE ROOF WAS REPLACED IN JULY 2019. AC WAS REPLACED IN JUNE 2017 WITH A 15 SEER 3.5 TON KENMORE. The backyard can be fenced for your fur babies. Don’t let fabulous home get away from you.
For sale
$268,000
2323 NW 55TH AVENUE ROAD, OCALA, FL 34482
3beds
1,640sqft
Single Family Residence
Built in 2000
5,663 Square Feet Lot
$258,300 Zestimate®
$163/sqft
$295/mo HOA
What's special
Three full bedroomsBonus roomUpdated ss appliancesScreen roomOpen floor planInside laundryFormal dining area
- 28 days
- 683
- 24
Likely to sell faster than
Zillow last checked:
Listing updated:
Listed by:
Donna Sloan 352-427-4351,
FONTANA REALTY 352-817-3574
Source: Stellar MLS,MLS#: OM734265 Originating MLS: Ocala - Marion
Facts & features
Interior
Bedrooms & bathrooms
- Bedrooms: 3
- Bathrooms: 2
- Full bathrooms: 2
Rooms
- Room types: Bonus Room, Great Room, Utility Room
Primary bedroom
- Features: Walk-In Closet(s)
- Level: First
Bathroom 1
- Features: Handicapped Accessible, Linen Closet
- Level: First
Bonus room
- Features: No Closet
- Level: First
Kitchen
- Features: Pantry
- Level: First
Living room
- Level: First
Heating
- Electric
Cooling
- Central Air
Appliances
- Included: Dishwasher, Disposal, Dryer, Electric Water Heater, Microwave, Range, Refrigerator, Washer
- Laundry: Inside
Features
- Ceiling Fan(s), Eating Space In Kitchen, High Ceilings, Open Floorplan, Split Bedroom, Thermostat, Walk-In Closet(s)
- Flooring: Tile
- Windows: Window Treatments
- Has fireplace: No
Interior area
- Total structure area: 2,376
- Total interior livable area: 1,640 sqft
Video & virtual tour
Property
Parking
- Total spaces: 2
- Parking features: Garage - Attached
- Attached garage spaces: 2
- Details: Garage Dimensions: 21X23
Features
- Levels: One
- Stories: 1
- Exterior features: Irrigation System, Private Mailbox
Lot
- Size: 5,663 Square Feet
- Dimensions: 55 x 105
Details
- Parcel number: 2151725035
- Zoning: PUD
- Special conditions: None
Construction
Type & style
- Home type: SingleFamily
- Property subtype: Single Family Residence
Materials
- Block, Concrete, Stucco
- Foundation: Slab
- Roof: Shingle
Condition
- New construction: No
- Year built: 2000
Utilities & green energy
- Sewer: Public Sewer
- Water: Public
- Utilities for property: Cable Available, Sewer Connected, Underground Utilities, Water Connected
Community & HOA
Community
- Features: Clubhouse, Deed Restrictions, Fitness Center, Gated Community - Guard, Gated Community - No Guard, Golf Carts OK, Golf, Pool, Restaurant, Tennis Court(s)
- Security: Gated Community, Security Gate
- Pet fee: $0 monthly
- Senior community: Yes
- Subdivision: OCALA PALMS
HOA
- Has HOA: Yes
- Services included: 24-Hour Guard, Common Area Taxes, Community Pool, Private Road, Recreational Facilities, Trash
- HOA fee: $295 monthly
- HOA name: Ocala Palms Operations
- HOA phone: 352-732-9898
Location
- Region: Ocala
Financial & listing details
- Price per square foot: $163/sqft
- Tax assessed value: $211,774
- Annual tax amount: $1,654
- Date on market: 10/19/2026
- Cumulative days on market: 29 days
- Listing terms: Cash,Conventional,FHA,VA Loan
- Ownership: Fee Simple
- Total actual rent: 0
- Road surface type: Asphalt
Estimated market value
$258,300
$245,000 - $271,000
$2,274/mo
Price history
| Date | Event | Price |
|---|---|---|
| 10/19/2026 | Listed for sale | $268,000-3.9%$163/sqft |
Source:  Stellar MLS #OM734265 Report a problem | ||
| 5/19/2026 | Listing removed | $279,000$170/sqft |
Source: Stellar MLS #OM713694 Report a problem | ||
| 11/19/2025 | Listed for sale | $279,000-8.5%$170/sqft |
Source: Stellar MLS #OM713694 Report a problem | ||
| 10/29/2025 | Listing removed | $305,000$186/sqft |
Source: Stellar MLS #OM700147 Report a problem | ||
| 6/5/2025 | Price change | $305,000-3.2%$186/sqft |
Source: Stellar MLS #OM700147 Report a problem | ||
| 4/25/2025 | Listed for sale | $315,000+10.5%$192/sqft |
Source: Stellar MLS #OM700147 Report a problem | ||
| 4/16/2025 | Listing removed | $285,000$174/sqft |
Source: Stellar MLS #G5088381 Report a problem | ||
| 1/10/2025 | Price change | $285,000-1.7%$174/sqft |
Source: Stellar MLS #G5088381 Report a problem | ||
| 10/24/2024 | Price change | $289,900-2.7%$177/sqft |
Source: Stellar MLS #G5088381 Report a problem | ||
| 9/2/2024 | Listed for sale | $298,000-2.3%$182/sqft |
Source: Owner Report a problem | ||
| 7/11/2024 | Listing removed | $304,900$186/sqft |
Source: Stellar MLS #OM661762 Report a problem | ||
| 1/6/2024 | Price change | $304,900-3.2%$186/sqft |
Source: Stellar MLS #OM661762 Report a problem | ||
| 9/19/2023 | Price change | $314,900-1.6%$192/sqft |
Source: Stellar MLS #OM661762 Report a problem | ||
| 7/27/2023 | Listed for sale | $319,900+166.6%$195/sqft |
Source: Stellar MLS #OM661762 Report a problem | ||
| 3/29/2023 | Listing removed | -- |
Source: Zillow Rentals Report a problem | ||
| 2/22/2023 | Listed for rent | $3,195$2/sqft |
Source: Zillow Rentals Report a problem | ||
| 5/30/2014 | Sold | $120,000-4%$73/sqft |
Source: Public Record Report a problem | ||
| 12/25/2013 | Listed for sale | $125,000-15.5%$76/sqft |
Source: Visual Tour #400973 Report a problem | ||
| 3/23/2004 | Sold | $148,000+36.4%$90/sqft |
Source: Public Record Report a problem | ||
| 6/1/2000 | Sold | $108,500$66/sqft |
Source: Public Record Report a problem | ||
Public tax history
| Year | Property taxes | Tax assessment |
|---|---|---|
| 2025 | $1,655 +17% | $119,436 +2.9% |
| 2024 | $1,415 +3.1% | $116,070 +3% |
| 2023 | $1,372 -1.5% | $112,689 +3% |
| 2022 | $1,394 +0.7% | $109,407 +3% |
| 2021 | $1,384 +1% | $106,220 +1.4% |
| 2020 | $1,370 +1.9% | $104,753 +2.3% |
| 2019 | $1,345 | $102,398 +1.9% |
| 2018 | $1,345 +7.2% | $100,489 +2.1% |
| 2017 | $1,254 -28.9% | $98,422 +2.5% |
| 2016 | $1,764 | $96,038 +6.6% |
| 2015 | $1,764 +75.8% | $90,058 +5.6% |
| 2014 | $1,004 +2.6% | $85,283 +1.5% |
| 2013 | $978 -3.1% | $84,023 -1.9% |
| 2012 | $1,009 -25.4% | $85,622 -20.4% |
| 2011 | $1,352 -7.7% | $107,515 -6.4% |
| 2010 | $1,464 -13.4% | $114,840 -12.9% |
| 2009 | $1,691 -4% | $131,851 -4.6% |
| 2008 | $1,762 -6.6% | $138,184 +3% |
| 2007 | $1,887 -6.1% | $134,160 +2.5% |
| 2006 | $2,010 -15.3% | $130,888 +3% |
| 2005 | $2,374 | $127,077 +6.3% |
| 2004 | $2,374 +48.9% | $119,530 +23.6% |
| 2002 | $1,595 | $96,707 |
| 2001 | -- | -- |
| 2000 | -- | -- |
Find assessor info on the county website
Monthly payment
Est. payment
Payment breakdown
Explore the cost of this home by adjusting the details. Changes won't be saved.Climate risks
Neighborhood: 34482


Similar homes
- $259,9003 bd2 ba1.7k sqft5955 NW 27TH PLACE, OCALA, FL 34482For Sale

 MLS ID #OM732376, Steven Billington, EXP REALTY LLC. Stellar MLS
- $264,9003 bd2 ba1.5k sqft1901 NW 50TH CIRCLE, OCALA, FL 34482For Sale
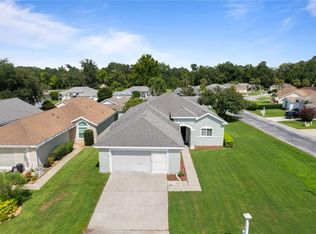 MLS ID #OM730150, Maria Bernal, RE/MAX PREMIER REALTY. Stellar MLS
- $244,9002 bd2 ba1.2k sqft5216 NW 21ST LOOP, OCALA, FL 34482For Sale
 MLS ID #OM733223, Ashley Sexton, CRYSTAL SNOOK REAL ESTATE. Stellar MLS
- $275,0002 bd2 ba1.3k sqft2318 NW 50TH AVENUE, OCALA, FL 34482For Sale
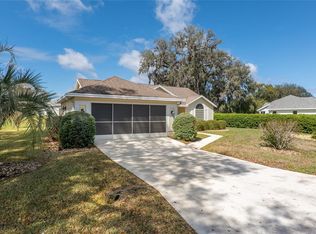 MLS ID #OM716988, Mikhalea Epperson, ROYAL OAK REALTY LLC. Stellar MLS
- $228,6003 bd2 ba1.4k sqft2380 NW 53RD AVENUE ROAD, OCALA, FL 34482For SaleMLS ID #OM720271, Shawn Appleby, RE/MAX FOXFIRE - HWY200/103 S. Stellar MLS
- $334,9003 bd2 ba1.5k sqft5815 NW 21ST STREET, OCALA, FL 34482For SaleMLS ID #OM726440, Brynsen Welling, GAILEY ENTERPRISES REAL ESTATE. Stellar MLS
- $334,0003 bd2 ba2.1k sqft2310 NW 59TH AVENUE, OCALA, FL 34482For SaleMLS ID #OM731607, Ashley Sexton, CRYSTAL SNOOK REAL ESTATE. Stellar MLS
- $275,0002 bd2 ba1.4k sqft5616 NW 37TH LANE ROAD, OCALA, FL 34482For SaleMLS ID #OM718327, Malou Barnes, LPT REALTY, LLC. Stellar MLS
- $329,9003 bd2 ba2.1k sqft4732 NW 34TH PLACE, OCALA, FL 34482For SaleMLS ID #OM731529, Joyce Thompson, OCALA HOMES AND FARMS. Stellar MLS
- $260,0003 bd2 ba1.8k sqft8808 SW 83RD CIRCLE, OCALA, FL 34481For SaleMLS ID #OM719804, Jennifer Leeds, ROBB HARRISON REALTY INC. Stellar MLS
- $248,5003 bd2 ba1.7k sqft8447 SW 60TH COURT, OCALA, FL 34476For SaleMLS ID #OM732624, Mark Wiggins, RE/MAX FOXFIRE - HWY200/103 S. Stellar MLS
- $269,9002 bd2 ba1.8k sqft8612 SW 61ST COURT, OCALA, FL 34476For SaleMLS ID #OM732808, Rene Bartum, EXP REALTY LLC. Stellar MLS
- $315,0003 bd2 ba1.8k sqft8826 SW 83RD CIRCLE, OCALA, FL 34481For SaleMLS ID #P4940416, Wilso Charles, CHARLES & CHARLES REALTY LLC. Stellar MLS
- $278,0003 bd2 ba2k sqft8017 SW 81ST LOOP, OCALA, FL 34476For SaleMLS ID #OM732029, Colleen Skeffington, FLORIDA ADVANTAGE REALTY GROUP. Stellar MLS
- $275,0002 bd2 ba1.8k sqft9801 SW 89TH LOOP, OCALA, FL 34481For SaleMLS ID #OM731966, Carlos Acosta, ON TOP OF THE WORLD REAL EST. Stellar MLS
- $248,5003 bd2 ba1.5k sqft8034 SW 81ST LOOP, OCALA, FL 34476For SaleMLS ID #OM730015, Kerry Millhiser, EXP REALTY LLC. Stellar MLS
- $284,9002 bd2 ba1.5k sqft9419 SW 66TH LOOP, OCALA, FL 34481For SaleMLS ID #OM732184, Donato Scarcello, GAILEY ENTERPRISES REAL ESTATE. Stellar MLS
- $289,9003 bd2 ba1.6k sqft3704 SE 34TH COURT, OCALA, FL 34471For SaleMLS ID #OM734247, Ernest Martinez, EVM TOTAL REAL ESTATE SOLUTION. Stellar MLS
- $269,0003 bd3 ba1.4k sqft2331 SE 19TH CIRCLE, OCALA, FL 34471For SaleMLS ID #OM733185, Justin Cavalier, CANOPY OAKS REAL ESTATE. Stellar MLS
- $255,0002 bd2 ba1.6k sqft8676 SW 88TH LOOP, OCALA, FL 34481For SaleMLS ID #TB8561620, Gloria Doiron, CHARLES RUTENBERG REALTY INC. Stellar MLS
