Welcome to Woodland Villages, a desirable gated community in Southeast Ocala! This beautifully remodeled 3-bedroom, 2-bath townhome offers 1,447 square feet of stylish, comfortable living space designed for modern living. As a desirable end unit, this home enjoys a quieter, more private setting with added privacy and fewer neighboring walls. Step inside to discover a thoughtfully updated interior featuring beautiful wood flooring, granite countertops, and a cozy fireplace that creates a warm and inviting focal point in the living area. The enclosed patio provides additional living and entertaining space, perfect for relaxing or enjoying your morning coffee in a peaceful setting. Move-in ready and designed for low-maintenance living, this townhome offers the perfect combination of comfort, convenience, privacy, and modern updates in a sought-after Ocala location. Don’t miss your opportunity to make this beautifully remodeled Woodland Villages townhome your new home!
For sale
$278,900
2331 SE 19TH CIRCLE, OCALA, FL 34471
3beds
1,447sqft
Townhouse
Built in 1985
1,742 Square Feet Lot
$268,100 Zestimate®
$193/sqft
$316/mo HOA
What's special
Granite countertopsDesirable end unitBeautiful wood flooring
- 8 days
- 210
- 19
Likely to sell faster than
Zillow last checked:
Listing updated:
Listed by:
Justin Cavalier 352-877-9186,
CANOPY OAKS REAL ESTATE 352-509-6683
Source: Stellar MLS,MLS#: OM733185 Originating MLS: Ocala - Marion
Originating MLS: Ocala - Marion
Facts & features
Interior
Bedrooms & bathrooms
- Bedrooms: 3
- Bathrooms: 3
- Full bathrooms: 2
- 1/2 bathrooms: 1
Primary bedroom
- Features: Walk-In Closet(s)
- Level: First
Kitchen
- Level: First
Living room
- Level: First
Heating
- Electric
Cooling
- Central Air
Appliances
- Included: Dishwasher, Microwave, Range, Refrigerator
- Laundry: Inside
Features
- Built-in Features, Ceiling Fan(s), Dry Bar, High Ceilings, Open Floorplan, Primary Bedroom Main Floor, Solid Wood Cabinets, Stone Counters, Thermostat, Vaulted Ceiling(s), Walk-In Closet(s)
- Flooring: Carpet, Tile, Hardwood
- Windows: Skylight(s)
- Has fireplace: Yes
- Fireplace features: Wood Burning
Interior area
- Total structure area: 1,742
- Total interior livable area: 1,447 sqft
Video & virtual tour
Property
Parking
- Total spaces: 1
- Parking features: Garage - Attached
- Attached garage spaces: 1
Features
- Levels: Two
- Stories: 2
- Patio & porch: Enclosed, Patio, Screened
- Exterior features: Irrigation System
Lot
- Size: 1,742 Square Feet
- Residential vegetation: Mature Landscaping
Details
- Parcel number: 2862100085
- Zoning: PD05
- Special conditions: None
Construction
Type & style
- Home type: Townhouse
- Property subtype: Townhouse
Materials
- Block, Wood Frame, Wood Siding
- Foundation: Slab
- Roof: Shingle
Condition
- New construction: No
- Year built: 1985
Utilities & green energy
- Sewer: Public Sewer
- Water: Public
- Utilities for property: Public
Community & HOA
Community
- Features: Buyer Approval Required, Clubhouse, Deed Restrictions, Gated Community - No Guard, Pool, Sidewalks, Tennis Court(s)
- Pet fee: $0 monthly
- Subdivision: WOODLAND VILLAGES TWNHMS
HOA
- Has HOA: Yes
- Amenities included: Clubhouse, Gated, Pool, Tennis Court(s)
- Services included: Common Area Taxes, Reserve Fund, Maintenance Structure, Maintenance Grounds, Maintenance Repairs, Pool Maintenance, Private Road, Recreational Facilities, Security
- HOA fee: $316 monthly
- HOA name: Vines Management / Louis
- HOA phone: 352-812-8086
- Second HOA name: Woodland Village Master
Location
- Region: Ocala
Financial & listing details
- Price per square foot: $193/sqft
- Tax assessed value: $201,555
- Annual tax amount: $1,377
- Date on market: 10/2/2026
- Cumulative days on market: 9 days
- Listing terms: Cash,Conventional,FHA,USDA Loan,VA Loan
- Ownership: Fee Simple
- Total actual rent: 0
- Road surface type: Paved
Estimated market value
$268,100
$255,000 - $282,000
$1,790/mo
Price history
| Date | Event | Price |
|---|---|---|
| 10/2/2026 | Listed for sale | $278,900+1294.5%$193/sqft |
Source:  Stellar MLS #OM733185 Report a problem Stellar MLS #OM733185 Report a problem | ||
| 6/22/2018 | Sold | $20,000-84.6%$14/sqft |
Source: Public Record Report a problem | ||
| 9/19/2016 | Sold | $130,000-5.1%$90/sqft |
Source: Public Record Report a problem | ||
| 5/6/2005 | Sold | $137,000$95/sqft |
Source: Public Record Report a problem | ||
Public tax history
| Year | Property taxes | Tax assessment |
|---|---|---|
| 2025 | $1,377 +2.1% | $103,301 +2.9% |
| 2024 | $1,349 +3.3% | $100,390 +3% |
| 2023 | $1,306 +16.4% | $97,466 +3% |
| 2022 | $1,122 +1.2% | $94,627 +3% |
| 2021 | $1,108 +20.7% | $91,871 +1.4% |
| 2020 | $918 +2.9% | $90,603 +2.3% |
| 2019 | $892 | $88,566 +8.5% |
| 2018 | $892 +20.1% | $81,635 +2.1% |
| 2017 | $742 +15.3% | $79,956 +12.3% |
| 2016 | $644 | $71,173 +0.7% |
| 2015 | $644 +9.3% | $70,678 +0.8% |
| 2014 | $589 +0.6% | $70,117 +1.5% |
| 2013 | $585 -18.3% | $69,081 -12.7% |
| 2012 | $717 -9.3% | $79,088 -5.2% |
| 2011 | $790 -14.2% | $83,434 -9.4% |
| 2010 | $920 -24.7% | $92,112 -17.6% |
| 2009 | $1,223 -4.1% | $111,814 -4.1% |
| 2008 | $1,275 -9.9% | $116,603 +3% |
| 2007 | $1,415 -10.9% | $113,207 +2.5% |
| 2006 | $1,587 +68.7% | $110,447 +48.7% |
| 2005 | $941 | $74,272 +3% |
| 2004 | $941 -1.8% | $72,109 +4.3% |
| 2002 | $958 +0.5% | $69,107 +1.6% |
| 2001 | $953 | $68,019 |
| 2000 | $953 | $68,019 |
Find assessor info on the county website
Monthly payment
Est. payment
Payment breakdown
Explore the cost of this home by adjusting the details. Changes won't be saved.Climate risks
Neighborhood: 34471
Similar homes

- $310,0003 bd2 ba1.7k sqft3439 SE 28TH COURT, OCALA, FL 34471For Sale

 MLS ID #OM732450, Dorina Locke, SELLSTATE NEXT GENERATION REALTY. Stellar MLS
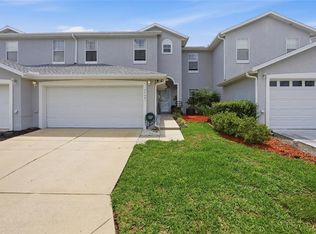
 - $249,9003 bd2 ba1.9k sqft3216 SE 34TH STREET, OCALA, FL 34471For Sale
 MLS ID #OM730320, Scott Coldwell, COLDWELL REALTY SOLD GUARANTEE. Stellar MLS
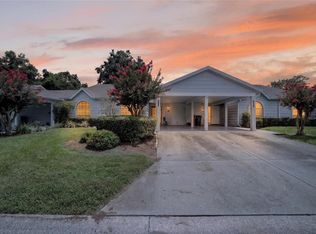
 - $265,0003 bd3 ba1.8k sqft2409 SW 20TH TERRACE, OCALA, FL 34471For Sale
 MLS ID #OM724569, Robb Harrison, ROBB HARRISON REALTY INC. Stellar MLS
 - $219,0002 bd2 ba1.1k sqft2429 SE 18TH CIRCLE, OCALA, FL 34471For Sale
 MLS ID #OM728897, Laurie Ann Truluck, NEXT GENERATION REALTY OF MARION COUNTY. Stellar MLS
 - $345,0004 bd3 ba2.1k sqft3719 SE 4TH STREET, OCALA, FL 34471For SaleMLS ID #OM731935, Jeannine Plummer, CRYSTAL SNOOK REAL ESTATE. Stellar MLS
- $235,0003 bd2 ba1.2k sqft4506 NE 8TH PLACE, OCALA, FL 34470For SaleMLS ID #OM731582, Edward Barry, ENGEL & VOLKERS OCALA. Stellar MLS
- $269,9003 bd2 ba1.7k sqft64 BAHIA TRACE CIRCLE, OCALA, FL 34472For SaleMLS ID #OM723380, Taylor Loyd, GAILEY ENTERPRISES REAL ESTATE. Stellar MLS
- $395,0003 bd2 ba2k sqft3644 SE 22ND AVENUE, OCALA, FL 34471For SaleMLS ID #OM713787, Peggy Pittas, RE/MAX ALLSTARS REALTY. Stellar MLS
- $339,0003 bd2 ba2k sqft10151 SW 41ST TERRACE, OCALA, FL 34476For SaleMLS ID #OM733585, Jennifer Hay, AXEN REALTY LLC. Stellar MLS
- $249,9002 bd2 ba1.2k sqft5216 NW 21ST LOOP, OCALA, FL 34482For SaleMLS ID #OM733223, Ashley Sexton, CRYSTAL SNOOK REAL ESTATE. Stellar MLS
- $279,9003 bd2 ba1.7k sqft5751 NW 25TH LOOP, OCALA, FL 34482For SaleMLS ID #OM723173, Mollie Greer, STALLIONS REALTY LLC. Stellar MLS
- $229,9003 bd2 ba1.7k sqft6119 SW 84TH STREET, OCALA, FL 34476For SaleMLS ID #OM733044, David Melendez, Jr, RE/MAX PREMIER REALTY. Stellar MLS
- $274,8882 bd2 ba1.6k sqft11657 SW 72ND CIR, OCALA, FL 34476For SaleMLS ID #OM733161, Thomas Reeves, DECCA REAL ESTATE. Stellar MLS
- $285,9002 bd2 ba1.6k sqft2380 NW 55TH AVENUE ROAD, OCALA, FL 34482For SaleMLS ID #OM727162, Andrew Fountain, PREFERRED PROPERTIES OF CEN/FL. Stellar MLS
- $249,9903 bd2 ba1.4k sqft6 OAK CIRCLE COURSE, OCALA, FL 34472For SaleMLS ID #OM730149, Anthony Alfarone, REAL BROKER LLC - OCALA. Stellar MLS
- $275,0002 bd2 ba1.3k sqft2318 NW 50TH AVENUE, OCALA, FL 34482For SaleMLS ID #OM716988, Mikhalea Epperson, ROYAL OAK REALTY LLC. Stellar MLS
- $285,0003 bd2 ba1.7k sqft7384 SW 115TH PLACE, OCALA, FL 34476For SaleMLS ID #G5115540, Mary Mateo, FLORIDA PLUS REALTY, LLC. Stellar MLS
- $249,9993 bd2 ba1.4k sqft5948 SW 103RD STREET, OCALA, FL 34476For SaleMLS ID #OM731547, Jennifer Leeds, ROBB HARRISON REALTY INC. Stellar MLS
- $279,0003 bd2 ba2.1k sqft11416 SW 69TH CIR, OCALA, FL 34476For SaleMLS ID #OM723626, Thomas Reeves, DECCA REAL ESTATE. Stellar MLS
