Virtually Staged. Enjoy comfortable Florida living in this beautifully maintained 3-bedroom, 2-bath home located in the desirable 55+ community of Cherrywood Estates! Thoughtful updates throughout make this home ready to enjoy. The updated kitchen features quartz countertops, newer appliances and ample space for everyday cooking and entertaining. Recent improvements include a new A/C system (2026), roof replacement (December 2020), and replacement windows completed in 2019. The enclosed Florida room provides additional living and entertaining space and opens to a screened lanai—an inviting spot to relax in the spa and enjoy Florida living year-round. Situated on .23-acres, this property offers a wonderful blend of comfortable indoor spaces and outdoor enjoyment. Conveniently located in Southwest Marion County, Cherrywood Estates offers easy access to everyday shopping, medical offices, churches, dining, entertainment, and other area amenities. Come experience the relaxed lifestyle, convenient location, and welcoming atmosphere this Ocala 55+ community has to offer!
For sale
$249,999
5948 SW 103RD STREET, OCALA, FL 34476
3beds
1,492sqft
Single Family Residence
Built in 2002
10,019 Square Feet Lot
$-- Zestimate®
$168/sqft
$328/mo HOA
What's special
- 30 days
- 460
- 30
Likely to sell faster than
Zillow last checked:
Listing updated:
Listed by:
Jennifer Leeds 352-598-2871,
ROBB HARRISON REALTY INC 352-877-2790
Source: Stellar MLS,MLS#: OM731547 Originating MLS: Ocala - Marion
Originating MLS: Ocala - Marion
Facts & features
Interior
Bedrooms & bathrooms
- Bedrooms: 3
- Bathrooms: 2
- Full bathrooms: 2
Rooms
- Room types: Florida Room
Primary bedroom
- Features: Ceiling Fan(s), En Suite Bathroom, Walk-In Closet(s)
- Level: First
- Area: 169 Square Feet
- Dimensions: 13x13
Bedroom 2
- Features: Ceiling Fan(s), Built-in Closet
- Level: First
- Area: 130 Square Feet
- Dimensions: 13x10
Bedroom 3
- Features: Ceiling Fan(s), Built-in Closet
- Level: First
- Area: 109.25 Square Feet
- Dimensions: 11.5x9.5
Primary bathroom
- Features: Shower No Tub, Single Vanity
- Level: First
- Area: 65 Square Feet
- Dimensions: 5x13
Bathroom 2
- Features: Single Vanity, Tub With Shower
- Level: First
- Area: 45 Square Feet
- Dimensions: 9x5
Balcony porch lanai
- Level: First
- Area: 178.25 Square Feet
- Dimensions: 15.5x11.5
Dining room
- Level: First
- Area: 156 Square Feet
- Dimensions: 12x13
Florida room
- Features: Ceiling Fan(s)
- Level: First
- Area: 172.5 Square Feet
- Dimensions: 15x11.5
Kitchen
- Features: Ceiling Fan(s)
- Level: First
- Area: 203 Square Feet
- Dimensions: 14x14.5
Laundry
- Level: First
- Area: 55 Square Feet
- Dimensions: 11x5
Living room
- Features: Ceiling Fan(s)
- Level: First
- Area: 312 Square Feet
- Dimensions: 24x13
Heating
- Central
Cooling
- Central Air
Appliances
- Included: Dishwasher, Dryer, Electric Water Heater, Range, Refrigerator, Washer
- Laundry: Laundry Room
Features
- Ceiling Fan(s), Stone Counters, Thermostat, Vaulted Ceiling(s)
- Flooring: Carpet, Luxury Vinyl, Tile
- Doors: French Doors
- Windows: Window Treatments
- Has fireplace: No
Interior area
- Total structure area: 2,613
- Total interior livable area: 1,492 sqft
Video & virtual tour
Property
Parking
- Total spaces: 2
- Parking features: Driveway, Garage Door Opener
- Attached garage spaces: 2
- Has uncovered spaces: Yes
- Details: Garage Dimensions: 23x21
Features
- Levels: One
- Stories: 1
- Patio & porch: Patio, Screened
- Exterior features: Irrigation System, Private Mailbox, Rain Gutters
- Has spa: Yes
- Spa features: Above Ground
Lot
- Size: 10,019 Square Feet
- Dimensions: 87 x 115
- Features: In County, Landscaped
- Residential vegetation: Mature Landscaping
Details
- Parcel number: 3568011122
- Zoning: R1
- Special conditions: None
Construction
Type & style
- Home type: SingleFamily
- Architectural style: Florida
- Property subtype: Single Family Residence
Materials
- Block, Stucco
- Foundation: Block
- Roof: Shingle
Condition
- New construction: No
- Year built: 2002
Utilities & green energy
- Sewer: Public Sewer
- Water: Public
- Utilities for property: BB/HS Internet Available, Cable Available, Electricity Connected, Sewer Connected
Community & HOA
Community
- Pet fee: $0 monthly
- Senior community: Yes
- Subdivision: CHERRYWOOD ESTATE
HOA
- Has HOA: Yes
- Amenities included: Basketball Court, Clubhouse, Fitness Center, Pool, Recreation Facilities, Shuffleboard Court, Spa/Hot Tub, Storage, Tennis Court(s), Wheelchair Access
- Services included: Cable TV, Community Pool, Internet, Security, Trash
- HOA fee: $328 monthly
- HOA name: Jennifer Griffin
- HOA phone: 352-237-1675
Location
- Region: Ocala
Financial & listing details
- Price per square foot: $168/sqft
- Tax assessed value: $202,416
- Annual tax amount: $1,191
- Date on market: 9/16/2026
- Cumulative days on market: 17 days
- Listing terms: Cash,Conventional,FHA,VA Loan
- Ownership: Fee Simple
- Total actual rent: 0
- Electric utility on property: Yes
- Road surface type: Paved
Estimated market value
Not available
Estimated sales range
Not available
Not available
Price history
| Date | Event | Price |
|---|---|---|
| 9/16/2026 | Listed for sale | $249,999+235.6%$168/sqft |
Source:  Stellar MLS #OM731547 Report a problem Stellar MLS #OM731547 Report a problem | ||
| 4/29/2013 | Sold | $74,500-6.3%$50/sqft |
Source: Public Record Report a problem | ||
| 1/26/2013 | Price change | $79,500-4.1%$53/sqft |
Source: Foxfire Realty #382889 Report a problem | ||
| 11/22/2012 | Listed for sale | $82,900-18.6%$56/sqft |
Source: Foxfire Realty #382889 Report a problem | ||
| 5/14/2002 | Sold | $101,900$68/sqft |
Source: Public Record Report a problem | ||
Public tax history
| Year | Property taxes | Tax assessment |
|---|---|---|
| 2025 | $1,191 +24.3% | $84,235 +2.9% |
| 2024 | $958 +3.3% | $81,861 +3% |
| 2023 | $928 +5.4% | $79,477 +4.3% |
| 2022 | $880 +0.3% | $76,235 +3% |
| 2021 | $878 +0.1% | $74,015 +1.4% |
| 2020 | $877 +0.4% | $72,993 +2.3% |
| 2019 | $873 | $71,352 +1.9% |
| 2018 | $873 +3.9% | $70,022 +2.1% |
| 2017 | $840 +2.3% | $68,582 +2.1% |
| 2016 | $821 | $67,171 +0.7% |
| 2015 | $821 +5.9% | $66,704 +2.1% |
| 2014 | $775 +4.7% | $65,350 +4.9% |
| 2013 | $740 -0.1% | $62,292 +0.3% |
| 2012 | $741 -32% | $62,079 -31.7% |
| 2011 | $1,091 -9.1% | $90,958 -7.3% |
| 2010 | $1,199 +5.4% | $98,118 +2.7% |
| 2009 | $1,138 +0.6% | $95,538 +0.1% |
| 2008 | $1,131 -11% | $95,444 +3% |
| 2007 | $1,270 -5.2% | $92,664 +2.5% |
| 2006 | $1,340 +3.2% | $90,404 +3% |
| 2005 | $1,299 | $87,771 +3% |
| 2004 | $1,299 +520.5% | $85,215 +846.8% |
| 2002 | $209 | $9,000 |
| 2001 | -- | -- |
Find assessor info on the county website
Monthly payment
Est. payment
Payment breakdown
Explore the cost of this home by adjusting the details. Changes won't be saved.Climate risks
Neighborhood: Cherrywood Estates
Nearby schools
Schools provided by the listing agent
- Elementary: Hammett Bowen Jr. Elementary
- Middle: Liberty Middle School
- High: West Port High School
Source: Stellar MLS. This data may not be complete. We recommend contacting the local school district to confirm school assignments for this home.
Similar homes
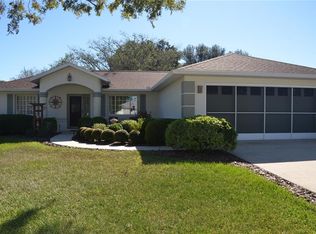
- $274,8882 bd2 ba1.6k sqft11657 SW 72ND CIR, OCALA, FL 34476For Sale
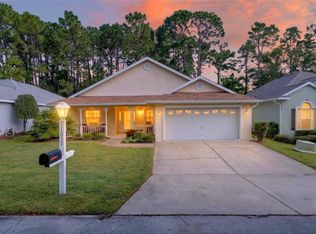
 MLS ID #OM733161, Thomas Reeves, DECCA REAL ESTATE. Stellar MLS
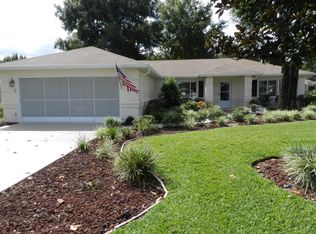
 - $229,0002 bd2 ba1.1k sqft6196 SW 101ST PLACE, OCALA, FL 34476For Sale
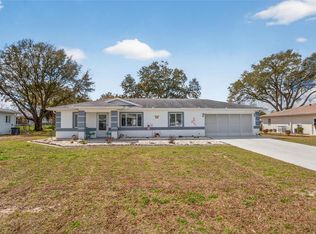 MLS ID #OM719965, Bobbie Jo Clark, CROWN & GLORY REALTY INC. Stellar MLS
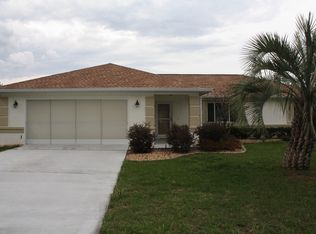
 - $252,9002 bd2 ba1.3k sqft11093 SW 69TH CIRCLE, OCALA, FL 34476For Sale
 MLS ID #OM729798, David Tomlin, DECCA REAL ESTATE. Stellar MLS
 - $200,0003 bd2 ba1.3k sqft6046 SW 98 LOOP, OCALA, FL 34476For Sale
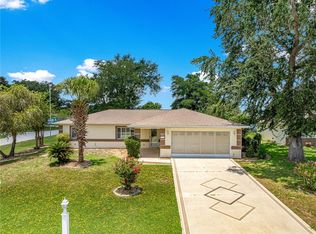 MLS ID #OM727716, Julia McPherson, FONTANA REALTY. Stellar MLS
 - $224,9003 bd2 ba1.6k sqft8721 SW 60 CIRCLE, OCALA, FL 34476For SaleMLS ID #OM729833, Julia McPherson, FONTANA REALTY. Stellar MLS
- $260,0003 bd2 ba1.5k sqft7962 SW 83RD PLACE, OCALA, FL 34476For SaleMLS ID #OM720186, Carole Patterson, WEICHERT REALTORS HALLMARK PROPERTIES. Stellar MLS
- $199,9002 bd2 ba1k sqft6264 SW 103RD STREET ROAD, OCALA, FL 34476For SaleMLS ID #W7888228, Brett Howes, 54 REALTY LLC. Stellar MLS
- $285,0003 bd2 ba1.7k sqft7384 SW 115TH PLACE, OCALA, FL 34476For SaleMLS ID #G5115540, Mary Mateo, FLORIDA PLUS REALTY, LLC. Stellar MLS
- $229,9342 bd2 ba1.6k sqft7730 SW 114TH LOOP, OCALA, FL 34476For SaleMLS ID #FC319287, Mary Erickson, REALTY EXECUTIVES OCEANSIDE. Stellar MLS
- $279,0003 bd2 ba2.1k sqft11416 SW 69TH CIR, OCALA, FL 34476For SaleMLS ID #OM723626, Thomas Reeves, DECCA REAL ESTATE. Stellar MLS
- $299,9003 bd2 ba1.6k sqft10097 SW 78TH COURT, OCALA, FL 34476For SaleMLS ID #OM729731, Najada Babani Peralta, ON TOP OF THE WORLD REAL EST. Stellar MLS
- $299,9003 bd2 ba2k sqft8017 SW 81ST LOOP, OCALA, FL 34476For SaleMLS ID #OM732029, Colleen Skeffington, FLORIDA ADVANTAGE REALTY GROUP. Stellar MLS
- $289,0002 bd2 ba1.7k sqft6744 SW 113TH PLACE, OCALA, FL 34476For SaleMLS ID #OM724649, Mercy Reyes-Rubin, RE/MAX FOXFIRE - HWY200/103 S. Stellar MLS
- $244,9202 bd2 ba1.4k sqft8869 SW 115TH STREET, OCALA, FL 34481For SaleMLS ID #FC321059, Mary Erickson, REALTY EXECUTIVES OCEANSIDE. Stellar MLS
- $248,9003 bd2 ba1.5k sqft9511 SW 93RD LOOP, OCALA, FL 34481For SaleMLS ID #OM723622, Donna Sloan, FONTANA REALTY. Stellar MLS
- $247,0002 bd2 ba1.4k sqft8237 SW 78TH TERRACE ROAD, OCALA, FL 34476For SaleMLS ID #OM724701, Teri McKeon LLC, RE/MAX PREMIER REALTY HWY 200. Stellar MLS
- $247,9002 bd2 ba1.5k sqft9122 SW 102ND CIRCLE, OCALA, FL 34481For SaleMLS ID #OM731039, Patti Doty, RE/MAX FOXFIRE - HWY200/103 S. Stellar MLS
- $234,8752 bd2 ba1.2k sqft9685 SW 97TH STREET, OCALA, FL 34481For SaleMLS ID #OM729259, Dan Colofranson, PA, NEXT GENERATION REALTY OF MARION COUNTY. Stellar MLS
- $199,0002 bd2 ba1.5k sqft7279 SW 115 PLACE, OCALA, FL 34476For SaleMLS ID #OM725286, Jennifer Kovach, RIVERS 2 RANCHES REAL ESTATE. Stellar MLS
- $259,9002 bd2 ba1.8k sqft9201 SW 91ST CIRCLE, OCALA, FL 34481For SaleMLS ID #OM729213, Christopher Gabel, ROBB HARRISON REALTY INC. Stellar MLS
