EXTENSIVELY UPDATED, PRIVATE HOMESITE & PRICED AT ONLY $299,900! This beautifully maintained Heather model offers approximately 2,030 sq. ft., 3 bedrooms, 2 baths, a 2-car garage, and a private setting—plus a May 2024 roof, June 2025 whole-house A/C, and May 2026 garage mini-split A/C. With this level of updating at $299,900, this home deserves a closer look. Step inside to a fresh, updated interior with new flooring and spacious living areas designed for comfortable everyday living and entertaining. The completely updated kitchen is a showstopper. Granite countertops, soft-close cabinetry and under-cabinet lighting combine with an impressive Whirlpool appliance package featuring three ovens, two ice makers, and a two-drawer dishwasher. An under-sink reverse osmosis system provides filtered drinking water, while a whole-house water softener adds another everyday convenience. The primary suite offers a comfortable retreat with a beautifully renovated primary bathroom, continuing the updated feel found throughout the home. The improvements go well beyond what you see. The roof was replaced in May 2024 and the whole-house A/C in June 2025. Even the garage has been upgraded with its own ductless mini-split A/C installed in May 2026, creating a climate-controlled space ideal for hobbies, projects, a workshop, or additional storage. And then there is the homesite. The private setting provides added separation from neighboring properties, giving you something that can't be created through remodeling—privacy. With an updated kitchen and primary bath, new flooring, newer roof and A/C systems, climate-controlled garage, Whirlpool appliances, whole-house water softener, reverse osmosis system, and a private homesite, this property stands apart from the typical resale. Beautifully updated. Thoughtfully improved. Private. Move-in ready. And all of this at an incredible price of only $299,900.
For sale
$299,900
8017 SW 81ST LOOP, OCALA, FL 34476
3beds
2,030sqft
Single Family Residence
Built in 2005
6,534 Square Feet Lot
$289,200 Zestimate®
$148/sqft
$268/mo HOA
What's special
Completely updated kitchenFresh updated interiorBeautifully renovated primary bathroomGranite countertopsClimate-controlled garagePrivate settingWhole-house water softener
- 13 days
- 632
- 45
Likely to sell faster than
Zillow last checked:
Listing updated:
Listed by:
Colleen Skeffington 802-349-8771,
FLORIDA ADVANTAGE REALTY GROUP 352-618-2926
Source: Stellar MLS,MLS#: OM732029 Originating MLS: Ocala - Marion
Originating MLS: Ocala - Marion
Facts & features
Interior
Bedrooms & bathrooms
- Bedrooms: 3
- Bathrooms: 2
- Full bathrooms: 2
Rooms
- Room types: Family Room, Florida Room
Primary bedroom
- Features: En Suite Bathroom, Walk-In Closet(s)
- Level: First
Bedroom 2
- Features: Ceiling Fan(s), Built-in Closet
- Level: First
Bedroom 3
- Features: Ceiling Fan(s), Built-in Closet
- Level: First
Primary bathroom
- Features: Dual Sinks
- Level: First
Kitchen
- Features: Breakfast Bar
- Level: First
Living room
- Features: Ceiling Fan(s)
- Level: First
Heating
- Heat Pump
Cooling
- Central Air, Ductless
Appliances
- Included: Oven, Dishwasher, Disposal, Dryer, Gas Water Heater, Kitchen Reverse Osmosis System, Microwave, Range, Range Hood, Refrigerator, Washer, Water Softener
- Laundry: Laundry Room
Features
- Ceiling Fan(s), Eating Space In Kitchen, High Ceilings, Kitchen/Family Room Combo, L Dining, Living Room/Dining Room Combo, Primary Bedroom Main Floor, Solid Wood Cabinets, Split Bedroom, Stone Counters, Thermostat, Walk-In Closet(s)
- Flooring: Luxury Vinyl
- Doors: Sliding Doors
- Windows: Skylight(s), Window Treatments
- Has fireplace: Yes
- Fireplace features: Electric
Interior area
- Total structure area: 2,518
- Total interior livable area: 2,030 sqft
Video & virtual tour
Property
Parking
- Total spaces: 2
- Parking features: Garage Door Opener, Ground Level
- Attached garage spaces: 2
Features
- Levels: One
- Stories: 1
- Patio & porch: Front Porch, Patio, Rear Porch, Screened
- Exterior features: Sprinkler Metered
- Has view: Yes
- View description: Park/Greenbelt, Trees/Woods
Lot
- Size: 6,534 Square Feet
- Dimensions: 60 x 110
- Features: Landscaped, Level
- Residential vegetation: Mature Landscaping, Trees/Landscaped
Details
- Parcel number: 3566110714
- Zoning: PUD
- Special conditions: None
Construction
Type & style
- Home type: SingleFamily
- Property subtype: Single Family Residence
Materials
- Block, Stucco
- Foundation: Slab
- Roof: Shingle
Condition
- Completed
- New construction: No
- Year built: 2005
Details
- Builder model: Heather
Utilities & green energy
- Sewer: Public Sewer
- Water: Public
- Utilities for property: Cable Available, Electricity Connected, Natural Gas Connected, Sewer Connected, Sprinkler Meter, Street Lights, Underground Utilities, Water Connected
Community & HOA
Community
- Features: Buyer Approval Required, Clubhouse, Community Mailbox, Deed Restrictions, Dog Park, Fitness Center, Gated Community - No Guard, Golf Carts OK, Park, Pool, Sidewalks, Special Community Restrictions
- Security: Gated Community
- Pet fee: $0 monthly
- Senior community: Yes
- Subdivision: INDIGO EAST
HOA
- Has HOA: Yes
- Amenities included: Clubhouse, Fence Restrictions, Fitness Center, Gated, Park, Pool, Recreation Facilities
- Services included: Common Area Taxes, Community Pool, Manager, Pool Maintenance, Recreational Facilities, Trash
- HOA fee: $268 monthly
- HOA name: Lori Sands
- HOA phone: 352-854-0805
Location
- Region: Ocala
Financial & listing details
- Price per square foot: $148/sqft
- Annual tax amount: $2,776
- Date on market: 9/11/2026
- Cumulative days on market: 14 days
- Listing terms: Cash,Conventional
- Ownership: Fee Simple
- Total actual rent: 0
- Electric utility on property: Yes
- Road surface type: Paved
Estimated market value
$289,200
$275,000 - $304,000
$1,943/mo
Price history
| Date | Event | Price |
|---|---|---|
| 9/11/2026 | Listed for sale | $299,900-14.3%$148/sqft |
Source:  Stellar MLS #OM732029 Report a problem Stellar MLS #OM732029 Report a problem | ||
| 1/26/2026 | Listing removed | $349,900$172/sqft |
Source: Stellar MLS #OM709725 Report a problem | ||
| 9/17/2025 | Listed for sale | $349,900+30.1%$172/sqft |
Source: Stellar MLS #OM709725 Report a problem | ||
| 5/17/2024 | Sold | $269,000$133/sqft |
Source: Stellar MLS #OM668517 Report a problem | ||
| 4/6/2024 | Pending sale | $269,000$133/sqft |
Source: Stellar MLS #OM668517 Report a problem | ||
| 2/28/2024 | Price change | $269,000-5.6%$133/sqft |
Source: Stellar MLS #OM668517 Report a problem | ||
| 2/14/2024 | Price change | $285,000-5%$140/sqft |
Source: Stellar MLS #OM668517 Report a problem | ||
| 2/2/2024 | Price change | $299,900-0.7%$148/sqft |
Source: Stellar MLS #OM668517 Report a problem | ||
| 1/17/2024 | Listed for sale | $302,000$149/sqft |
Source: Stellar MLS #OM668517 Report a problem | ||
| 12/5/2023 | Pending sale | $302,000$149/sqft |
Source: Stellar MLS #OM668517 Report a problem | ||
| 11/24/2023 | Listed for sale | $302,000$149/sqft |
Source: Stellar MLS #OM668517 Report a problem | ||
Public tax history
Tax history is unavailable.
Monthly payment
Est. payment
Payment breakdown
Explore the cost of this home by adjusting the details. Changes won't be saved.Climate risks
Neighborhood: 34476
Similar homes
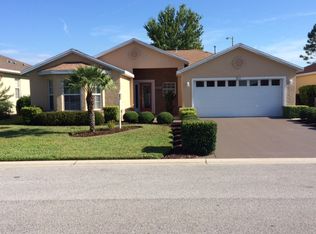
- $294,5003 bd2 ba1.9k sqft8336 SW 77TH COURT, OCALA, FL 34476For Sale
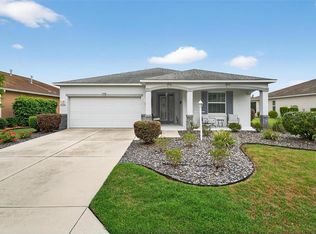
 MLS ID #O6436621, Tom Langmann, RE/MAX 200 REALTY. Stellar MLS
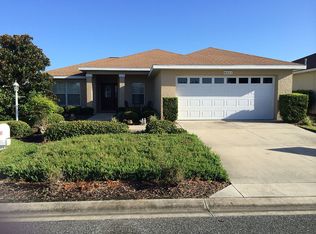
 - $318,0003 bd2 ba1.8k sqft8221 SW 78TH TERRACE ROAD, OCALA, FL 34476For Sale
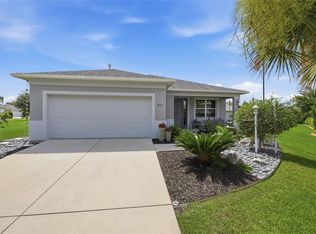 MLS ID #OM730549, Carlos Acosta, ON TOP OF THE WORLD REAL EST. Stellar MLS

 - $248,5003 bd2 ba1.7k sqft8447 SW 60TH COURT, OCALA, FL 34476For Sale
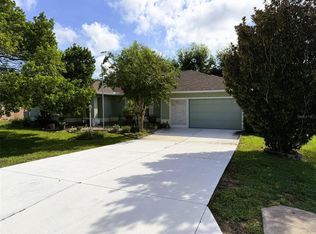 MLS ID #OM732624, Mark Wiggins, RE/MAX FOXFIRE - HWY200/103 S. Stellar MLS
 - $335,0003 bd2 ba2.2k sqft5885 SW 87TH STREET, OCALA, FL 34476For Sale
 MLS ID #OM732133, Christopher Holl, ON TOP OF THE WORLD REAL EST. Stellar MLS
 - $330,0003 bd2 ba1.9k sqft10819 SW 53RD CIRCLE, OCALA, FL 34476For SaleMLS ID #OM731536, Julie Beck, KELLER WILLIAMS CORNERSTONE RE. Stellar MLS
- $299,9002 bd2 ba1.5k sqft9419 SW 66TH LOOP, OCALA, FL 34481For SaleMLS ID #OM732184, Donato Scarcello, GAILEY ENTERPRISES REAL ESTATE. Stellar MLS
- $289,9003 bd2 ba1.5k sqft9906 SW 55TH AVENUE ROAD, OCALA, FL 34476For SaleMLS ID #OM732077, Scott Coldwell, COLDWELL REALTY SOLD GUARANTEE. Stellar MLS
- $299,9993 bd2 ba2.3k sqft9275 SW 99TH COURT ROAD, OCALA, FL 34481For SaleMLS ID #OM730243, Tammy Coughlin, ON TOP OF THE WORLD REAL EST. Stellar MLS
- $334,9004 bd2 ba1.8k sqft8566 SW 79TH AVENUE, OCALA, FL 34476For SaleMLS ID #OM721595, Alair Boshela, ENGEL & VOLKERS OCALA. Stellar MLS
- $319,9003 bd2 ba1.8k sqft9888 SW 89TH LANE ROAD, OCALA, FL 34481For SaleMLS ID #OM731438, Christopher Holl, ON TOP OF THE WORLD REAL EST. Stellar MLS
- $310,0002 bd2 ba1.6k sqft6612 SW 91ST CIRCLE, OCALA, FL 34481For SaleMLS ID #OM732057, Anthony Alfarone, REAL BROKER LLC - OCALA. Stellar MLS
- $359,9004 bd2 ba2k sqft7583 SW 102ND LOOP, OCALA, FL 34476For SaleMLS ID #OM731538, Victoria VanHoose, CANOPY OAKS REAL ESTATE. Stellar MLS
- $335,0002 bd2 ba2.1k sqft7121 SW 113TH LOOP, OCALA, FL 34476For SaleMLS ID #OM730017, Lois Lane, DECCA REAL ESTATE. Stellar MLS
- $289,0002 bd2 ba1.7k sqft6744 SW 113TH PLACE, OCALA, FL 34476For SaleMLS ID #OM724649, Mercy Reyes-Rubin, RE/MAX FOXFIRE - HWY200/103 S. Stellar MLS
- $359,5003 bd2 ba1.7k sqft9432 SW 66TH LOOP, OCALA, FL 34481For SaleMLS ID #OM732136, Anthony Alfarone, REAL BROKER LLC - OCALA. Stellar MLS
- $342,0003 bd3 ba1.8k sqft8706 SW 88TH PLACE, OCALA, FL 34481For SaleMLS ID #OM730197, Barb Whitehead, SOUTHERN ASSOCIATES REALTY LLC. Stellar MLS
- $299,9994 bd2 ba1.8k sqft5491 SW 43RD COURT, OCALA, FL 34474For SaleMLS ID #OM730011, Christopher Holl, ON TOP OF THE WORLD REAL EST. Stellar MLS
- $328,8882 bd2 ba1.7k sqft10134 SW 75TH STREET ROAD, OCALA, FL 34481For SaleMLS ID #OM731948, Deborah Sumey, NEXT GENERATION REALTY OF MARION COUNTY. Stellar MLS
- $239,9003 bd2 ba1.7k sqft9614 SW 53RD CIRCLE, OCALA, FL 34476For SaleMLS ID #OM731980, Leigh Ann Venable, HOMERUN REALTY. Stellar MLS
- $314,9002 bd2 ba1.4k sqft5995 SW 93RD CIRCLE, OCALA, FL 34481For SaleMLS ID #OM730884, Bernii Coppola, COPPOLA REALTY LLC. Stellar MLS
