Welcome to Kingsland Country, a deed-restricted 55+ active community where life settles into an easier rhythm. Here, spacious homesites, low HOA fees, and a genuinely welcoming atmosphere come together to create a community that feels like home from the very first drive-in — the kind of place where neighbors become friends and every day feels a little slower, a little sweeter. This 3-bedroom, 2-bath, 1,913-square-foot home has been lovingly cared for and thoughtfully updated, with a new roof installed in August 2026 and the HVAC replaced in 2023 — and is welcoming to new owners looking to fall in love and make their own something special in this home. Tile floors flow through most of the home, with carpet in the bedrooms, and a versatile flex room offers endless possibilities — a media room for cozy movie nights, a hobby studio for your favorite creative pursuits, a quiet home office, or extra space to welcome guests and gather. The primary bedroom offers an ensuite bathroom with a jacuzzi tub and walk-in shower. The spacious kitchen offers an eat-in bar, the gracious dining room sets the stage for celebrations both big and small, while the charming breakfast nook is the perfect spot to savor a slow cup of coffee as morning light spills in over the backyard. And then there's the backyard — the true heart of this home. Sitting on just over a half-acre, it's a rare and beautiful canvas, ready for whatever you can dream up: golden-hour barbecues with those who matter most, a garden that blooms with your own two hands, plenty of room for pets to wander, or simply a quiet corner of Florida sunshine that's entirely your own. Life here extends well beyond the property line, too. This home is perfectly positioned in one of Southwest Ocala's fastest-growing pockets, where charming new dining spots, boutique shopping, and everyday conveniences continue to blossom — including newer retail centers and open-air shopping destinations just around the corner. Golf lovers will delight in being close to several premier courses, while outdoor enthusiasts can wander nearby greenway trails for miles of hiking and biking beneath the Florida sun. And true horse country romance is never far away, with the world-renowned World Equestrian Center just a short drive from your front door. With effortless access to I-75, you're only minutes from the timeless charm of historic Downtown Ocala — its inviting shops, restaurants, and community gatherings — and just a comfortable drive from North Central Florida's most beautiful beaches, beloved theme parks, and major airports. The very best of Florida, always within easy reach. This is more than a home — it's an invitation to a life well-lived. Come fall in love with Kingsland Country, and discover why it's one of Ocala's most treasured places to plant roots and grow.
For sale
$330,000
10819 SW 53RD CIRCLE, OCALA, FL 34476
3beds
1,913sqft
Single Family Residence
Built in 2007
0.51 Acres Lot
$317,400 Zestimate®
$173/sqft
$19/mo HOA
What's special
Spacious homesitesCarpet in the bedrooms
- 30 days
- 524
- 34
Zillow last checked:
Listing updated:
Listed by:
Julie Beck 352-804-8803,
KELLER WILLIAMS CORNERSTONE RE 352-369-4044
Source: Stellar MLS,MLS#: OM731536 Originating MLS: Ocala - Marion
Originating MLS: Ocala - Marion
Facts & features
Interior
Bedrooms & bathrooms
- Bedrooms: 3
- Bathrooms: 2
- Full bathrooms: 2
Primary bedroom
- Features: Walk-In Closet(s)
- Level: First
- Area: 191.41 Square Feet
- Dimensions: 13.11x14.6
Bedroom 2
- Features: Built-in Closet
- Level: First
- Area: 110.2 Square Feet
- Dimensions: 10.9x10.11
Bedroom 3
- Features: Built-in Closet
- Level: First
- Area: 147.15 Square Feet
- Dimensions: 10.9x13.5
Den
- Level: First
- Area: 156.94 Square Feet
- Dimensions: 13.3x11.8
Dinette
- Level: First
- Area: 112.35 Square Feet
- Dimensions: 10.5x10.7
Foyer
- Level: First
- Area: 27.73 Square Feet
- Dimensions: 5.9x4.7
Kitchen
- Level: First
- Area: 130.29 Square Feet
- Dimensions: 10.1x12.9
Living room
- Level: First
- Area: 350.46 Square Feet
- Dimensions: 17.7x19.8
Heating
- Central
Cooling
- Central Air
Appliances
- Included: Dishwasher, Dryer, Microwave, Range, Refrigerator, Washer
- Laundry: Laundry Room
Features
- Ceiling Fan(s)
- Flooring: Tile
- Has fireplace: No
Interior area
- Total structure area: 2,621
- Total interior livable area: 1,913 sqft
Video & virtual tour
Property
Parking
- Total spaces: 2
- Parking features: Garage - Attached
- Attached garage spaces: 2
Features
- Levels: One
- Stories: 1
- Exterior features: Lighting, Rain Gutters
Lot
- Size: 0.51 Acres
- Dimensions: 114 x 196
Details
- Parcel number: 3506011002
- Zoning: R1
- Special conditions: None
Construction
Type & style
- Home type: SingleFamily
- Property subtype: Single Family Residence
Materials
- Block, Concrete, Stucco
- Foundation: Slab
- Roof: Shingle
Condition
- New construction: No
- Year built: 2007
Utilities & green energy
- Sewer: Public Sewer
- Water: Public
- Utilities for property: Electricity Connected, Sewer Connected, Sprinkler Meter
Community & HOA
Community
- Pet fee: $0 monthly
- Senior community: Yes
- Subdivision: KINGSLAND COUNTRY ESTATE
HOA
- Has HOA: Yes
- HOA fee: $19 monthly
- HOA name: Blake Lock
- HOA phone: 352-812-8086
Location
- Region: Ocala
Financial & listing details
- Price per square foot: $173/sqft
- Tax assessed value: $269,217
- Annual tax amount: $2,147
- Date on market: 9/3/2026
- Cumulative days on market: 31 days
- Ownership: Fee Simple
- Total actual rent: 0
- Electric utility on property: Yes
- Road surface type: Paved
Estimated market value
$317,400
$302,000 - $333,000
$2,050/mo
Price history
| Date | Event | Price |
|---|---|---|
| 9/3/2026 | Listed for sale | $330,000+13%$173/sqft |
Source:  Stellar MLS #OM731536 Report a problem Stellar MLS #OM731536 Report a problem | ||
| 11/7/2007 | Sold | $292,000$153/sqft |
Source: Public Record Report a problem | ||
Public tax history
| Year | Property taxes | Tax assessment |
|---|---|---|
| 2025 | $2,147 +12.8% | $145,012 +2.9% |
| 2024 | $1,903 +2.7% | $140,925 +3% |
| 2023 | $1,853 -0.9% | $136,820 +3% |
| 2022 | $1,870 +0.4% | $132,835 +3% |
| 2021 | $1,862 +0.9% | $128,966 +1.4% |
| 2020 | $1,845 +1.6% | $127,185 +2.3% |
| 2019 | $1,815 | $124,326 +1.9% |
| 2018 | $1,815 +6.9% | $122,008 +2.1% |
| 2017 | $1,698 +1.9% | $119,499 +2.1% |
| 2016 | $1,667 | $117,041 +0.7% |
| 2015 | $1,667 +5.9% | $116,227 +0.8% |
| 2014 | $1,575 +2.5% | $115,305 +1.5% |
| 2013 | $1,536 -0.8% | $113,601 -0.5% |
| 2012 | $1,548 -10.2% | $114,143 -8.9% |
| 2011 | $1,725 -14.5% | $125,270 -16.8% |
| 2010 | $2,018 +0.3% | $150,540 -1.8% |
| 2009 | $2,013 +1.6% | $153,313 +0.1% |
| 2008 | $1,982 +78.3% | $153,160 +109.3% |
| 2007 | $1,111 +13.3% | $73,188 +26.3% |
| 2006 | $981 +205.6% | $57,941 +143.6% |
| 2005 | $321 | $23,786 +44.4% |
| 2004 | $321 +1.6% | $16,467 +17.4% |
| 2002 | $316 +38.8% | $14,028 +35.3% |
| 2001 | $228 | $10,368 |
| 2000 | $228 | $10,368 |
Find assessor info on the county website
Monthly payment
Est. payment
Payment breakdown
Explore the cost of this home by adjusting the details. Changes won't be saved.Climate risks
Neighborhood: 34476
Nearby schools
Schools provided by the listing agent
- Elementary: Marion Oaks Elementary School
- Middle: Belleview Middle School
- High: West Port High School
Source: Stellar MLS. This data may not be complete. We recommend contacting the local school district to confirm school assignments for this home.
Similar homes
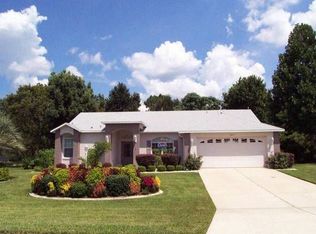
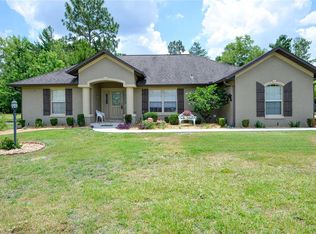
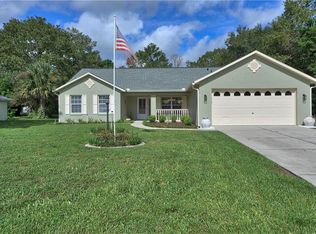
- $335,0003 bd2 ba2.2k sqft5885 SW 87TH STREET, OCALA, FL 34476For Sale

 MLS ID #OM732133, Christopher Holl, ON TOP OF THE WORLD REAL EST. Stellar MLS
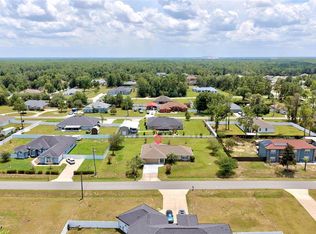
 - $299,5553 bd2 ba1.6k sqft4818 SW 114TH STREET, OCALA, FL 34476For Sale
 MLS ID #O6423618, Richard Gailey, GAILEY ENTERPRISES REAL ESTATE. Stellar MLS
 - $335,0002 bd2 ba2.1k sqft7121 SW 113TH LOOP, OCALA, FL 34476For Sale
 MLS ID #OM730017, Lois Lane, DECCA REAL ESTATE. Stellar MLS
 - $359,9004 bd2 ba2k sqft7583 SW 102ND LOOP, OCALA, FL 34476For Sale
 MLS ID #OM731538, Victoria VanHoose, CANOPY OAKS REAL ESTATE. Stellar MLS
 - $274,8882 bd2 ba1.6k sqft11657 SW 72ND CIR, OCALA, FL 34476For SaleMLS ID #OM733161, Thomas Reeves, DECCA REAL ESTATE. Stellar MLS
- $399,0004 bd3 ba2.2k sqft3960 SW 110TH LANE, OCALA, FL 34476For SaleMLS ID #OM727540, Drew Massey, GAILEY ENTERPRISES REAL ESTATE. Stellar MLS
- $299,9003 bd2 ba2k sqft8017 SW 81ST LOOP, OCALA, FL 34476For SaleMLS ID #OM732029, Colleen Skeffington, FLORIDA ADVANTAGE REALTY GROUP. Stellar MLS
- $299,9003 bd2 ba1.6k sqft10097 SW 78TH COURT, OCALA, FL 34476For SaleMLS ID #OM729731, Najada Babani Peralta, ON TOP OF THE WORLD REAL EST. Stellar MLS
- $334,9004 bd2 ba1.8k sqft8566 SW 79TH AVENUE, OCALA, FL 34476For SaleMLS ID #OM721595, Alair Boshela, ENGEL & VOLKERS OCALA. Stellar MLS
- $349,9003 bd2 ba2.3k sqft8555 SW 86TH TERRACE, OCALA, FL 34481For SaleMLS ID #OM731478, Christy Main, ON TOP OF THE WORLD REAL EST. Stellar MLS
- $294,5003 bd2 ba1.9k sqft8336 SW 77TH COURT, OCALA, FL 34476For SaleMLS ID #O6436621, Tom Langmann, RE/MAX 200 REALTY. Stellar MLS
- $299,9993 bd2 ba1.7k sqft304 MARION OAKS COURSE, OCALA, FL 34473For SaleMLS ID #OM728286, Aleida Tamayo, OCALA KEY REALTY ,INC. Stellar MLS
- $349,9004 bd2 ba1.8k sqft3697 SW 128TH PLACE, OCALA, FL 34473For SaleMLS ID #OM726707, Jennifer Hay, AXEN REALTY LLC. Stellar MLS
- $339,9003 bd3 ba1.8k sqft8706 SW 88TH PLACE, OCALA, FL 34481For SaleMLS ID #OM730197, Barb Whitehead, SOUTHERN ASSOCIATES REALTY LLC. Stellar MLS
- $300,0003 bd2 ba1.4k sqft13581 SW 48TH COURT, OCALA, FL 34473For SaleMLS ID #OM727967, Candace Reese, GAILEY ENTERPRISES REAL ESTATE. Stellar MLS
- $359,5003 bd2 ba1.7k sqft9432 SW 66TH LOOP, OCALA, FL 34481For SaleMLS ID #OM732136, Anthony Alfarone, REAL BROKER LLC - OCALA. Stellar MLS
- $293,0003 bd2 ba1.6k sqft6651 SW 151ST LOOP, OCALA, FL 34473For SaleMLS ID #OM727945, Trish Ramcharan, GREAT EXPECTATIONS REALTY, LLC. Stellar MLS
- $224,9003 bd2 ba1.6k sqft8721 SW 60 CIRCLE, OCALA, FL 34476For SaleMLS ID #OM729833, Julia McPherson, FONTANA REALTY. Stellar MLS
- $252,9002 bd2 ba1.3k sqft11093 SW 69TH CIRCLE, OCALA, FL 34476For SaleMLS ID #OM729798, David Tomlin, DECCA REAL ESTATE. Stellar MLS
- $299,5003 bd2 ba2k sqft2728 SW 153RD PLACE ROAD, OCALA, FL 34473For SaleMLS ID #OM727458, Cynthia Ruiz, TCT REALTY GROUP LLC. Stellar MLS
