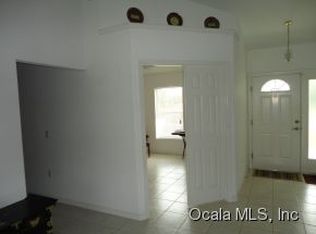

This beautiful maintained 2022 concrete block 3-bedroom, 2-bath residence in the growing community of Marion Oaks with NO HOA! This move-in-ready home offers quality construction, modern finishes, and exceptional energy efficiency. Step inside to an open-concept floor plan featuring soaring cathedral ceilings, abundant natural light, and a desirable split-bedroom layout. The spacious kitchen is appointed with granite countertops, beautiful wood cabinetry with soft-close drawers, additional built-in cabinetry for extra storage, stainless steel appliances, and a breakfast bar overlooking the living and dining areas. The oversized primary suite features a tray ceiling, walk-in closet, and sliding glass doors leading to the expansive 24' x 12' screened lanai. The luxurious en-suite bath offers a 7-foot dual granite vanity and tiled walk-in shower, with granite countertops continuing into the guest bath. One of the home's standout features is its individually controlled heating and cooling system, with each bedroom and the main living area equipped with its own ceiling-mounted A/C unit and remote control, allowing personalized comfort while maximizing energy efficiency by cooling only the spaces you use. Additional upgrades include upgraded fixtures, ceiling fans throughout, window treatments, new rain gutters, newer compressor and heat pump, an epoxy-coated two-car garage floor, and an automatic garage door opener. Situated on an oversized lot in a non-flood zone, the backyard offers plenty of room for entertaining, gardening, or adding your dream pool. Conveniently located near shopping, dining, schools, parks, medical facilities, and I-75, this exceptional home combines quality craftsmanship, thoughtful upgrades, and low-maintenance living. Schedule your private showing today!
For sale
$300,000
13581 SW 48TH COURT, OCALA, FL 34473
3beds
1,441sqft
Single Family Residence
Built in 2022
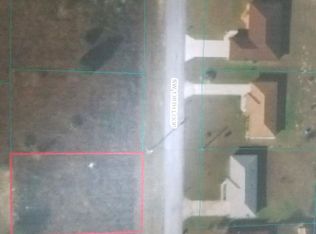
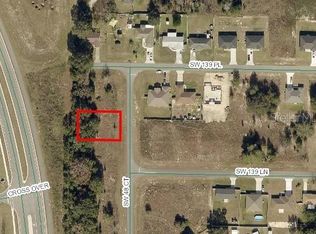
0.27 Acres Lot
$295,600 Zestimate®
$208/sqft
$-- HOA
What's special
Modern finishesEpoxy-coated two-car garage floorGranite countertopsAbundant natural lightNew rain guttersOpen-concept floor planOversized primary suite
- 91 days
- 118
- 8
Zillow last checked:
Listing updated:
Listed by:
Candace Reese 352-817-2908,
GAILEY ENTERPRISES REAL ESTATE 770-733-2596,
Richard Gailey 678-923-0007,
GAILEY ENTERPRISES REAL ESTATE
Source: Stellar MLS,MLS#: OM727967 Originating MLS: Ocala - Marion
Originating MLS: Ocala - Marion
Facts & features
Interior
Bedrooms & bathrooms
- Bedrooms: 3
- Bathrooms: 2
- Full bathrooms: 2
Primary bedroom
- Features: Walk-In Closet(s)
- Level: First
Bedroom 2
- Features: Built-in Closet
- Level: First
Bedroom 3
- Features: Built-in Closet
- Level: First
Primary bathroom
- Level: First
Bathroom 2
- Level: First
Kitchen
- Level: First
Laundry
- Level: First
Living room
- Level: First
Heating
- Central
Cooling
- Ductless
Appliances
- Included: Dishwasher, Electric Water Heater, Range, Refrigerator
- Laundry: Laundry Room
Features
- Built-in Features, Thermostat
- Flooring: Carpet
- Doors: Sliding Doors
- Has fireplace: No
Interior area
- Total structure area: 1,441
- Total interior livable area: 1,441 sqft
Video & virtual tour
Property
Parking
- Total spaces: 2
- Parking features: Garage - Attached
- Attached garage spaces: 2
Features
- Levels: One
- Stories: 1
Lot
- Size: 0.27 Acres
- Dimensions: 95 x 125
Details
- Parcel number: 8001017146
- Zoning: R1
- Special conditions: None
Construction
Type & style
- Home type: SingleFamily
- Property subtype: Single Family Residence
Materials
- Stucco
- Foundation: Slab
- Roof: Shingle
Condition
- New construction: No
- Year built: 2022
Utilities & green energy
- Sewer: Septic Tank
- Water: None
- Utilities for property: Electricity Connected
Community & HOA
Community
- Pet fee: $0 monthly
- Subdivision: MARION OAKS UN ONE
HOA
- Has HOA: No
Location
- Region: Ocala
Financial & listing details
- Price per square foot: $208/sqft
- Tax assessed value: $230,581
- Annual tax amount: $3,644
- Date on market: 7/6/2026
- Cumulative days on market: 520 days
- Listing terms: Cash,Conventional,FHA,VA Loan
- Ownership: Fee Simple
- Total actual rent: 0
- Electric utility on property: Yes
- Road surface type: Asphalt
Estimated market value
$295,600
$281,000 - $310,000
$1,776/mo
Price history
| Date | Event | Price |
|---|---|---|
| 7/6/2026 | Listed for sale | $300,000$208/sqft |
Source:  Stellar MLS #OM727967 Report a problem Stellar MLS #OM727967 Report a problem | ||
| 6/28/2026 | Listing removed | $300,000$208/sqft |
Source: Stellar MLS #TB8471596 Report a problem | ||
| 2/2/2026 | Listed for sale | $300,000-1.6%$208/sqft |
Source: Stellar MLS #TB8471596 Report a problem | ||
| 1/1/2026 | Listing removed | $305,000$212/sqft |
Source: Stellar MLS #TB8364376 Report a problem | ||
| 9/2/2025 | Price change | $305,000-1.6%$212/sqft |
Source: Stellar MLS #TB8364376 Report a problem | ||
| 3/20/2025 | Price change | $310,000+0%$215/sqft |
Source: Stellar MLS #TB8364376 Report a problem | ||
| 1/5/2025 | Listed for sale | $309,9990%$215/sqft |
Source: Owner Report a problem | ||
| 12/24/2024 | Listing removed | -- |
Source: Owner Report a problem | ||
| 9/23/2024 | Listed for sale | $310,000+2.8%$215/sqft |
Source: Owner Report a problem | ||
| 8/26/2022 | Sold | $301,500$209/sqft |
Source: Public Record Report a problem | ||
| 6/25/2022 | Pending sale | $301,500$209/sqft |
Source: Stellar MLS #OM639933 Report a problem | ||
| 5/27/2022 | Listed for sale | $301,500+2412.5%$209/sqft |
Source: Stellar MLS #OM639933 Report a problem | ||
| 8/3/2021 | Sold | $12,000$8/sqft |
Source: Public Record Report a problem | ||
Public tax history
| Year | Property taxes | Tax assessment |
|---|---|---|
| 2025 | $3,645 +7.1% | $230,581 +2.3% |
| 2024 | $3,404 -8.4% | $225,494 -7% |
| 2023 | $3,715 +553.8% | $242,523 +1397.1% |
| 2022 | $568 +180% | $16,200 +225.4% |
| 2021 | $203 +9.9% | $4,978 +10% |
| 2020 | $185 +5.8% | $4,525 +10% |
| 2019 | $175 | $4,114 -3.2% |
| 2018 | $175 +13.6% | $4,250 +25% |
| 2017 | $154 -1.1% | $3,400 +5.3% |
| 2016 | $155 | $3,230 -5% |
| 2015 | $155 -1.3% | $3,400 |
| 2014 | $157 -0.6% | $3,400 -2.9% |
| 2013 | $158 -4.8% | $3,500 -12.5% |
| 2012 | $166 -2% | $4,000 -11.1% |
| 2011 | $170 -4.8% | $4,500 -10% |
| 2010 | $179 -40% | $5,000 -60% |
| 2009 | $298 -37.6% | $12,500 -47.9% |
| 2008 | $477 -27.3% | $24,000 -31.4% |
| 2007 | $655 +51.1% | $35,000 +89.2% |
| 2006 | $434 +296.5% | $18,500 +85% |
| 2005 | $109 | $10,000 +185.7% |
| 2004 | $109 -21.5% | $3,500 |
| 2002 | $139 +16.5% | $3,500 |
| 2001 | $120 | $3,500 |
| 2000 | $120 | $3,500 |
Find assessor info on the county website
Monthly payment
Est. payment
Payment breakdown
Explore the cost of this home by adjusting the details. Changes won't be saved.Climate risks
Neighborhood: 34473
Similar homes
- $299,9993 bd2 ba1.7k sqft304 MARION OAKS COURSE, OCALA, FL 34473For Sale
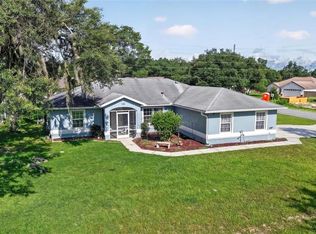
 MLS ID #OM728286, Aleida Tamayo, OCALA KEY REALTY ,INC. Stellar MLS
 - $293,0003 bd2 ba1.6k sqft6651 SW 151ST LOOP, OCALA, FL 34473For Sale
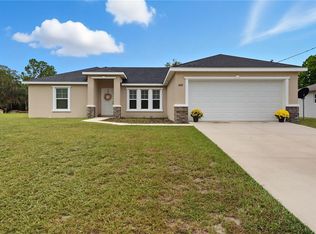 MLS ID #OM727945, Trish Ramcharan, GREAT EXPECTATIONS REALTY, LLC. Stellar MLS
 - $299,5003 bd2 ba2k sqft2728 SW 153RD PLACE ROAD, OCALA, FL 34473For Sale
 MLS ID #OM727458, Cynthia Ruiz, TCT REALTY GROUP LLC. Stellar MLS
 - $299,5553 bd2 ba1.6k sqft4818 SW 114TH STREET, OCALA, FL 34476For Sale
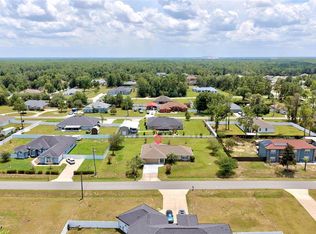 MLS ID #O6423618, Richard Gailey, GAILEY ENTERPRISES REAL ESTATE. Stellar MLS
 - $334,5003 bd2 ba1.6k sqft7411 SW 128TH STREET, OCALA, FL 34473For SaleMLS ID #OM729907, Holly Schmidt, MAGNOLIA HOMES AND LAND LLC. Stellar MLS
- $298,0003 bd2 ba1.6k sqft15681 SW 14TH AVENUE ROAD, OCALA, FL 34473For SaleMLS ID #OM727471, Tana Darley, PREMIER SOTHEBY'S INTERNATIONAL REALTY. Stellar MLS
- $329,9003 bd2 ba1.7k sqft15474 SW 28TH AVENUE RD, OCALA, FL 34473For SaleMLS ID #O6416815, Richard Gailey, GAILEY ENTERPRISES REAL ESTATE. Stellar MLS
- $274,8882 bd2 ba1.6k sqft11657 SW 72ND CIR, OCALA, FL 34476For SaleMLS ID #OM733161, Thomas Reeves, DECCA REAL ESTATE. Stellar MLS
- $349,9004 bd2 ba1.8k sqft3697 SW 128TH PLACE, OCALA, FL 34473For SaleMLS ID #OM726707, Jennifer Hay, AXEN REALTY LLC. Stellar MLS
- $330,0003 bd2 ba1.9k sqft10819 SW 53RD CIRCLE, OCALA, FL 34476For SaleMLS ID #OM731536, Julie Beck, KELLER WILLIAMS CORNERSTONE RE. Stellar MLS
- $299,5003 bd2 ba1.9k sqft15792 SW 55TH AVENUE ROAD, OCALA, FL 34473For SaleMLS ID #OM711305, Steven Billington, EXP REALTY LLC. Stellar MLS
- $299,9003 bd2 ba1.6k sqft10097 SW 78TH COURT, OCALA, FL 34476For SaleMLS ID #OM729731, Najada Babani Peralta, ON TOP OF THE WORLD REAL EST. Stellar MLS
- $263,5004 bd2 ba1.6k sqft8506 SW 136TH LOOP, OCALA, FL 34473For SaleMLS ID #G5109472, Elizabeth Pabon-Hall, EXP REALTY LLC. Stellar MLS
- $256,7003 bd2 ba1.9k sqft3750 SW 127TH LANE ROAD, OCALA, FL 34473For SaleMLS ID #O6327858, Jorge Trejo, KELLER WILLIAMS ADVANTAGE III. Stellar MLS
- $299,9003 bd2 ba2k sqft8017 SW 81ST LOOP, OCALA, FL 34476For SaleMLS ID #OM732029, Colleen Skeffington, FLORIDA ADVANTAGE REALTY GROUP. Stellar MLS
- $294,5003 bd2 ba1.9k sqft8336 SW 77TH COURT, OCALA, FL 34476For SaleMLS ID #O6436621, Tom Langmann, RE/MAX 200 REALTY. Stellar MLS
- $234,9003 bd2 ba1.6k sqft1706 SW 156TH LANE, OCALA, FL 34473For SaleMLS ID #OM721157, Donato Scarcello, GAILEY ENTERPRISES REAL ESTATE. Stellar MLS
- $335,0002 bd2 ba2.1k sqft7121 SW 113TH LOOP, OCALA, FL 34476For SaleMLS ID #OM730017, Lois Lane, DECCA REAL ESTATE. Stellar MLS
- $239,9003 bd2 ba1.7k sqft9614 SW 53RD CIRCLE, OCALA, FL 34476For SaleMLS ID #OM731980, Leigh Ann Venable, HOMERUN REALTY. Stellar MLS
- $289,9003 bd2 ba1.4k sqft6930 BAHIA ROAD, OCALA, FL 34472For SaleMLS ID #OM730365, Alexander Figueroa, XCELLENCE. Stellar MLS
