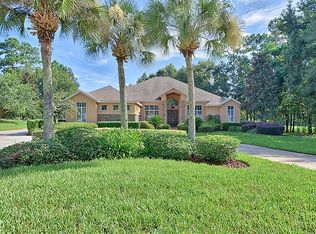
If you've been waiting for an affordable home that offers space, freedom, and no HOA restrictions — this is your moment. Opportunities like this are limited, especially in Ocala Waterway Estates. This 3-bedroom, 2-bath home sits on an oversized .46-acre cul-de-sac lot and may qualify for possible down payment assistance, USDA financing — making homeownership more attainable than ever. Even better — roof was installed in March 2024, giving you peace of mind from day one. The fully fenced yard with vinyl privacy fencing offers the freedom to truly enjoy your property — perfect for pets, outdoor projects, entertaining, or simply relaxing without HOA rules. Inside, you'll love the flexibility of multiple living spaces, including a formal living room, comfortable family room, and a bonus room ideal for a home office, game room, or potential fourth bedroom. The kitchen opens into a spacious, air-conditioned living area that naturally becomes the heart of the home. Two bedrooms feature private access to a screened porch — a fantastic setup for guests, roommates, or multi-generational living. Plus, with two screened porches, you can enjoy Florida mornings and evenings year-round. Need extra space? A screened block building with plumbing and electricity creates endless possibilities — workshop, studio, guest space, or even a home-based business. Front and rear irrigation systems help keep the yard green and low-maintenance. Ask about the lender-paid 1-year buydown — your first year could come with a reduced rate, putting more money back in your pocket from day one. Homes offering this much land, flexibility, no HOA, and financing potential are rare. Schedule your private showing today and come see why this one stands out — before someone else grabs it!
For sale
Price cut: $5K (4/15)
$349,900
10151 SW 41st Ter, Ocala, FL 34476
3beds
2,055sqft
Single Family Residence
Built in 2004
0.46 Acres Lot
$343,500 Zestimate®
$170/sqft
$-- HOA
What's special
Comfortable family roomMultiple living spaces
- 171 days |
- 713 |
- 47 |
Zillow last checked:
Listing updated:
Listed by:
Jennifer Hay 352-207-3600,
AXEN REALTY, LLC 480-399-1218
Source: Stellar MLS,MLS#: OM716750
Originating MLS: Orlando Regional

Loading...
Facts & features
Interior
Bedrooms & bathrooms
- Bedrooms: 3
- Bathrooms: 2
- Full bathrooms: 2
Primary bedroom
- Features: Walk-In Closet(s)
- Level: First
- Area: 217.5 Square Feet
- Dimensions: 15x14.5
Other
- Features: Built-in Closet
- Level: First
- Area: 110 Square Feet
- Dimensions: 10x11
Bedroom 2
- Features: Built-in Closet
- Level: First
- Area: 144 Square Feet
- Dimensions: 12x12
Bedroom 3
- Features: Built-in Closet
- Level: First
- Area: 121 Square Feet
- Dimensions: 11x11
Primary bathroom
- Level: First
- Area: 93.5 Square Feet
- Dimensions: 11x8.5
Bathroom 2
- Level: First
- Area: 40 Square Feet
- Dimensions: 5x8
Dining room
- Level: First
- Area: 132 Square Feet
- Dimensions: 11x12
Family room
- Level: First
- Area: 231 Square Feet
- Dimensions: 21x11
Kitchen
- Level: First
- Area: 154 Square Feet
- Dimensions: 11x14
Laundry
- Level: First
- Area: 40 Square Feet
- Dimensions: 8x5
Living room
- Level: First
- Area: 330 Square Feet
- Dimensions: 15x22
Heating
- Electric
Cooling
- Central Air
Appliances
- Included: Dryer, Washer
- Laundry: Laundry Room
Features
- Ceiling Fan(s), Living Room/Dining Room Combo, Primary Bedroom Main Floor
- Flooring: Carpet
- Doors: Outdoor Kitchen
- Has fireplace: No
Interior area
- Total structure area: 2,055
- Total interior livable area: 2,055 sqft
Video & virtual tour
Property
Parking
- Total spaces: 2
- Parking features: Garage - Attached
- Attached garage spaces: 2
Features
- Levels: One
- Stories: 1
- Exterior features: Outdoor Kitchen
Lot
- Size: 0.46 Acres
Details
- Additional structures: Other, Storage, Workshop
- Parcel number: 3578030023
- Zoning: R1
- Special conditions: None
Construction
Type & style
- Home type: SingleFamily
- Property subtype: Single Family Residence
Materials
- Stucco
- Foundation: Slab
- Roof: Shingle
Condition
- New construction: No
- Year built: 2004
Utilities & green energy
- Sewer: Septic Tank
- Water: Public
- Utilities for property: Electricity Available, Water Available
Community & HOA
Community
- Pet fee: $0 monthly
- Subdivision: OCALA WATERWAY ESTATE
HOA
- Has HOA: No
Location
- Region: Ocala
Financial & listing details
- Price per square foot: $170/sqft
- Tax assessed value: $325,761
- Annual tax amount: $2,170
- Date on market: 1/15/2026
- Cumulative days on market: 332 days
- Listing terms: Cash,Conventional,FHA,Other,USDA Loan,VA Loan
- Ownership: Fee Simple
- Total actual rent: 0
- Electric utility on property: Yes
- Road surface type: Paved
Estimated market value
$343,500
$326,000 - $361,000
$2,007/mo
Price history
| Date | Event | Price |
|---|---|---|
| 4/15/2026 | Price change | $349,900-1.4%$170/sqft |
Source: | ||
| 3/3/2026 | Price change | $354,900-1.4%$173/sqft |
Source: | ||
| 1/28/2026 | Listed for sale | $359,900$175/sqft |
Source: | ||
| 1/28/2026 | Pending sale | $359,900$175/sqft |
Source: | ||
| 1/15/2026 | Listed for sale | $359,900$175/sqft |
Source: | ||
| 12/11/2025 | Listing removed | $359,900$175/sqft |
Source: | ||
| 9/10/2025 | Price change | $359,900-1.4%$175/sqft |
Source: | ||
| 7/31/2025 | Price change | $365,000-1.4%$178/sqft |
Source: | ||
| 7/10/2025 | Price change | $370,000-1.3%$180/sqft |
Source: | ||
| 6/20/2025 | Listed for sale | $375,000+5.6%$182/sqft |
Source: | ||
| 7/11/2024 | Listing removed | $354,990$173/sqft |
Source: | ||
| 4/12/2024 | Listing removed | -- |
Source: | ||
| 2/20/2024 | Price change | $354,990-3.3%$173/sqft |
Source: | ||
| 11/17/2023 | Price change | $367,000-0.8%$179/sqft |
Source: | ||
| 10/19/2023 | Listed for sale | $369,999+181.4%$180/sqft |
Source: | ||
| 10/22/2003 | Sold | $131,500+7205.6%$64/sqft |
Source: Public Record Report a problem | ||
| 2/2/2001 | Sold | $1,800$1/sqft |
Source: Public Record Report a problem | ||
Public tax history
| Year | Property taxes | Tax assessment |
|---|---|---|
| 2024 | $2,170 +2.7% | $157,997 +3% |
| 2023 | $2,114 -0.5% | $153,395 +3% |
| 2022 | $2,125 +0.3% | $148,927 +3% |
| 2021 | $2,118 +0.9% | $144,589 +1.4% |
| 2020 | $2,100 +1.6% | $142,593 +2.3% |
| 2019 | $2,067 | $139,387 +1.9% |
| 2018 | $2,067 +7% | $136,788 +2.1% |
| 2017 | $1,932 +1.6% | $133,975 +2.1% |
| 2016 | $1,902 | $131,219 +0.7% |
| 2015 | $1,902 +5.9% | $130,307 +0.8% |
| 2014 | $1,795 +2.6% | $129,273 +1.5% |
| 2013 | $1,751 -6.9% | $127,363 -6% |
| 2012 | $1,881 -6.8% | $135,544 -5.9% |
| 2011 | $2,018 +3.2% | $144,101 -1.6% |
| 2010 | $1,955 +5.6% | $146,491 +2.7% |
| 2009 | $1,851 +1.6% | $142,640 +0.1% |
| 2008 | $1,823 -6.4% | $142,498 +3% |
| 2007 | $1,947 -6.2% | $138,348 +2.5% |
| 2006 | $2,074 +656.2% | $134,974 +3% |
| 2005 | $274 | $131,043 +842.1% |
| 2004 | $274 -1.4% | $13,910 +13% |
| 2002 | $278 +626.2% | $12,305 +1050% |
| 2001 | $38 | $1,070 |
| 2000 | $38 | $1,070 |
Find assessor info on the county website
Monthly payment
Est. payment$--/mo
Payment breakdown
Explore the cost of this home by adjusting the details. Changes won't be saved.All calculations are estimates and provided by Zillow, Inc. for informational purposes only. Actual amounts may vary.
HOA fees may include property taxes on listings classified as Co-Ops. Contact the listing agent and/or owner for fee details.
Mortgage interest rates are dependent on a number of factors, including credit score, down payment, and repayment length. Interest rate data provided by Zillow Group Marketplace, Inc. as of 1/1/1970 from various mortgage lenders with which we have lead or other similar arrangements; the Estimated Payment is an average of those rates.
See how much you could borrow to make a competitive offer.
Climate risks
Neighborhood: 34476
Nearby schools
GreatSchools rating
- 3/10Hammett Bowen Jr. Elementary SchoolGrades: PK-5Distance: 0.8 mi
- 5/10Liberty Middle SchoolGrades: 6-8Distance: 0.8 mi
- 4/10West Port High SchoolGrades: 9-12Distance: 6.4 mi
Schools provided by the listing agent
- Elementary: Hammett Bowen Jr. Elementary
- Middle: Liberty Middle School
- High: West Port High School
Source: Stellar MLS. This data may not be complete. We recommend contacting the local school district to confirm school assignments for this home.
A local agent can set up tours, give advice and negotiate with sellers.
A local lender can help you make sure your offer is ready when you are.
- Florida
- Marion County
- Ocala
- 34476
- 10151 SW 41st Ter