Special home remodeled and fully updated in 2018. Exterior freshly painted in 2026. Interior painted in 2024. Roof in 2019. HVAC and water heater in 2026. Lots of windows make this home happy and bright! Wonderfully landscaped yard with additional privacy provided by trees and natural growth. Wonderful remodeled kitchen with extensive maple cabinetry, soft-close drawers, granite countertops, Frigidaire premium stainless-steel appliances, stainless exhaust hood over convection oven, built-in tilt-out microwave, glass tile backsplash, ceiling lighting, gorgeous 19x19 tile flooring, and tons of storage – and breakfast bar with stools. In addition to breakfast bar, lovely adjacent breakfast room has a large custom buffet-sideboard with matching maple cabinetry. Breakfast room overlooks fenced backyard with large patio and fruit tree. Large open-style living room -- and dining room – with elevated ceilings providing an expansive experience. Solid wood flooring. Primary bedroom with French doors and adjacent large sitting room/lanai with door leading to backyard. Solid wood flooring. Walk-in closet with built-in cabinetry and tilt-out shoe racks. Built in window shades in door. Gorgeous large updated en-suite primary bathroom with jacuzzi jetted tub, step-in shower and dual-sink vanity. Second bedroom with lovely tile flooring, ceiling fan and closet. Adjacent second bathroom with closet and updated marble. Additional third room with French doors to serve as den, office or bedroom. Indoor laundry room with updated cabinetry, Maytag stainless steel washer and dryer, and utility sink. Large 2-car garage (21 x 22) with storage and cupboards. OAK RUN COMMUNITY FEATURES: Six (6) swimming pools, two modern fitness facilities, outdoor and indoor pickle ball, tennis, shuffleboard, billiards, card room, library, auditorium, restaurant, and many varied clubs and outings available -- all included as part of your $181.65 monthly homeowners association fee. Oak Run Royal Oaks golf course is also available.
For sale
$328,000
11469 SW 82ND COURT ROAD, OCALA, FL 34481
2beds
2,025sqft
Single Family Residence
Built in 1993
9,583 Square Feet Lot
$-- Zestimate®
$162/sqft
$182/mo HOA
What's special
Wonderful remodeled kitchenFruit treeGranite countertopsBreakfast bar with stoolsCeiling fanLovely adjacent breakfast roomBuilt-in tilt-out microwave
- 3 days
- 150
- 9
Likely to sell faster than
Zillow last checked:
Listing updated:
Listed by:
Sandra MacMurdy 352-816-7555,
KELLER WILLIAMS REALTY - ELITE PARTNERS II 352-419-0200
Source: Stellar MLS,MLS#: OM734670 Originating MLS: Lake and Sumter
Facts & features
Interior
Bedrooms & bathrooms
- Bedrooms: 2
- Bathrooms: 2
- Full bathrooms: 2
Rooms
- Room types: Breakfast Room Separate, Den/Library/Office, Florida Room, Utility Room
Primary bedroom
- Features: Walk-In Closet(s)
- Level: First
- Area: 500 Square Feet
- Dimensions: 25x20
Bedroom 2
- Features: Dual Closets
- Level: First
- Area: 196 Square Feet
- Dimensions: 14x14
Primary bathroom
- Features: Bath With Whirlpool
- Level: First
- Area: 108 Square Feet
- Dimensions: 12x9
Bathroom 2
- Level: First
- Area: 88 Square Feet
- Dimensions: 11x8
Bonus room
- Features: No Closet
- Level: First
- Area: 128 Square Feet
- Dimensions: 16x8
Bonus room
- Features: No Closet
- Level: First
- Area: 126 Square Feet
- Dimensions: 14x9
Den
- Level: First
- Area: 110 Square Feet
- Dimensions: 11x10
Dining room
- Features: Ceiling Fan(s)
- Level: First
- Area: 135 Square Feet
- Dimensions: 15x9
Foyer
- Features: Exhaust Fan, Granite Counters
- Level: First
- Area: 156 Square Feet
- Dimensions: 12x13
Kitchen
- Level: First
- Area: 132 Square Feet
- Dimensions: 12x11
Laundry
- Features: Linen Closet
- Level: First
- Area: 42 Square Feet
- Dimensions: 7x6
Living room
- Features: Coat Closet
- Level: First
- Area: 270 Square Feet
- Dimensions: 18x15
Media room
- Level: First
- Area: 207 Square Feet
- Dimensions: 23x9
Heating
- Central, Heat Pump
Cooling
- Central Air
Appliances
- Included: Convection Oven, Cooktop, Dishwasher, Disposal, Dryer, Electric Cooktop, Electric Water Heater, Exhaust Fan, Freezer, Ice Maker, Microwave, Range, Range Hood, Refrigerator, Washer
- Laundry: Laundry Room
Features
- Attic Fan, Built-in Features, Ceiling Fan(s), Eating Space In Kitchen, High Ceilings, Living Room/Dining Room Combo, Primary Bedroom Main Floor, Pull Down Stairs, Solid Wood Cabinets, Split Bedroom, Stone Counters, Thermostat, Vaulted Ceiling(s)
- Flooring: Ceramic Tile, Luxury Vinyl, Hardwood
- Doors: French Doors
- Has fireplace: No
Interior area
- Total structure area: 2,560
- Total interior livable area: 2,025 sqft
Video & virtual tour
Property
Parking
- Total spaces: 2
- Parking features: Garage Door Opener
- Attached garage spaces: 2
Features
- Levels: One
- Stories: 1
- Patio & porch: Patio
- Exterior features: Irrigation System, Private Yard, Rain Gutters
- Fencing: Chain Link
- Has view: Yes
- View description: Garden, Trees/Woods
Lot
- Size: 9,583 Square Feet
- Dimensions: 80 x 121
- Features: Cleared, Landscaped
- Residential vegetation: Mature Landscaping, Oak Trees, Trees/Landscaped, Wooded
Details
- Parcel number: 7013002012
- Zoning: PUD
- Special conditions: None
Construction
Type & style
- Home type: SingleFamily
- Architectural style: Ranch
- Property subtype: Single Family Residence
Materials
- Block, Concrete, Stucco
- Foundation: Slab
- Roof: Shingle
Condition
- Completed
- New construction: No
- Year built: 1993
Details
- Builder model: Seville Modified
Utilities & green energy
- Sewer: Public Sewer
- Water: None
- Utilities for property: Cable Connected, Electricity Connected, Public, Sewer Connected, Underground Utilities, Water Connected
Community & HOA
Community
- Features: Clubhouse, Dog Park, Fitness Center, Gated Community - No Guard, Golf Carts OK, Golf, Pool, Restaurant, Tennis Court(s)
- Security: Gated Community, Smoke Detector(s)
- Pet fee: $0 monthly
- Senior community: Yes
- Subdivision: OAK RUN WOODSIDE TR
HOA
- Has HOA: Yes
- Amenities included: Clubhouse, Fitness Center, Golf Course, Pickleball Court(s), Pool, Sauna, Shuffleboard Court, Spa/Hot Tub, Tennis Court(s)
- Services included: Community Pool, Pool Maintenance, Recreational Facilities, Sewer, Trash
- HOA fee: $182 monthly
- HOA name: Tanya Sappleton
- HOA phone: 352-854-6210
Location
- Region: Ocala
Financial & listing details
- Price per square foot: $162/sqft
- Tax assessed value: $248,357
- Annual tax amount: $2,759
- Date on market: 10/31/2026
- Cumulative days on market: 4 days
- Listing terms: Cash,Conventional,FHA,VA Loan
- Ownership: Fee Simple
- Total actual rent: 0
- Electric utility on property: Yes
- Road surface type: Asphalt
Estimated market value
Not available
Estimated sales range
Not available
Not available
Price history
| Date | Event | Price |
|---|---|---|
| 10/31/2026 | Listed for sale | $328,000+60%$162/sqft |
Source:  Stellar MLS #OM734670 Report a problem | ||
| 5/16/2019 | Sold | $205,000-12.8%$101/sqft |
Source:  OMCAR #549753 Report a problem | ||
| 4/9/2019 | Pending sale | $235,000$116/sqft |
Source: DECCA REAL ESTATE CORP #549753 Report a problem | ||
| 3/28/2019 | Price change | $235,000-5.5%$116/sqft |
Source: DECCA REAL ESTATE CORP #549753 Report a problem | ||
| 1/26/2019 | Listed for sale | $248,800+24.4%$123/sqft |
Source: DECCA REAL ESTATE CORP #549753 Report a problem | ||
| 10/13/2014 | Sold | $200,000+999900%$99/sqft |
Source: Public Record Report a problem | ||
| 4/20/2010 | Listing removed | $20 |
Source: TNC Report a problem | ||
| 3/20/2010 | Listed for sale | $20-100% |
Source: TNC Report a problem | ||
| 8/15/2006 | Sold | $190,000$94/sqft |
Source: Public Record Report a problem | ||
Public tax history
| Year | Property taxes | Tax assessment |
|---|---|---|
| 2025 | $2,760 +10% | $191,418 +2.9% |
| 2024 | $2,508 +2.7% | $186,023 +3% |
| 2023 | $2,443 +0.2% | $180,605 +3% |
| 2022 | $2,439 +0.2% | $175,345 +3% |
| 2021 | $2,435 +0.9% | $170,238 +1.4% |
| 2020 | $2,414 +35.8% | $167,888 +31.4% |
| 2019 | $1,778 | $127,805 +1.9% |
| 2018 | $1,778 +7.3% | $125,422 +2.1% |
| 2017 | $1,656 +1.9% | $122,842 +2.1% |
| 2016 | $1,625 | $120,315 +0.7% |
| 2015 | $1,625 -15.2% | $119,479 +14.3% |
| 2014 | $1,916 +60.4% | $104,568 +6.8% |
| 2013 | $1,194 -5.6% | $97,900 -4.1% |
| 2012 | $1,265 -19.5% | $102,110 -16% |
| 2011 | $1,571 -7.3% | $121,594 -6.2% |
| 2010 | $1,695 -6.5% | $129,638 -7.3% |
| 2009 | $1,813 -20.1% | $139,897 -18.8% |
| 2008 | $2,268 -4.8% | $172,216 +3% |
| 2007 | $2,382 +66.7% | $167,201 +74.2% |
| 2006 | $1,429 +2.8% | $95,963 +3% |
| 2005 | $1,390 | $93,169 +3% |
| 2004 | $1,390 +3.6% | $90,456 +4.3% |
| 2002 | $1,341 +7.1% | $86,690 +4.6% |
| 2001 | $1,252 | $82,840 |
| 2000 | $1,252 | $82,840 |
Find assessor info on the county website
Monthly payment
Est. payment
Payment breakdown
Explore the cost of this home by adjusting the details. Changes won't be saved.Climate risks
Neighborhood: 34481

Similar homes
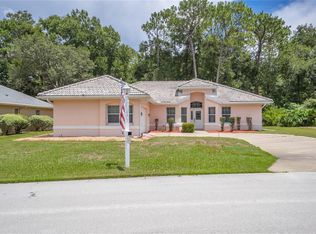
- $329,0003 bd3 ba2.3k sqft7430 SW 100TH PLACE, OCALA, FL 34476For Sale

 MLS ID #OM733344, Ashley Yates, PA, ASHLEY YATES REALTY. Stellar MLS
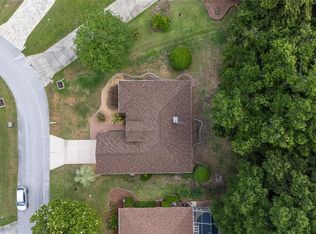
- $224,8882 bd2 ba1.7k sqft11496 SW 82ND COURT ROAD, OCALA, FL 34481For Sale
 MLS ID #OM722147, Thomas Reeves, DECCA REAL ESTATE. Stellar MLS
- $319,0003 bd2 ba2k sqft9274 SW 94TH LOOP, OCALA, FL 34481For Sale
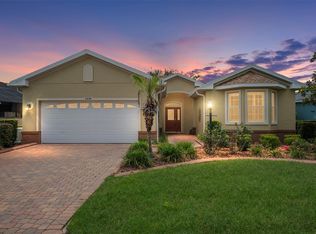 MLS ID #OM725921, Christy Main, ON TOP OF THE WORLD REAL EST. Stellar MLS
- $330,0003 bd2 ba1.9k sqft10819 SW 53RD CIRCLE, OCALA, FL 34476For Sale
 MLS ID #OM731536, Julie Beck, KELLER WILLIAMS CORNERSTONE RE. Stellar MLS
- $309,0002 bd2 ba1.5k sqft9457 SW 66TH LOOP, OCALA, FL 34481For SaleMLS ID #OM730236, Aidan McLernon, CROWN & GLORY REALTY INC. Stellar MLS
- $349,0003 bd2 ba2.1k sqft5008 SW 41ST STREET, OCALA, FL 34474For SaleMLS ID #OM735019, Jimmy Cooke II, BOFFO REAL ESTATE GROUP LLC. Stellar MLS
- $339,0003 bd2 ba2k sqft10151 SW 41ST TERRACE, OCALA, FL 34476For SaleMLS ID #OM733585, Jennifer Hay, AXEN REALTY LLC. Stellar MLS
- $294,8002 bd2 ba1.4k sqft7744 SW 96TH AVENUE ROAD, OCALA, FL 34481For SaleMLS ID #OM734204, Robyn Wagner, ROYAL OAK REALTY LLC. Stellar MLS
- $386,0002 bd2 ba2.1k sqft9301 SW 70TH LOOP, OCALA, FL 34481For SaleMLS ID #OM734275, Deborah Sumey, NEXT GENERATION REALTY OF MARION COUNTY. Stellar MLS
- $309,9003 bd2 ba2.1k sqft1960 NW 58TH COURT, OCALA, FL 34482For SaleMLS ID #OM734988, Donna Sloan, FONTANA REALTY. Stellar MLS
- $279,9002 bd2 ba1.8k sqft9801 SW 89TH LOOP, OCALA, FL 34481For SaleMLS ID #OM731966, Carlos Acosta, ON TOP OF THE WORLD REAL EST. Stellar MLS
- $310,0003 bd2 ba1.7k sqft7847 SW 82ND PLACE, OCALA, FL 34476For SaleMLS ID #OM726395, Janice Crosby, ON TOP OF THE WORLD REAL EST. Stellar MLS
- $299,5002 bd2 ba1.6k sqft6612 SW 91ST CIRCLE, OCALA, FL 34481For SaleMLS ID #OM732057, Anthony Alfarone, REAL BROKER LLC - OCALA. Stellar MLS
- $259,9003 bd2 ba1.4k sqft2219 SW 146TH LOOP, OCALA, FL 34473For SaleMLS ID #G5119778, Carolyn Biddle, CLEAR CHOICE REAL ESTATE. Stellar MLS
- $399,9002 bd3 ba2.4k sqft9429 SW 98TH TERRACE, OCALA, FL 34481For SaleMLS ID #OM732065, Shelby Correia, ON TOP OF THE WORLD REAL EST. Stellar MLS
- $379,0003 bd2 ba1.9k sqft8355 SW 84TH LOOP, OCALA, FL 34481For SaleMLS ID #OM727075, Bonnie Ciesla, RE/MAX FOXFIRE - HWY200/103 S. Stellar MLS
- $249,9002 bd2 ba1.8k sqft9201 SW 91ST CIRCLE, OCALA, FL 34481For SaleMLS ID #OM729213, Christopher Gabel, ROBB HARRISON REALTY INC. Stellar MLS
- $397,0003 bd2 ba2.1k sqft9359 SW 94TH LOOP, OCALA, FL 34481For SaleMLS ID #OM726207, Russ Walker, FLORIDA ADVANTAGE REALTY GROUP. Stellar MLS
- $340,0003 bd2 ba1.9k sqft2177 E MARCIA STREET, INVERNESS, FL 34453For SaleMLS ID #OM734804, Tomika Spires-Hanssen, KELLER WILLIAMS REALTY - ELITE PARTNERS II. Stellar MLS
- $274,8882 bd2 ba1.6k sqft11657 SW 72ND CIR, OCALA, FL 34476For SaleMLS ID #OM733161, Thomas Reeves, DECCA REAL ESTATE. Stellar MLS
