
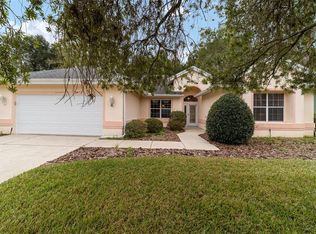
This home is the sought-after and hard to find Oak Run model – the Capri Extended – including with side-load garage being offered by the original owner. It is rock solid concrete block and stucco construction. Covered patio, 10’ x 24’ swimming pool with large, screened pool enclosure on 68’ x 16’ concrete deck. Private back yard with natural foliage for quiet and privacy. No homes are behind the house. French doors open to the very large primary bedroom with vaulted ceiling and fan. Attached en-suite bath with dressing table vanity, tub, walk-in shower and block glass. Three large double-pane glass sliding doors opening directly on to the pool. Kitchen has high ceiling, wood cabinetry and updated stainless appliances including electric range with exhaust hood, refrigerator and dishwasher, as well as track lighting and recessed lighting. Adjoining roomy eat-in breakfast nook has bump out windows overlooking the pool. The dining room has bump out windows overlooking the front yard, with light fixture matching that of the foyer. Recessed front door has cathedral and side glass panel, and half-moon upper window -- all with vertical blinds. Tiled foyer with light fixture matching dining area. Roomy living room with vaulted ceiling and fan has three very large windows overlooking the pool. Double French doors open to the second bedroom with large walk-in closet, two front-facing windows and ceiling fan. Second bath has a walk-in tiled shower with seat, private toilet with separate door, vanity with mirror, mirrored medicine cabinet and linen closet with modular shelving, The second bath has extra door opening directly onto the covered patio and pool area. Utility room has closet and opens to plus-size two-car garage. This can easily be converted to the inside laundry room. Garage has automatic double door, washer and dryer, utility sink, electric water heater, electric panel, Toro 9-channel irrigation controller, and internet link-up et al. Oak Run resort style living features six swimming pools including year-round indoor pool with free swim, lane swim and water volleyball – as well as two modern fitness facilities with fitness classes. outdoor and indoor pickle ball, tennis courts, shuffleboard, bocce ball, billiards, card room, ceramics, library, neighborhood cable channel and more than 50 clubs to join. Features Oak Room Bar and Grill restaurant. Royal Oaks Golf course membership available. Modest HOA dues. 55 Plus community. Original tile roof and HVAC updated 2012. Seller offering $16,000 at closing to replace the tile roof with shingle. Estimate and all warranty information available. Seller offering $3,000 credit at closing for sink and stove cabinets.
Sold for $208,000
Zillow last checked:
Listing updated:
Bought with:
Connor Patrick, 3536945
REAL BROKER LLC - OCALA
Source: Stellar MLS,MLS#: OM707796 Originating MLS: Lake and Sumter
Originating MLS: Lake and Sumter
Price history
| Date | Event | Price |
|---|---|---|
| 2/27/2026 | Sold | $208,000-15.1%$130/sqft |
Source:  Stellar MLS #OM707796 Report a problem Stellar MLS #OM707796 Report a problem | ||
| 1/25/2026 | Pending sale | $244,900$153/sqft |
Source: Stellar MLS #OM707796 Report a problem | ||
| 11/4/2025 | Price change | $244,900-2%$153/sqft |
Source: Stellar MLS #OM707796 Report a problem | ||
| 10/25/2025 | Listed for sale | $249,900$156/sqft |
Source: Stellar MLS #OM707796 Report a problem | ||
| 10/19/2025 | Pending sale | $249,900$156/sqft |
Source: Stellar MLS #OM707796 Report a problem | ||
| 10/8/2025 | Listed for sale | $249,900$156/sqft |
Source: Stellar MLS #OM707796 Report a problem | ||
| 9/27/2025 | Pending sale | $249,900$156/sqft |
Source: Stellar MLS #OM707796 Report a problem | ||
| 8/18/2025 | Listed for sale | $249,900$156/sqft |
Source: Stellar MLS #OM707796 Report a problem | ||

Get a cash offer in 3 minutes
Find out how much your home could sell for in as little as 3 minutes with a no-obligation cash offer.
Estimated market value
$207,700
