Discover how beautifully you can live large in a smaller footprint in this move-in-ready Taft Street Garden Home, located in the desirable Arlington neighborhood of Stone Creek, a premier 55+ active adult community. Enjoy the convenience and value of lawn maintenance, internet, and irrigation costs included, helping simplify your monthly expenses and giving you more time to enjoy the lifestyle you deserve. Whether you're looking for a full-time residence or the perfect seasonal retreat, this inviting home is ready for you to move right in! The well-appointed kitchen is designed for both style and functionality, featuring granite countertops, convenient soft closed adjustable pullouts, a spacious pantry, and extra lighting that creates a bright, welcoming atmosphere. Diagonal tile flooring and grout throughout the main living areas has recently been cleaned, regrouted, and color sealed, while vinyl plank flooring in the bedrooms and closets offers attractive, easy-care durability. Plantation shutters throughout, ceiling fans in every room, and taller ceilings and doors enhance the home's comfortable, spacious feel. Extend your living space outdoors with the extended lanai and birdcage, perfect for relaxing or entertaining. The established landscaping adds curb appeal, while the large backyard common area and privacy berm create an appealing sense of separation and privacy. An extended garage provides valuable extra storage, and the Pelican water filtration system is another thoughtful addition. Recent improvements include a replacement garage door opener in 2023 and exterior painting in 2024. With these updates, attractive finishes, and three valuable costs already included—lawn maintenance, internet, and irrigation—this home offers the perfect opportunity to simplify everyday living without sacrificing comfort or lifestyle. Discover the vibrant Stone Creek lifestyle! With approximately 200 clubs and interest groups, there are endless opportunities to explore hobbies, make new friends, and stay connected. The community's Active Lifestyle Office coordinates a variety of entertainment options and activities, making it easy to fill your calendar with fun. Enjoy two swimming pools, with another under construction, two clubhouses, and a spectacular clubhouse featuring a large bar overlooking a lake. Sports enthusiasts will appreciate the variety of recreational opportunities, including pickleball and golf, along with so many other ways to stay active and engaged. At Stone Creek, you can truly enjoy the best of both worlds: a thoughtfully designed home that's easy to maintain and a community filled with opportunities for recreation, entertainment, and connection. Live large, enjoy more, and spend less time on upkeep in this wonderful Stone Creek home!
For sale
$294,800
7744 SW 96TH AVENUE ROAD, OCALA, FL 34481
2beds
1,447sqft
Single Family Residence
Built in 2018
5,227 Square Feet Lot
$285,800 Zestimate®
$204/sqft
$417/mo HOA
What's special
Granite countertopsSpacious pantryWell-appointed kitchenPlantation shutters throughoutPelican water filtration systemSoft closed adjustable pullouts
- 9 days
- 390
- 24
Likely to sell faster than
Zillow last checked:
Listing updated:
Listed by:
Robyn Wagner 816-810-0429,
ROYAL OAK REALTY LLC 352-266-3618
Source: Stellar MLS,MLS#: OM734204 Originating MLS: Ocala - Marion
Facts & features
Interior
Bedrooms & bathrooms
- Bedrooms: 2
- Bathrooms: 2
- Full bathrooms: 2
Primary bedroom
- Features: Walk-In Closet(s)
- Level: First
Kitchen
- Features: Pantry
- Level: First
Living room
- Level: First
Heating
- Central, Electric
Cooling
- Central Air
Appliances
- Included: Dishwasher, Disposal, Dryer, Electric Water Heater, Exhaust Fan, Microwave, Range, Range Hood, Refrigerator, Washer, Water Filtration System
- Laundry: Laundry Room
Features
- Ceiling Fan(s), High Ceilings, In Wall Pest System, Stone Counters
- Flooring: Luxury Vinyl, Tile
- Windows: Window Treatments
- Has fireplace: No
Interior area
- Total structure area: 2,430
- Total interior livable area: 1,447 sqft
Video & virtual tour
Property
Parking
- Parking features: Garage - Attached
- Has attached garage: Yes
Features
- Levels: One
- Stories: 1
- Exterior features: Irrigation System
Lot
- Size: 5,227 Square Feet
- Dimensions: 45 x 116
Details
- Parcel number: 3489160085
- Zoning: PUD
- Special conditions: None
Construction
Type & style
- Home type: SingleFamily
- Property subtype: Single Family Residence
Materials
- Block, Concrete, Stucco
- Foundation: Slab
- Roof: Shingle
Condition
- New construction: No
- Year built: 2018
Utilities & green energy
- Sewer: Public Sewer
- Water: Public
- Utilities for property: BB/HS Internet Available, Electricity Connected, Sewer Connected, Street Lights, Water Connected
Community & HOA
Community
- Features: Fishing, Association Recreation - Owned, Buyer Approval Required, Clubhouse, Community Mailbox, Deed Restrictions, Dog Park, Fitness Center, Gated Community - Guard, Golf Carts OK, Golf, Pool, Restaurant, Sidewalks, Tennis Court(s)
- Pet fee: $0 monthly
- Senior community: Yes
- Subdivision: STONE CRK/DEL WEBB ARLINGTON P
HOA
- Has HOA: Yes
- Amenities included: Basketball Court, Clubhouse, Fence Restrictions, Fitness Center, Gated, Pickleball Court(s), Pool, Shuffleboard Court, Spa/Hot Tub, Tennis Court(s)
- Services included: 24-Hour Guard, Common Area Taxes, Community Pool, Reserve Fund, Internet, Pool Maintenance, Trash
- HOA fee: $417 monthly
- HOA name: Rachel Mayer
Location
- Region: Ocala
Financial & listing details
- Price per square foot: $204/sqft
- Tax assessed value: $237,972
- Annual tax amount: $2,628
- Date on market: 10/17/2026
- Cumulative days on market: 10 days
- Listing terms: Cash,Conventional,FHA,VA Loan
- Ownership: Fee Simple
- Total actual rent: 0
- Electric utility on property: Yes
- Road surface type: Paved
Estimated market value
$285,800
$272,000 - $300,000
$2,469/mo
Price history
| Date | Event | Price |
|---|---|---|
| 10/17/2026 | Listed for sale | $294,800+26.9%$204/sqft |
Source:  Stellar MLS #OM734204 Report a problem | ||
| 7/15/2019 | Sold | $232,222+4.5%$160/sqft |
Source:  OMCAR #555921 Report a problem | ||
| 5/15/2019 | Pending sale | $222,222$154/sqft |
Source: SELLSTATE NEXT GENERATION REALTY #555921 Report a problem | ||
| 5/9/2019 | Listed for sale | $222,222+1.9%$154/sqft |
Source: SELLSTATE NEXT GENERATION REALTY #555921 Report a problem | ||
| 3/19/2018 | Sold | $218,000$151/sqft |
Source: Public Record Report a problem | ||
Public tax history
| Year | Property taxes | Tax assessment |
|---|---|---|
| 2025 | $2,628 +10.4% | $177,837 +2.9% |
| 2024 | $2,380 +2.6% | $172,825 +3% |
| 2023 | $2,320 +2.9% | $167,791 +3% |
| 2022 | $2,254 +0.2% | $162,904 +3% |
| 2021 | $2,249 +0.9% | $158,159 +1.4% |
| 2020 | $2,230 -18.7% | $155,975 -15.8% |
| 2019 | $2,743 | $185,280 +672% |
| 2018 | $2,743 +581.6% | $24,000 |
| 2017 | $402 | $24,000 +166.7% |
| 2016 | -- | $9,000 |
Find assessor info on the county website
Monthly payment
Est. payment
Payment breakdown
Explore the cost of this home by adjusting the details. Changes won't be saved.Climate risks
Neighborhood: 34481
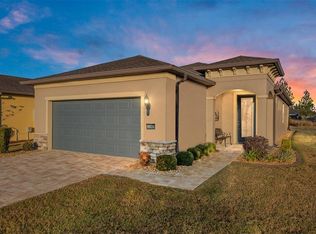
Similar homes
- $299,5002 bd2 ba1.6k sqft6612 SW 91ST CIRCLE, OCALA, FL 34481For Sale
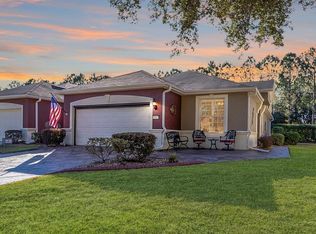
 MLS ID #OM732057, Anthony Alfarone, REAL BROKER LLC - OCALA. Stellar MLS
- $299,0002 bd2 ba1.4k sqft5995 SW 93RD CIRCLE, OCALA, FL 34481For Sale
 MLS ID #OM730884, Bernii Coppola, COPPOLA REALTY LLC. Stellar MLS
- $298,7502 bd2 ba1.6k sqft10055 SW 90TH LOOP, OCALA, FL 34481For Sale
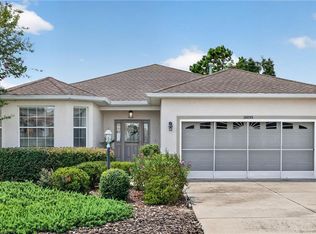 MLS ID #OM729579, Crystal McCall, KELLER WILLIAMS CORNERSTONE RE. Stellar MLS
- $325,0002 bd2 ba1.7k sqft9530 SW 70TH LOOP, OCALA, FL 34481For Sale
 MLS ID #OM727877, Julie Bommarito, RE/MAX FOXFIRE - HWY200/103 S. Stellar MLS
- $309,0002 bd2 ba1.5k sqft9457 SW 66TH LOOP, OCALA, FL 34481For SaleMLS ID #OM730236, Aidan McLernon, CROWN & GLORY REALTY INC. Stellar MLS
- $279,9002 bd2 ba1.8k sqft9801 SW 89TH LOOP, OCALA, FL 34481For SaleMLS ID #OM731966, Carlos Acosta, ON TOP OF THE WORLD REAL EST. Stellar MLS
- $328,8882 bd2 ba1.7k sqft10134 SW 75TH STREET ROAD, OCALA, FL 34481For SaleMLS ID #OM731948, Deborah Sumey, NEXT GENERATION REALTY OF MARION COUNTY. Stellar MLS
- $319,9002 bd2 ba1.7k sqft9090 SW 73RD LANE, OCALA, FL 34481For SaleMLS ID #OM707900, Julie Bommarito, RE/MAX FOXFIRE - HWY200/103 S. Stellar MLS
- $345,0002 bd2 ba1.9k sqft9824 SW 72ND LANE, OCALA, FL 34481For SaleMLS ID #OM727845, Anthony Alfarone, REAL BROKER LLC - OCALA. Stellar MLS
- $336,6332 bd2 ba1.6k sqft9145 SW 70TH LOOP, OCALA, FL 34481For SaleMLS ID #OM725955, Deborah Sumey, NEXT GENERATION REALTY OF MARION COUNTY. Stellar MLS
- $275,0002 bd2 ba1.4k sqft9947 SW 100TH TERRACE ROAD, OCALA, FL 34481For SaleMLS ID #OM731105, Courtney Forrest, RE/MAX PREMIER REALTY. Stellar MLS
- $248,5002 bd2 ba1.7k sqft9123 SW 70TH LOOP, OCALA, FL 34481For SaleMLS ID #OM731648, Anthony Alfarone, REAL BROKER LLC - OCALA. Stellar MLS
- $310,0003 bd2 ba1.7k sqft7847 SW 82ND PLACE, OCALA, FL 34476For SaleMLS ID #OM726395, Janice Crosby, ON TOP OF THE WORLD REAL EST. Stellar MLS
- $338,7502 bd2 ba1.9k sqft6951 SW 94TH COURT, OCALA, FL 34481For SaleMLS ID #OM726393, Teri McKeon LLC, RE/MAX PREMIER REALTY HWY 200. Stellar MLS
- $285,0002 bd2 ba1.5k sqft9764 SW 100TH AVENUE ROAD, OCALA, FL 34481For SaleMLS ID #TB8438228, Michelle Glantz, CENTURY 21 CIRCLE. Stellar MLS
- $359,5003 bd2 ba1.7k sqft9432 SW 66TH LOOP, OCALA, FL 34481For SaleMLS ID #OM732136, Anthony Alfarone, REAL BROKER LLC - OCALA. Stellar MLS
- $349,9002 bd2 ba1.7k sqft9895 SW 95TH LOOP, OCALA, FL 34481For SaleMLS ID #OM731206, Tammy Coughlin, ON TOP OF THE WORLD REAL EST. Stellar MLS
- $243,5002 bd2 ba1.4k sqft8237 SW 78TH TERRACE ROAD, OCALA, FL 34476For SaleMLS ID #OM724701, Teri McKeon LLC, RE/MAX PREMIER REALTY HWY 200. Stellar MLS
- $379,0002 bd2 ba2.1k sqft9221 SW 70TH LOOP, OCALA, FL 34481For SaleMLS ID #OM723856, Anthony Alfarone, REAL BROKER LLC - OCALA. Stellar MLS
