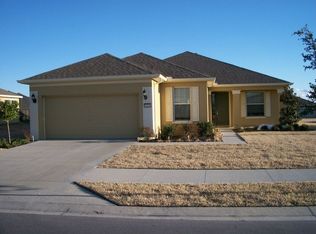
Resort-style living awaits in this spacious Shenandoah model, ideally positioned on a coveted oversized lot in the Arlington neighborhood of the gated 55+ Stone Creek Golf Course Community. Offering 2 bedrooms, 2 baths, a versatile flex room, and an extended 2-car garage perfect for hobbies or golf cart storage, this home delivers comfort, convenience, and thoughtful design throughout. A welcoming front porch and foyer lead into a bright, airy gathering room where luxury vinyl plank flooring, elegant crown molding, and a full wall of glass sliders set the tone for relaxed, effortless living. The bonus flex room offers a comfortable spot for a home office or den, while the enclosed Florida room with an insulated ceiling extends your living space with a sunlit setting perfect for gatherings or simply unwinding. The Chef’s kitchen overlooks the gathering room and features stainless steel appliances, granite countertops, a generous pantry, and abundant 42” cherry cabinetry. A casual dining nook with sliders to the Florida room adds even more flexible space for entertaining or enjoying relaxed meals with friends. The owner’s suite offers a peaceful retreat with a spacious walk-in closet and French doors opening to a well-appointed en suite bath, complete with a double-sink vanity and dressing table, step-in shower, spa-like soaking tub, and a private water closet. The guest bedroom offers a comfortable retreat for visitors or a quiet spot for hobbies, while the thoughtfully designed laundry room adds everyday ease with its convenient laundry tub and dedicated folding table. Outside, the spacious backyard becomes a true extension of your living space, offering plenty of room for gardening, outdoor seating, or weekend barbecues. A fenced-in area provides a safe, open space for your furry friends to play, making the backyard both functional and welcoming for everyday enjoyment. Recent upgrades include a new water heater (7/25), new roof (12/24), and an updated AC system (5/26) for added peace of mind. Fresh attic insulation and ceiling fans in every room add comfort and energy efficiency throughout the home. And with a proposed community swimming pool just a short walk away, you’ll enjoy even more convenience and recreation close to home. Make your move today and embrace the exceptional lifestyle of this vibrant community, featuring a 24/7 staffed gated entrance for security and peace of mind. Luxury-inspired amenities include heated pools, a state-of-the-art fitness center, a spa, and relaxing hot tubs and saunas. Stay active with pickleball, bocce, tennis, and a softball field, while a dedicated lifestyle staff curates entertainment, activities, and special events to foster connections. This master-planned community also offers a golf course, pro shop, and inviting on-site restaurant, creating effortless opportunities to relax, connect, and enjoy the Florida lifestyle.
For sale
Price cut: $8.5K (8/14)
$359,000
9824 SW 72ND LANE, OCALA, FL 34481
2beds
1,904sqft
Single Family Residence
Built in 2008
0.29 Acres Lot
$346,800 Zestimate®
$189/sqft
$265/mo HOA
What's special
- 83 days
- 222
- 6
Zillow last checked:
Listing updated:
Listed by:
Anthony Alfarone 352-897-0771,
REAL BROKER LLC - OCALA 855-450-0442,
Gary Gray 352-843-1502,
REAL BROKER LLC - OCALA
Source: Stellar MLS,MLS#: OM727845 Originating MLS: Ocala - Marion
Originating MLS: Ocala - Marion
Facts & features
Interior
Bedrooms & bathrooms
- Bedrooms: 2
- Bathrooms: 2
- Full bathrooms: 2
Rooms
- Room types: Bonus Room
Primary bedroom
- Features: Walk-In Closet(s)
- Level: First
Den
- Features: No Closet
- Level: First
Great room
- Level: First
Kitchen
- Level: First
Heating
- Central, Electric, Heat Pump
Cooling
- Central Air
Appliances
- Included: Dishwasher, Disposal, Electric Water Heater, Exhaust Fan, Microwave, Range, Refrigerator
- Laundry: Electric Dryer Hookup, Inside, Laundry Room, Washer Hookup
Features
- Ceiling Fan(s), Crown Molding, Eating Space In Kitchen, Kitchen/Family Room Combo, Living Room/Dining Room Combo, Open Floorplan, Primary Bedroom Main Floor, Solid Surface Counters, Stone Counters, Thermostat, Walk-In Closet(s)
- Flooring: Laminate, Luxury Vinyl, Tile
- Doors: Sliding Doors
- Has fireplace: No
Interior area
- Total structure area: 2,948
- Total interior livable area: 1,904 sqft
Video & virtual tour
Property
Parking
- Total spaces: 2
- Parking features: Garage Door Opener, Oversized
- Attached garage spaces: 2
Features
- Levels: One
- Stories: 1
- Patio & porch: Covered, Enclosed, Front Porch, Rear Porch
- Exterior features: Irrigation System, Rain Gutters
- Fencing: Fenced
- Waterfront features: Lake
Lot
- Size: 0.29 Acres
- Dimensions: 98 x 127
- Features: Cleared, Landscaped, Level, Oversized Lot
- Residential vegetation: Mature Landscaping, Trees/Landscaped
Details
- Parcel number: 3489500043
- Zoning: PUD PLANNED UNIT DEVELOPM
- Special conditions: None
- Horse amenities: Race Track
Construction
Type & style
- Home type: SingleFamily
- Property subtype: Single Family Residence
Materials
- Block, Concrete, Stucco
- Foundation: Slab
- Roof: Shingle
Condition
- New construction: No
- Year built: 2008
Details
- Builder model: Shenandoah
Utilities & green energy
- Sewer: Private Sewer
- Water: Private
- Utilities for property: Cable Available, Electricity Connected, Sewer Connected, Street Lights, Underground Utilities, Water Connected
Community & HOA
Community
- Features: Dock, Fishing, Lake, Deed Restrictions, Dog Park, Fitness Center, Gated Community - Guard, Golf Carts OK, Golf, Pool, Restaurant, Sidewalks, Tennis Court(s)
- Security: Gated Community
- Pet fee: $0 monthly
- Senior community: Yes
- Subdivision: STONE CREEK
HOA
- Has HOA: Yes
- Amenities included: Clubhouse, Fence Restrictions, Fitness Center, Gated, Golf Course, Pickleball Court(s), Pool, Recreation Facilities, Sauna, Shuffleboard Court, Spa/Hot Tub, Tennis Court(s)
- Services included: 24-Hour Guard, Common Area Taxes, Community Pool, Maintenance Grounds, Recreational Facilities, Trash
- HOA fee: $265 monthly
- HOA name: FS Residential
- HOA phone: 352-237-8418
Location
- Region: Ocala
Financial & listing details
- Price per square foot: $189/sqft
- Tax assessed value: $300,436
- Annual tax amount: $2,962
- Date on market: 7/6/2026
- Cumulative days on market: 84 days
- Listing terms: Cash,Conventional,FHA,VA Loan
- Ownership: Fee Simple
- Total actual rent: 0
- Electric utility on property: Yes
- Road surface type: Paved
Estimated market value
$346,800
$329,000 - $364,000
$1,968/mo
Price history
| Date | Event | Price |
|---|---|---|
| 8/14/2026 | Price change | $359,000-2.3%$189/sqft |
Source:  Stellar MLS #OM727845 Report a problem Stellar MLS #OM727845 Report a problem | ||
| 7/6/2026 | Listed for sale | $367,500+53.1%$193/sqft |
Source: Stellar MLS #OM727845 Report a problem | ||
| 8/19/2016 | Listing removed | $240,000$126/sqft |
Source: FOXFIRE REALTY - HWY 200/103 ST #439218 Report a problem | ||
| 5/13/2016 | Listed for sale | $240,000+0.4%$126/sqft |
Source: Visual Tour #439218 Report a problem | ||
| 3/31/2016 | Listing removed | $238,990$126/sqft |
Source: ORLANDO PRIME REALTY LLC #O5406687 Report a problem | ||
| 11/29/2015 | Listed for sale | $238,990+25.8%$126/sqft |
Source: ORLANDO PRIME REALTY LLC #O5406687 Report a problem | ||
| 8/26/2010 | Sold | $190,000-2.5%$100/sqft |
Source: Public Record Report a problem | ||
| 5/19/2010 | Price change | $194,900-2.5%$102/sqft |
Source: Foxfire Realty #337526 Report a problem | ||
| 4/14/2010 | Listed for sale | $199,900-6.1%$105/sqft |
Source: Foxfire Realty #337526 Report a problem | ||
| 5/1/2008 | Sold | $212,800$112/sqft |
Source: Public Record Report a problem | ||
Public tax history
| Year | Property taxes | Tax assessment |
|---|---|---|
| 2025 | $3,085 +8.9% | $207,625 +2.9% |
| 2024 | $2,833 +2.5% | $201,774 +3% |
| 2023 | $2,763 +3% | $195,897 +3% |
| 2022 | $2,682 +0.1% | $190,191 +3% |
| 2021 | $2,679 +0.8% | $184,651 +1.4% |
| 2020 | $2,657 +1.6% | $182,102 +2.3% |
| 2019 | $2,617 | $178,008 +1.9% |
| 2018 | $2,617 +7.5% | $174,689 +2.1% |
| 2017 | $2,435 +1.1% | $171,096 +2.1% |
| 2016 | $2,407 | $167,577 +0.7% |
| 2015 | $2,407 +6.3% | $166,412 +0.8% |
| 2014 | $2,265 +2.7% | $165,091 +1.5% |
| 2013 | $2,204 +2% | $162,651 +1.8% |
| 2012 | $2,161 -15.1% | $159,777 -13.2% |
| 2011 | $2,545 +9.3% | $184,134 +8.4% |
| 2010 | $2,327 -0.7% | $169,827 -2.7% |
| 2009 | $2,344 +276.8% | $174,619 +327.9% |
| 2008 | $622 | $40,810 |
Find assessor info on the county website
Monthly payment
Est. payment
Payment breakdown
Explore the cost of this home by adjusting the details. Changes won't be saved.Climate risks
Neighborhood: 34481
Similar homes
- $359,5003 bd2 ba1.7k sqft9432 SW 66TH LOOP, OCALA, FL 34481For Sale
 MLS ID #OM732136, Anthony Alfarone, REAL BROKER LLC - OCALA. Stellar MLS
 - $328,8882 bd2 ba1.7k sqft10134 SW 75TH STREET ROAD, OCALA, FL 34481For Sale
 MLS ID #OM731948, Deborah Sumey, NEXT GENERATION REALTY OF MARION COUNTY. Stellar MLS
 - $379,9003 bd2 ba2k sqft9395 SW 66TH LOOP, OCALA, FL 34481For Sale
 MLS ID #OM725904, Anthony Alfarone, REAL BROKER LLC - OCALA. Stellar MLS
 - $389,0003 bd2 ba2.2k sqft7304 SW 94TH AVENUE, OCALA, FL 34481For Sale
 MLS ID #OM730711, Mercy Reyes-Rubin, RE/MAX FOXFIRE - HWY200/103 S. Stellar MLS
 - $325,0002 bd2 ba1.7k sqft9530 SW 70TH LOOP, OCALA, FL 34481For SaleMLS ID #OM727877, Julie Bommarito, RE/MAX FOXFIRE - HWY200/103 S. Stellar MLS
- $399,9002 bd2 ba1.9k sqft9823 SW 72ND LANE, OCALA, FL 34481For SaleMLS ID #OM717356, Anthony Alfarone, REAL BROKER LLC - OCALA. Stellar MLS
- $399,9003 bd2 ba1.7k sqft9291 SW 66TH LOOP, OCALA, FL 34481For SaleMLS ID #OM731711, Julie Beck, KELLER WILLIAMS CORNERSTONE RE. Stellar MLS
- $299,9002 bd2 ba1.5k sqft9419 SW 66TH LOOP, OCALA, FL 34481For SaleMLS ID #OM732184, Donato Scarcello, GAILEY ENTERPRISES REAL ESTATE. Stellar MLS
- $336,6332 bd2 ba1.6k sqft9145 SW 70TH LOOP, OCALA, FL 34481For SaleMLS ID #OM725955, Deborah Sumey, NEXT GENERATION REALTY OF MARION COUNTY. Stellar MLS
- $379,0002 bd2 ba2.1k sqft9221 SW 70TH LOOP, OCALA, FL 34481For SaleMLS ID #OM723856, Anthony Alfarone, REAL BROKER LLC - OCALA. Stellar MLS
- $349,9002 bd2 ba1.7k sqft9895 SW 95TH LOOP, OCALA, FL 34481For SaleMLS ID #OM731206, Tammy Coughlin, ON TOP OF THE WORLD REAL EST. Stellar MLS
- $310,0002 bd2 ba1.6k sqft6612 SW 91ST CIRCLE, OCALA, FL 34481For SaleMLS ID #OM732057, Anthony Alfarone, REAL BROKER LLC - OCALA. Stellar MLS
- $379,0003 bd2 ba1.9k sqft8355 SW 84TH LOOP, OCALA, FL 34481For SaleMLS ID #OM727075, Bonnie Ciesla, RE/MAX FOXFIRE - HWY200/103 S. Stellar MLS
- $319,9003 bd2 ba1.8k sqft9888 SW 89TH LANE ROAD, OCALA, FL 34481For SaleMLS ID #OM731438, Christopher Holl, ON TOP OF THE WORLD REAL EST. Stellar MLS
- $379,9002 bd2 ba1.9k sqft9985 SW 88TH LOOP, OCALA, FL 34481For SaleMLS ID #OM724706, Lori Murphy, CROWN & GLORY REALTY INC. Stellar MLS
- $334,9003 bd2 ba1.6k sqft9664 SW 63RD LOOP, OCALA, FL 34481For SaleMLS ID #OM731004, Anthony Alfarone, REAL BROKER LLC - OCALA. Stellar MLS
- $342,0003 bd3 ba1.8k sqft8706 SW 88TH PLACE, OCALA, FL 34481For SaleMLS ID #OM730197, Barb Whitehead, SOUTHERN ASSOCIATES REALTY LLC. Stellar MLS
- $334,9502 bd2 ba1.6k sqft6043 SW 93RD CIRCLE, OCALA, FL 34481For SaleMLS ID #GC542615, Brian Butler, HOME ENV REALTY. Stellar MLS
- $425,0002 bd2 ba2k sqft9300 SW 70TH LOOP, OCALA, FL 34481For SaleMLS ID #OM725773, Melissa Brackett, ROBERTS REAL ESTATE INC. Stellar MLS
- $269,9002 bd2 ba1.5k sqft7346 SW 101ST COURT, OCALA, FL 34481For SaleMLS ID #OM710190, Angela Rose, PREMIER SOTHEBY'S INTERNATIONAL REALTY. Stellar MLS
