Beautiful Surrey Crest model 2 bedrooms, 2 baths and a flex room in the highly sought-after Stone Creek active 55+ community, perfectly situated on picturesque Lake Weston with stunning water views. This meticulously maintained home showcases quality upgrades throughout, beginning with professional designed landscaping and a 4-ft extended garage with ample space for both vehicle and a golf cart. The spacious kitchen features 42-inch staggered cabinets with crown molding, granite countertops and a beautiful stone and glass backsplash. Hardwood flooring flows through the great room, hallways and den, complemented by custom interior paint that creates a warm and elegant atmosphere. Both bathrooms are beautifully appointed with cherry cabinetry and granite countertops. The luxurious primary suite includes an extended walk-in shower with a frameless glass enclosure, offering a true spa-like experience. Enjoy entertaining indoors or out with surround sound system in both the great room and screened lanai, where you can relax while taking in the peaceful lake views. Stone creek offers and exceptional resort-style lifestyle with first class amenities, including a spectacular clubhouse, resort-style pool, state of the art fitness center, tennis and pickleball courts, an on-site restaurant, endless social clubs and an 18-hole championship golf course. More than a home, this is lakefront living at it's finest.
For sale
$385,000
9530 SW 70TH LOOP, OCALA, FL 34481
2beds
1,708sqft
Single Family Residence
Built in 2013
6,534 Square Feet Lot
$370,900 Zestimate®
$225/sqft
$265/mo HOA
What's special
Granite countertopsFlex roomSpacious kitchenLuxurious primary suite
- 76 days
- 146
- 3
Zillow last checked:
Listing updated:
Listed by:
Julie Bommarito 352-208-7787,
RE/MAX FOXFIRE - HWY200/103 S 352-479-0123
Source: Stellar MLS,MLS#: OM727877 Originating MLS: Ocala - Marion
Originating MLS: Ocala - Marion
Facts & features
Interior
Bedrooms & bathrooms
- Bedrooms: 2
- Bathrooms: 2
- Full bathrooms: 2
Primary bedroom
- Features: Walk-In Closet(s)
- Level: First
Kitchen
- Features: Built-in Closet
- Level: First
Living room
- Features: No Closet
- Level: First
Heating
- Central, Electric, Heat Pump
Cooling
- Central Air
Appliances
- Included: Dishwasher, Disposal, Dryer, Electric Water Heater, Microwave, Range, Refrigerator, Washer
- Laundry: Laundry Room
Features
- Ceiling Fan(s), Eating Space In Kitchen, Primary Bedroom Main Floor, Solid Surface Counters, Split Bedroom, Thermostat, Walk-In Closet(s)
- Flooring: Ceramic Tile, Laminate, Hardwood
- Windows: Window Treatments
- Has fireplace: No
Interior area
- Total structure area: 1,708
- Total interior livable area: 1,708 sqft
Video & virtual tour
Property
Parking
- Total spaces: 2
- Parking features: Garage - Attached
- Attached garage spaces: 2
Features
- Levels: One
- Stories: 1
- Exterior features: Irrigation System
- Has view: Yes
- View description: Water
- Water view: Water
Lot
- Size: 6,534 Square Feet
- Dimensions: 60 x 110
- Features: Cleared, Landscaped
Details
- Parcel number: 3489303013
- Zoning: PUD
- Special conditions: None
Construction
Type & style
- Home type: SingleFamily
- Property subtype: Single Family Residence
Materials
- Block, Concrete
- Foundation: Slab
- Roof: Shingle
Condition
- New construction: No
- Year built: 2013
Utilities & green energy
- Sewer: Private Sewer
- Water: Private
- Utilities for property: Cable Connected, Electricity Connected, Sewer Connected, Water Connected
Community & HOA
Community
- Features: Clubhouse, Community Mailbox, Deed Restrictions, Dog Park, Fitness Center, Gated Community - Guard, Golf Carts OK, Golf, Pool, Racquetball, Restaurant, Sidewalks, Special Community Restrictions, Tennis Court(s)
- Pet fee: $0 monthly
- Senior community: Yes
- Subdivision: STONE CREEK BY DEL WEBB
HOA
- Has HOA: Yes
- Amenities included: Basketball Court, Clubhouse, Fence Restrictions, Fitness Center, Gated, Golf Course, Pickleball Court(s), Pool, Racquetball, Recreation Facilities, Sauna, Spa/Hot Tub, Tennis Court(s)
- Services included: 24-Hour Guard, Common Area Taxes, Community Pool, Private Road, Trash
- HOA fee: $265 monthly
- HOA name: Rachael
- HOA phone: 352-237-8418
Location
- Region: Ocala
Financial & listing details
- Price per square foot: $225/sqft
- Tax assessed value: $299,565
- Annual tax amount: $5,113
- Date on market: 7/10/2026
- Cumulative days on market: 73 days
- Listing terms: Cash,Conventional,FHA,VA Loan
- Ownership: Fee Simple
- Total actual rent: 0
- Electric utility on property: Yes
- Road surface type: Paved
Estimated market value
$370,900
$352,000 - $389,000
$2,006/mo
Price history
| Date | Event | Price |
|---|---|---|
| 7/10/2026 | Listed for sale | $385,000+51%$225/sqft |
Source:  Stellar MLS #OM727877 Report a problem Stellar MLS #OM727877 Report a problem | ||
| 1/1/2016 | Sold | $255,000$149/sqft |
Source: Agent Provided Report a problem | ||
| 4/10/2014 | Sold | $255,000$149/sqft |
Source: Public Record Report a problem | ||
Public tax history
| Year | Property taxes | Tax assessment |
|---|---|---|
| 2025 | $5,113 +0% | $299,565 +5.7% |
| 2024 | $5,112 +4.8% | $283,371 +10% |
| 2023 | $4,879 +12.3% | $257,610 +10% |
| 2022 | $4,347 +14.5% | $234,191 +10% |
| 2021 | $3,795 +0.3% | $212,901 +1.2% |
| 2020 | $3,782 -2.6% | $210,470 -1.8% |
| 2019 | $3,883 | $214,259 +3.2% |
| 2018 | $3,883 +14% | $207,651 +7.7% |
| 2017 | $3,407 -7.4% | $192,824 +2.6% |
| 2016 | $3,678 | $187,976 -8.2% |
| 2015 | $3,678 +53.5% | $204,670 +18.2% |
| 2014 | $2,397 | $173,148 +811.3% |
| 2012 | -- | $19,000 |
Find assessor info on the county website
Monthly payment
Est. payment
Payment breakdown
Explore the cost of this home by adjusting the details. Changes won't be saved.Climate risks
Neighborhood: 34481
Similar homes
- $359,5003 bd2 ba1.7k sqft9432 SW 66TH LOOP, OCALA, FL 34481For Sale
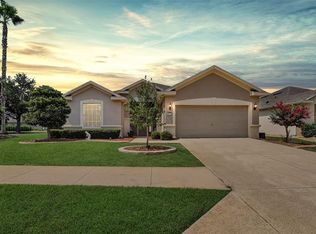
 MLS ID #OM732136, Anthony Alfarone, REAL BROKER LLC - OCALA. Stellar MLS
 - $389,0003 bd2 ba2.2k sqft7304 SW 94TH AVENUE, OCALA, FL 34481For Sale
 MLS ID #OM730711, Mercy Reyes-Rubin, RE/MAX FOXFIRE - HWY200/103 S. Stellar MLS
 - $379,0002 bd2 ba2.1k sqft9221 SW 70TH LOOP, OCALA, FL 34481For Sale
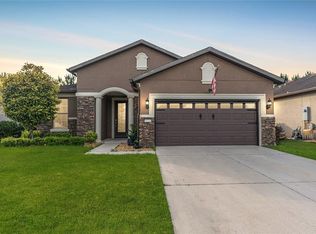 MLS ID #OM723856, Anthony Alfarone, REAL BROKER LLC - OCALA. Stellar MLS
 - $415,0003 bd2 ba1.9k sqft9383 SW 71ST LOOP, OCALA, FL 34481For Sale
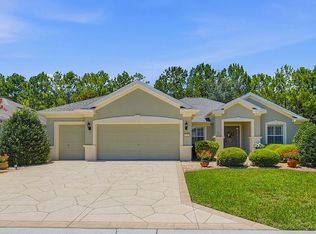 MLS ID #OM727292, Amanda Langan, LANGAN REALTY CO. Stellar MLS
 - $425,0002 bd2 ba2k sqft9300 SW 70TH LOOP, OCALA, FL 34481For SaleMLS ID #OM725773, Melissa Brackett, ROBERTS REAL ESTATE INC. Stellar MLS
- $359,0002 bd2 ba1.9k sqft9824 SW 72ND LANE, OCALA, FL 34481For SaleMLS ID #OM727845, Anthony Alfarone, REAL BROKER LLC - OCALA. Stellar MLS
- $348,7502 bd2 ba1.9k sqft6951 SW 94TH COURT, OCALA, FL 34481For SaleMLS ID #OM726393, Teri McKeon LLC, RE/MAX PREMIER REALTY HWY 200. Stellar MLS
- $379,0003 bd2 ba1.9k sqft8355 SW 84TH LOOP, OCALA, FL 34481For SaleMLS ID #OM727075, Bonnie Ciesla, RE/MAX FOXFIRE - HWY200/103 S. Stellar MLS
- $336,6332 bd2 ba1.6k sqft9145 SW 70TH LOOP, OCALA, FL 34481For SaleMLS ID #OM725955, Deborah Sumey, NEXT GENERATION REALTY OF MARION COUNTY. Stellar MLS
- $399,9002 bd2 ba1.9k sqft9823 SW 72ND LANE, OCALA, FL 34481For SaleMLS ID #OM717356, Anthony Alfarone, REAL BROKER LLC - OCALA. Stellar MLS
- $379,9002 bd2 ba1.9k sqft9985 SW 88TH LOOP, OCALA, FL 34481For SaleMLS ID #OM724706, Lori Murphy, CROWN & GLORY REALTY INC. Stellar MLS
- $387,5002 bd2 ba1.9k sqft7175 SW 86TH COURT, OCALA, FL 34481For SaleMLS ID #OM725362, Anthony Alfarone, REAL BROKER LLC - OCALA. Stellar MLS
- $399,9003 bd3 ba2.4k sqft9429 SW 98TH TERRACE, OCALA, FL 34481For SaleMLS ID #OM732065, Shelby Correia, ON TOP OF THE WORLD REAL EST. Stellar MLS
- $319,0002 bd2 ba1.5k sqft9457 SW 66TH LOOP, OCALA, FL 34481For SaleMLS ID #OM730236, Aidan McLernon, CROWN & GLORY REALTY INC. Stellar MLS
- $319,9002 bd2 ba1.7k sqft9090 SW 73RD LANE, OCALA, FL 34481For SaleMLS ID #OM707900, Julie Bommarito, RE/MAX FOXFIRE - HWY200/103 S. Stellar MLS
- $310,0002 bd2 ba1.6k sqft6612 SW 91ST CIRCLE, OCALA, FL 34481For SaleMLS ID #OM732057, Anthony Alfarone, REAL BROKER LLC - OCALA. Stellar MLS
- $397,0003 bd2 ba2.1k sqft9359 SW 94TH LOOP, OCALA, FL 34481For SaleMLS ID #OM726207, Russ Walker, FLORIDA ADVANTAGE REALTY GROUP. Stellar MLS
- $349,9002 bd2 ba1.7k sqft9895 SW 95TH LOOP, OCALA, FL 34481For SaleMLS ID #OM731206, Tammy Coughlin, ON TOP OF THE WORLD REAL EST. Stellar MLS
- $448,0002 bd2 ba1.6k sqft9200 SW 85TH PLACE, OCALA, FL 34481For SaleMLS ID #OM730023, Amber Milko, ON TOP OF THE WORLD REAL EST. Stellar MLS
- $295,5922 bd2 ba1.4k sqft9174 SW 65TH LOOP, OCALA, FL 34481For SaleMLS ID #OM732222, Deborah Sumey, NEXT GENERATION REALTY OF MARION COUNTY. Stellar MLS
