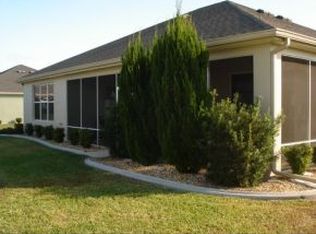
Welcome to this spacious 3-bedroom, 2-full-bath home offering 2,258 living sq. ft (including the enclosed sunroom), built in 2007and located in the desirable Buckhead neighborhood of Stone Creek. Step inside to high ceilings and an open floor plan that creates a bright, comfortable feeling from the moment you enter. The updated kitchen features granite countertops and stainless-steel appliances and opens to the dining and living areas, making it easy to entertain while staying connected with family and friends. A beautiful brick accent wall creates a unique focal point in the living room and adds warmth and character. The primary suite offers plantation shutters, an updated closet, and a renovated ensuite bathroom .Two additional bedrooms provide plenty of space for guests, an office, or hobbies. Both bathrooms have been tastefully updated. One of the home's best spaces is the sunroom overlooking the private backyard, where mature trees and landscaping create a peaceful setting. Imagine enjoying your morning coffee, reading a book, or relaxing inthe sitting area while surrounded by greenery and privacy. A 2-car garage plus golf-cart garage completes this home and makes it easy to enjoy the Stone Creek lifestyle. UPDATES & IMPROVEMENTS: Roof 2022 • Exterior paint 2021 • Whole-house water softener 2023 • Granite kitchen countertops • Microwave, dishwasher & refrigerator 2022 • Bedroom tile 2020 • Interior paint 2018 •Brick accent wall 2018 • Updated California closet organizer • Golf-cart opener 2026 • Garage screens 2016 • Front patio & landscaping 2021 • Both bathrooms updated 2020 with new tile and fixtures, plus guest shower door • Plantation shutters • Sunroom solar shades 2017 • Rear 3M window film 2020 • Sunroom paver flooring, new glass doors & windows 2017. (NO carpet) Move in and start enjoying the comfort, privacy, and active Florida lifestyle that makes Stone Creek such a special place to call home.
For sale
Price cut: $6K (8/25)
$389,000
7304 SW 94TH AVENUE, OCALA, FL 34481
3beds
2,258sqft
Single Family Residence
Built in 2007
10,019 Square Feet Lot
$378,900 Zestimate®
$172/sqft
$310/mo HOA
What's special
Two additional bedroomsUpdated closetGranite countertopsHigh ceilingsOpen floor planBeautiful brick accent wallPlantation shutters
- 46 days
- 545
- 21
Zillow last checked:
Listing updated:
Listed by:
Mercy Reyes-Rubin 305-439-8406,
RE/MAX FOXFIRE - HWY200/103 S 352-479-0123
Source: Stellar MLS,MLS#: OM730711 Originating MLS: Ocala - Marion
Originating MLS: Ocala - Marion
Facts & features
Interior
Bedrooms & bathrooms
- Bedrooms: 3
- Bathrooms: 2
- Full bathrooms: 2
Rooms
- Room types: Family Room
Primary bedroom
- Features: En Suite Bathroom, Walk-In Closet(s)
- Level: First
Primary bedroom
- Features: Walk-In Closet(s)
- Level: First
Kitchen
- Features: Kitchen Island
- Level: First
Living room
- Features: Ceiling Fan(s)
- Level: First
Heating
- Central, Electric, Heat Pump
Cooling
- Central Air
Appliances
- Included: Convection Oven, Dishwasher, Dryer, Electric Water Heater, Microwave, Refrigerator, Washer, Water Softener
- Laundry: Inside, Laundry Room
Features
- Ceiling Fan(s), Crown Molding, High Ceilings, Open Floorplan, Primary Bedroom Main Floor, Walk-In Closet(s)
- Flooring: Tile
- Has fireplace: No
Interior area
- Total structure area: 2,990
- Total interior livable area: 2,258 sqft
Video & virtual tour
Property
Parking
- Total spaces: 2
- Parking features: Garage Door Opener, Golf Cart Garage
- Attached garage spaces: 2
Features
- Levels: One
- Stories: 1
- Patio & porch: Front Porch
- Exterior features: Private Yard, Rain Gutters
Lot
- Size: 10,019 Square Feet
- Dimensions: 91 x 110
- Residential vegetation: Trees/Landscaped
Details
- Parcel number: 3489200100
- Zoning: PUD
- Special conditions: None
Construction
Type & style
- Home type: SingleFamily
- Architectural style: Contemporary
- Property subtype: Single Family Residence
Materials
- Concrete, Stucco
- Foundation: Slab
- Roof: Shingle
Condition
- New construction: No
- Year built: 2007
Details
- Builder model: Hanover
- Warranty included: Yes
Utilities & green energy
- Sewer: Private Sewer
- Water: Private
- Utilities for property: Cable Available, Electricity Available, Public, Sewer Available, Underground Utilities
Community & HOA
Community
- Features: Buyer Approval Required, Clubhouse, Deed Restrictions, Fitness Center, Gated Community - Guard, Golf Carts OK, Golf, Pool, Restaurant, Special Community Restrictions, Tennis Court(s)
- Security: Gated Community, Security Gate, Smoke Detector(s)
- Pet fee: $0 monthly
- Senior community: Yes
- Subdivision: STONE CREEK BUCKHEAD
HOA
- Has HOA: Yes
- Amenities included: Clubhouse, Fitness Center, Gated, Golf Course, Pickleball Court(s), Pool, Recreation Facilities, Security, Spa/Hot Tub, Tennis Court(s)
- Services included: Community Pool, Manager, Recreational Facilities, Trash
- HOA fee: $310 monthly
- HOA name: Mangement on-site
- HOA phone: 352-237-8418
- Second HOA name: OTOW
Location
- Region: Ocala
Financial & listing details
- Price per square foot: $172/sqft
- Tax assessed value: $338,075
- Annual tax amount: $3,826
- Date on market: 8/24/2026
- Cumulative days on market: 47 days
- Listing terms: Cash,Conventional,FHA,USDA Loan,VA Loan
- Ownership: Fee Simple
- Total actual rent: 0
- Electric utility on property: Yes
- Road surface type: Paved
Estimated market value
$378,900
$360,000 - $398,000
$2,124/mo
Price history
| Date | Event | Price |
|---|---|---|
| 8/25/2026 | Price change | $389,000-1.5%$172/sqft |
Source:  Stellar MLS #OM730711 Report a problem Stellar MLS #OM730711 Report a problem | ||
| 8/24/2026 | Listed for sale | $395,000+71.7%$175/sqft |
Source: Stellar MLS #OM730711 Report a problem | ||
| 6/25/2015 | Sold | $230,000-3.1%$102/sqft |
Source: Stellar MLS #OM419162 Report a problem | ||
| 1/13/2015 | Listed for sale | $237,237+14.1%$105/sqft |
Source: Sellstate Next Generation Realty #419162 Report a problem | ||
| 12/2/2010 | Sold | $208,000-3.2%$92/sqft |
Source: Public Record Report a problem | ||
| 10/8/2010 | Price change | $214,900-8%$95/sqft |
Source: ERA Big Sun Realty #343129 Report a problem | ||
| 6/18/2010 | Listed for sale | $233,500+1.6%$103/sqft |
Source: ERA Big Sun Realty #343129 Report a problem | ||
| 8/28/2009 | Listing removed | $229,900+6.9%$102/sqft |
Source: NCI #315425 Report a problem | ||
| 5/5/2009 | Sold | $215,000-6.5%$95/sqft |
Source: Public Record Report a problem | ||
| 3/14/2009 | Listed for sale | $229,900+5.9%$102/sqft |
Source: NCI #315425 Report a problem | ||
| 2/6/2008 | Sold | $217,000$96/sqft |
Source: Public Record Report a problem | ||
Public tax history
| Year | Property taxes | Tax assessment |
|---|---|---|
| 2025 | $3,827 +7.3% | $255,921 +2.9% |
| 2024 | $3,567 +2.5% | $248,708 +3% |
| 2023 | $3,481 +2.9% | $241,464 +3% |
| 2022 | $3,384 0% | $234,431 +3% |
| 2021 | $3,384 +0.8% | $227,603 +1.4% |
| 2020 | $3,358 +1.5% | $224,461 +2.3% |
| 2019 | $3,309 | $219,414 +1.9% |
| 2018 | $3,309 +0.7% | $215,323 -3.8% |
| 2017 | $3,286 +21.6% | $223,853 +0.9% |
| 2016 | $2,701 | $221,905 +20.6% |
| 2015 | $2,701 +6.3% | $184,048 +0.8% |
| 2014 | $2,541 +2.7% | $182,587 +1.5% |
| 2013 | $2,473 +1.9% | $179,889 +1.7% |
| 2012 | $2,426 -6.6% | $176,882 -5.7% |
| 2011 | $2,599 -12.5% | $187,622 +8.5% |
| 2010 | $2,969 -7% | $172,895 -10.4% |
| 2009 | $3,192 -6.7% | $192,954 -9.1% |
| 2008 | $3,423 +221.9% | $212,260 +203.2% |
| 2007 | $1,063 | $70,000 |
Find assessor info on the county website
Monthly payment
Est. payment
Payment breakdown
Explore the cost of this home by adjusting the details. Changes won't be saved.Climate risks
Neighborhood: 34481
Similar homes
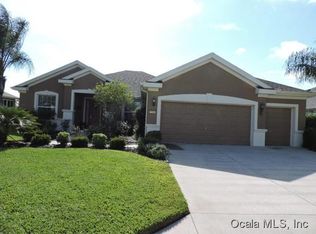
- $415,0003 bd2 ba1.9k sqft9383 SW 71ST LOOP, OCALA, FL 34481For Sale
 MLS ID #OM727292, Amanda Langan, LANGAN REALTY CO. Stellar MLS
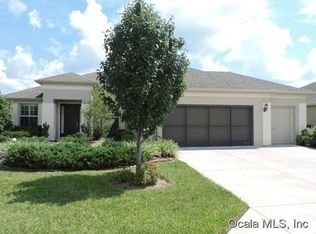
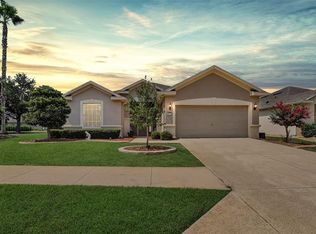
 - $359,5003 bd2 ba1.7k sqft9432 SW 66TH LOOP, OCALA, FL 34481For Sale
 MLS ID #OM732136, Anthony Alfarone, REAL BROKER LLC - OCALA. Stellar MLS
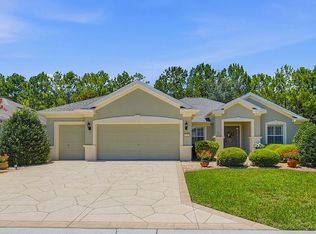
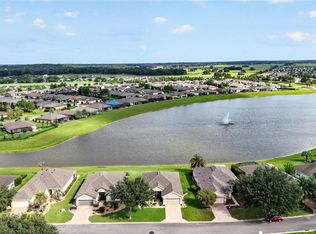
 - $399,9003 bd2 ba1.7k sqft9291 SW 66TH LOOP, OCALA, FL 34481For Sale
 MLS ID #OM731711, Julie Beck, KELLER WILLIAMS CORNERSTONE RE. Stellar MLS
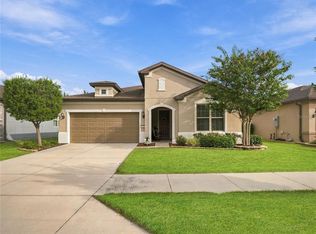
 - $366,6632 bd2 ba1.7k sqft6382 SW 97TH TERRACE ROAD, OCALA, FL 34481For Sale
 MLS ID #OM733468, Deborah Sumey, NEXT GENERATION REALTY OF MARION COUNTY. Stellar MLS
 - $359,0002 bd2 ba1.9k sqft9824 SW 72ND LANE, OCALA, FL 34481For SaleMLS ID #OM727845, Anthony Alfarone, REAL BROKER LLC - OCALA. Stellar MLS
- $379,0003 bd2 ba1.9k sqft8355 SW 84TH LOOP, OCALA, FL 34481For SaleMLS ID #OM727075, Bonnie Ciesla, RE/MAX FOXFIRE - HWY200/103 S. Stellar MLS
- $348,7502 bd2 ba1.9k sqft6951 SW 94TH COURT, OCALA, FL 34481For SaleMLS ID #OM726393, Teri McKeon LLC, RE/MAX PREMIER REALTY HWY 200. Stellar MLS
- $399,9003 bd3 ba2.4k sqft9429 SW 98TH TERRACE, OCALA, FL 34481For SaleMLS ID #OM732065, Shelby Correia, ON TOP OF THE WORLD REAL EST. Stellar MLS
- $349,0003 bd2 ba2.7k sqft9120 SW 91ST TERRACE, OCALA, FL 34481For SaleMLS ID #OM733262, Carlos Acosta, ON TOP OF THE WORLD REAL EST. Stellar MLS
- $379,0002 bd2 ba2.1k sqft9221 SW 70TH LOOP, OCALA, FL 34481For SaleMLS ID #OM723856, Anthony Alfarone, REAL BROKER LLC - OCALA. Stellar MLS
- $415,0002 bd2 ba2k sqft9300 SW 70TH LOOP, OCALA, FL 34481For SaleMLS ID #OM725773, Melissa Brackett, ROBERTS REAL ESTATE INC. Stellar MLS
- $399,9002 bd2 ba1.9k sqft9823 SW 72ND LANE, OCALA, FL 34481For SaleMLS ID #OM717356, Anthony Alfarone, REAL BROKER LLC - OCALA. Stellar MLS
- $397,0003 bd2 ba2.1k sqft9359 SW 94TH LOOP, OCALA, FL 34481For SaleMLS ID #OM726207, Russ Walker, FLORIDA ADVANTAGE REALTY GROUP. Stellar MLS
- $477,8003 bd3 ba2.6k sqft6868 SW 95TH CIRCLE, OCALA, FL 34481For SaleMLS ID #OM731370, Robyn Wagner, ROYAL OAK REALTY LLC. Stellar MLS
- $509,0003 bd2 ba2.1k sqft12825 SW 47TH STREET ROAD, OCALA, FL 34481For SaleMLS ID #OM733487, Marcia Kasper, RE/MAX ALLSTARS REALTY. Stellar MLS
- $339,9003 bd3 ba1.8k sqft8706 SW 88TH PLACE, OCALA, FL 34481For SaleMLS ID #OM730197, Barb Whitehead, SOUTHERN ASSOCIATES REALTY LLC. Stellar MLS
- $435,0003 bd2 ba1.9k sqft9304 SW 56TH LOOP, OCALA, FL 34481For SaleMLS ID #OM731430, Christopher Holl, ON TOP OF THE WORLD REAL EST. Stellar MLS
- $319,9003 bd2 ba1.8k sqft9888 SW 89TH LANE ROAD, OCALA, FL 34481For SaleMLS ID #OM731438, Christopher Holl, ON TOP OF THE WORLD REAL EST. Stellar MLS
- $325,0002 bd2 ba1.7k sqft9530 SW 70TH LOOP, OCALA, FL 34481For SaleMLS ID #OM727877, Julie Bommarito, RE/MAX FOXFIRE - HWY200/103 S. Stellar MLS
- $334,9003 bd2 ba1.6k sqft9664 SW 63RD LOOP, OCALA, FL 34481For SaleMLS ID #OM731004, Anthony Alfarone, REAL BROKER LLC - OCALA. Stellar MLS
