Retire in style with this thoughtfully designed Sunflower model, newly built in 2024 and ready for its next owner to enjoy the best of Florida living. Set on a large corner lot in the Weybourne Landing neighborhood of On Top of the World, Ocala’s premier gated 55+ community, this exceptional home blends modern comfort with resort-style amenities just moments away. Curb appeal shines with professional landscaping, stacked-stone accents, and a charming column-lined front porch with room to sit and relax. Inside, a welcoming foyer opens to a bright, neutral interior enhanced by elegant crown molding, recessed LED lighting, and a versatile flex room ideal for a home office or den. Ceramic tile flooring flows seamlessly through the main living areas, while plush carpet adds comfort in the bedrooms. The gathering room provides an inviting setting for entertaining, highlighted by a stylish tray ceiling and an expansive glass slider that opens to the large, extended screened-in lanai, offering an ideal spot for morning coffee, evening breezes, or hosting friends. The well-appointed kitchen features staggered-height cabinetry with crown molding and under-cabinet lighting, stainless steel appliances, a decorative tile backsplash, quartz countertops, and a walk-in pantry for added storage. A generous island with bar-height seating and upscale pendant lighting connects seamlessly to the gathering room, creating an effortless flow for everyday living and relaxed hosting. The primary suite provides a peaceful retreat with ample space for a sitting area, a tray ceiling, and a spacious walk-in closet. The spa-inspired ensuite includes a quartz-topped dual-sink vanity and a beautifully tiled, glass-enclosed step-in shower with a built-in seating bench. Two additional bedrooms offer flexibility for guests or hobbies, and the impressively sized laundry room includes storage cabinets and a convenient sink. A 4-foot extended two-car garage offers valuable extra room for a workshop or golf cart, while the Alexa-enabled smart home system brings modern convenience to everyday living. Whether you prefer quiet relaxation or an active social calendar, this residence in Weybourne Landing delivers. Residents enjoy a clubhouse, pool, fitness center, pickleball courts, and with a Gateway Pass, access to all of the outstanding On Top of The World amenities. Golf cart access connects you to nearby shopping and beautiful Shalom Park, adding everyday convenience. Positioned just off Hwy 200, the community sits close to restaurants, banks, and medical facilities, and is only 10 miles from the World Equestrian Center.
For sale
Price cut: $2.5K (8/11)
$387,500
7175 SW 86TH COURT, OCALA, FL 34481
2beds
1,959sqft
Single Family Residence
Built in 2024
0.26 Acres Lot
$380,900 Zestimate®
$198/sqft
$226/mo HOA
What's special
Quartz countertopsElegant crown moldingLarge corner lotBright neutral interiorWell-appointed kitchenStacked-stone accentsWelcoming foyer
- 132 days
- 94
- 11
Zillow last checked:
Listing updated:
Listed by:
Anthony Alfarone 352-897-0771,
REAL BROKER LLC - OCALA 855-450-0442,
Connor Patrick 352-817-4781,
REAL BROKER LLC - OCALA
Source: Stellar MLS,MLS#: OM725362 Originating MLS: Ocala - Marion
Originating MLS: Ocala - Marion
Facts & features
Interior
Bedrooms & bathrooms
- Bedrooms: 2
- Bathrooms: 2
- Full bathrooms: 2
Rooms
- Room types: Den/Library/Office
Primary bedroom
- Features: Walk-In Closet(s)
- Level: First
Bonus room
- Features: No Closet
- Level: First
Kitchen
- Level: First
Living room
- Level: First
Heating
- Central, Electric, Heat Pump
Cooling
- Central Air
Appliances
- Included: Dishwasher, Disposal, Exhaust Fan, Microwave, Range, Refrigerator
- Laundry: Electric Dryer Hookup, Inside, Laundry Room, Washer Hookup
Features
- Ceiling Fan(s), Crown Molding, High Ceilings, Kitchen/Family Room Combo, Living Room/Dining Room Combo, Open Floorplan, Primary Bedroom Main Floor, Stone Counters, Thermostat, Tray Ceiling(s), Walk-In Closet(s)
- Flooring: Carpet, Tile
- Doors: Sliding Doors
- Has fireplace: No
Interior area
- Total structure area: 3,066
- Total interior livable area: 1,959 sqft
Video & virtual tour
Property
Parking
- Total spaces: 2
- Parking features: Garage - Attached
- Attached garage spaces: 2
Features
- Levels: One
- Stories: 1
- Patio & porch: Covered, Front Porch, Rear Porch, Screened
- Exterior features: Irrigation System, Private Yard
Lot
- Size: 0.26 Acres
- Dimensions: 86 x 130
- Features: Cleared, Corner Lot, Landscaped
- Residential vegetation: Trees/Landscaped
Details
- Parcel number: 3530020070
- Zoning: PUD
- Special conditions: None
Construction
Type & style
- Home type: SingleFamily
- Property subtype: Single Family Residence
Materials
- Block, Concrete, Stone, Stucco
- Foundation: Slab
- Roof: Shingle
Condition
- New construction: No
- Year built: 2024
Details
- Builder model: Sunflower
Utilities & green energy
- Sewer: Private Sewer
- Water: Private
- Utilities for property: Electricity Connected, Natural Gas Connected, Sewer Connected, Underground Utilities, Water Connected
Community & HOA
Community
- Features: Buyer Approval Required, Clubhouse, Deed Restrictions, Gated Community - No Guard, Golf Carts OK, Golf, Park, Pool
- Security: Gated Community
- Pet fee: $0 monthly
- Senior community: Yes
- Subdivision: ON TOP OF THE WORLD-WEYBOURNE LANDING
HOA
- Has HOA: Yes
- Amenities included: Clubhouse, Fence Restrictions, Fitness Center, Gated, Optional Additional Fees, Park, Pickleball Court(s), Pool, Recreation Facilities
- Services included: Common Area Taxes, Community Pool, Maintenance Grounds, Recreational Facilities, Trash
- HOA fee: $226 monthly
- HOA name: Lori Sands
- HOA phone: 352-873-0848
Location
- Region: Ocala
Financial & listing details
- Price per square foot: $198/sqft
- Tax assessed value: $361,382
- Annual tax amount: $6,062
- Date on market: 5/26/2026
- Cumulative days on market: 133 days
- Listing terms: Cash,Conventional,FHA,VA Loan
- Ownership: Fee Simple
- Total actual rent: 0
- Electric utility on property: Yes
- Road surface type: Paved
Estimated market value
$380,900
$362,000 - $400,000
$2,443/mo
Price history
| Date | Event | Price |
|---|---|---|
| 8/11/2026 | Price change | $387,500-0.6%$198/sqft |
Source:  Stellar MLS #OM725362 Report a problem Stellar MLS #OM725362 Report a problem | ||
| 7/21/2026 | Price change | $390,000-0.7%$199/sqft |
Source: Stellar MLS #OM725362 Report a problem | ||
| 6/9/2026 | Price change | $392,900-1.3%$201/sqft |
Source: Stellar MLS #OM725362 Report a problem | ||
| 5/26/2026 | Listed for sale | $397,900+2.4%$203/sqft |
Source: Stellar MLS #OM725362 Report a problem | ||
| 9/11/2024 | Sold | $388,700$198/sqft |
Source: Public Record Report a problem | ||
Public tax history
| Year | Property taxes | Tax assessment |
|---|---|---|
| 2025 | $6,062 +1197.2% | $361,382 +1150.6% |
| 2024 | $467 | $28,896 |
| 2023 | -- | $28,896 |
Find assessor info on the county website
Monthly payment
Est. payment
Payment breakdown
Explore the cost of this home by adjusting the details. Changes won't be saved.Climate risks
Neighborhood: 34481
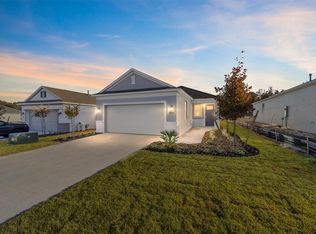
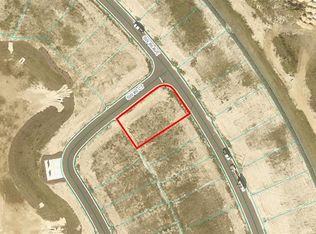
Similar homes
- $379,9002 bd2 ba1.9k sqft8799 SW 69TH PLACE ROAD, OCALA, FL 34481For Sale

 MLS ID #OM732261, Christopher Holl, ON TOP OF THE WORLD REAL EST. Stellar MLS
 - $374,0003 bd2 ba2.1k sqft7037 SW 86TH AVENUE, OCALA, FL 34481For Sale
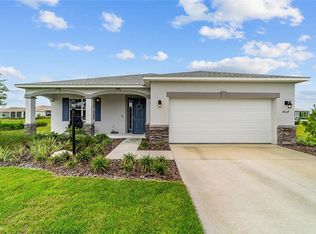 MLS ID #O6382356, Jenny Lopez, EXP REALTY LLC. Stellar MLS
 - $398,0002 bd2 ba1.8k sqft6276 SW 93RD TERRACE, OCALA, FL 34481For Sale
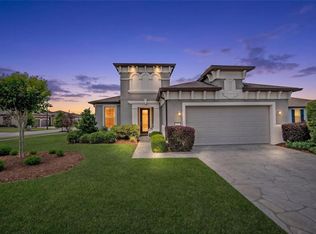 MLS ID #OM723606, Deborah Sumey, NEXT GENERATION REALTY OF MARION COUNTY. Stellar MLS
 - $379,0002 bd2 ba2.1k sqft9221 SW 70TH LOOP, OCALA, FL 34481For Sale
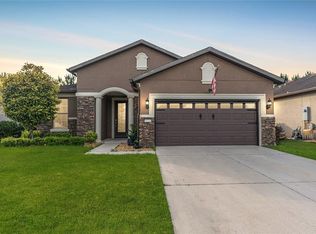 MLS ID #OM723856, Anthony Alfarone, REAL BROKER LLC - OCALA. Stellar MLS
 - $359,5003 bd2 ba1.7k sqft9432 SW 66TH LOOP, OCALA, FL 34481For SaleMLS ID #OM732136, Anthony Alfarone, REAL BROKER LLC - OCALA. Stellar MLS
- $398,8882 bd2 ba1.9k sqft9576 SW 65TH PLACE, OCALA, FL 34481For SaleMLS ID #OM728636, Deborah Sumey, NEXT GENERATION REALTY OF MARION COUNTY. Stellar MLS
- $399,9003 bd2 ba1.7k sqft9291 SW 66TH LOOP, OCALA, FL 34481For SaleMLS ID #OM731711, Julie Beck, KELLER WILLIAMS CORNERSTONE RE. Stellar MLS
- $394,4003 bd2 ba2.1k sqft9557 SW 64TH LANE, OCALA, FL 34481For SaleMLS ID #OM726428, Deborah Sumey, NEXT GENERATION REALTY OF MARION COUNTY. Stellar MLS
- $425,0002 bd2 ba2k sqft9300 SW 70TH LOOP, OCALA, FL 34481For SaleMLS ID #OM725773, Melissa Brackett, ROBERTS REAL ESTATE INC. Stellar MLS
- $379,9003 bd2 ba1.6k sqft9407 SW 52ND LOOP, OCALA, FL 34481For SaleMLS ID #OM726840, Anthony Alfarone, REAL BROKER LLC - OCALA. Stellar MLS
- $329,9002 bd2 ba1.7k sqft8949 SW 76TH STREET, OCALA, FL 34481For SaleMLS ID #OM732298, Colleen Skeffington, FLORIDA ADVANTAGE REALTY GROUP. Stellar MLS
- $434,9003 bd2 ba1.6k sqft8187 SW 52ND LANE ROAD, OCALA, FL 34481For SaleMLS ID #OM733247, Eileen Spinosa, FONTANA REALTY. Stellar MLS
- $339,9003 bd3 ba1.8k sqft8706 SW 88TH PLACE, OCALA, FL 34481For SaleMLS ID #OM730197, Barb Whitehead, SOUTHERN ASSOCIATES REALTY LLC. Stellar MLS
- $319,9002 bd2 ba1.7k sqft9090 SW 73RD LANE, OCALA, FL 34481For SaleMLS ID #OM707900, Julie Bommarito, RE/MAX FOXFIRE - HWY200/103 S. Stellar MLS
- $435,0003 bd2 ba1.9k sqft9304 SW 56TH LOOP, OCALA, FL 34481For SaleMLS ID #OM731430, Christopher Holl, ON TOP OF THE WORLD REAL EST. Stellar MLS
- $338,8333 bd2 ba1.6k sqft9426 SW 54TH STREET, OCALA, FL 34481For SaleMLS ID #OM725587, Deborah Sumey, NEXT GENERATION REALTY OF MARION COUNTY. Stellar MLS
- $448,0002 bd2 ba1.6k sqft9200 SW 85TH PLACE, OCALA, FL 34481For SaleMLS ID #OM730023, Amber Milko, ON TOP OF THE WORLD REAL EST. Stellar MLS
- $334,9502 bd2 ba1.6k sqft6043 SW 93RD CIRCLE, OCALA, FL 34481For SaleMLS ID #GC542615, Brian Butler, HOME ENV REALTY. Stellar MLS
- $349,9002 bd2 ba1.7k sqft9895 SW 95TH LOOP, OCALA, FL 34481For SaleMLS ID #OM731206, Tammy Coughlin, ON TOP OF THE WORLD REAL EST. Stellar MLS
- $329,9003 bd2 ba1.7k sqft7451 SW 76TH TERRACE, OCALA, FL 34481For SaleMLS ID #O6442305, Richard Gailey, GAILEY ENTERPRISES REAL ESTATE. Stellar MLS
