Motivated seller - Quick Close Available- Welcome to this charming Surrey Crest model in the most sought-out community of Stone Creek. This home offers 2 bedrooms, 2 bathrooms and a den/office or multi-room. Relax in a cozy Lani and enjoy the beautiful view of the lake with 2 fountains that light up in the evening. Home also has a garage screen as well as a slider screen for the front door to let the breeze come through in the cooler months. Enjoy the lifestyle that Stone Creek has to offer. Enjoy amenities from fitness center, pool, saunas, dog park, baseball, pickle ball and there are many clubs you join to meet new friends. You can listen to music and enjoy the restaurant in the community. ***Furniture is available separately***
For sale
Price cut: $10K (8/19)
$319,900
9090 SW 73RD LANE, OCALA, FL 34481
2beds
1,708sqft
Single Family Residence
Built in 2013
4,792 Square Feet Lot
$305,700 Zestimate®
$187/sqft
$250/mo HOA
What's special
Garage screenCozy lani
- 413 days
- 119
- 2
Zillow last checked:
Listing updated:
Listed by:
Julie Bommarito 352-208-7787,
RE/MAX FOXFIRE - HWY200/103 S 352-479-0123
Source: Stellar MLS,MLS#: OM707900 Originating MLS: Ocala - Marion
Originating MLS: Ocala - Marion
Facts & features
Interior
Bedrooms & bathrooms
- Bedrooms: 2
- Bathrooms: 2
- Full bathrooms: 2
Primary bedroom
- Features: Walk-In Closet(s)
- Level: First
Kitchen
- Features: No Closet
- Level: First
Living room
- Features: No Closet
- Level: First
Heating
- Central, Electric, Heat Pump
Cooling
- Central Air
Appliances
- Included: Cooktop, Dishwasher, Disposal, Dryer, Electric Water Heater, Microwave, Refrigerator, Washer, Water Softener
- Laundry: Inside, Laundry Room
Features
- Ceiling Fan(s), Eating Space In Kitchen, Primary Bedroom Main Floor, Split Bedroom, Walk-In Closet(s)
- Flooring: Carpet, Porcelain Tile
- Windows: Skylight(s)
- Has fireplace: No
Interior area
- Total structure area: 1,708
- Total interior livable area: 1,708 sqft
Video & virtual tour
Property
Parking
- Total spaces: 2
- Parking features: Garage - Attached
- Attached garage spaces: 2
Features
- Levels: One
- Stories: 1
- Exterior features: Irrigation System
Lot
- Size: 4,792 Square Feet
- Dimensions: 45 x 110
- Features: Cleared, Landscaped
Details
- Parcel number: 3489303028
- Zoning: PUD
- Special conditions: None
Construction
Type & style
- Home type: SingleFamily
- Property subtype: Single Family Residence
Materials
- Block, Concrete, Stucco
- Foundation: Slab
- Roof: Shingle
Condition
- New construction: No
- Year built: 2013
Utilities & green energy
- Sewer: Public Sewer
- Water: None
- Utilities for property: Cable Connected, Electricity Connected, Water Connected
Community & HOA
Community
- Features: Association Recreation - Owned, Clubhouse, Community Mailbox, Deed Restrictions, Dog Park, Fitness Center, Gated Community - Guard, Golf Carts OK, Golf, Pool, Racquetball, Sidewalks, Tennis Court(s)
- Pet fee: $0 monthly
- Senior community: Yes
- Subdivision: STONE CREEK BY DEL WEBB
HOA
- Has HOA: Yes
- Amenities included: Basketball Court, Clubhouse, Fence Restrictions, Fitness Center, Gated, Golf Course, Pickleball Court(s), Pool, Racquetball, Recreation Facilities, Sauna, Security, Shuffleboard Court, Spa/Hot Tub, Storage, Tennis Court(s)
- Services included: 24-Hour Guard, Common Area Taxes, Community Pool, Pool Maintenance, Recreational Facilities, Trash
- HOA fee: $250 monthly
- HOA name: Rachel Mayer
Location
- Region: Ocala
Financial & listing details
- Price per square foot: $187/sqft
- Tax assessed value: $244,844
- Annual tax amount: $4,207
- Date on market: 8/19/2025
- Cumulative days on market: 414 days
- Listing terms: Cash,Conventional
- Ownership: Fee Simple
- Total actual rent: 0
- Electric utility on property: Yes
- Road surface type: Paved
Estimated market value
$305,700
$290,000 - $321,000
$2,527/mo
Price history
| Date | Event | Price |
|---|---|---|
| 8/19/2026 | Price change | $319,900-3%$187/sqft |
Source:  Stellar MLS #OM707900 Report a problem Stellar MLS #OM707900 Report a problem | ||
| 2/26/2026 | Listed for sale | $329,900-2.9%$193/sqft |
Source: Stellar MLS #OM707900 Report a problem | ||
| 8/19/2025 | Listed for sale | $339,900+45.9%$199/sqft |
Source: Stellar MLS #OM707900 Report a problem | ||
| 10/4/2018 | Sold | $233,000-2.7%$136/sqft |
Source: Public Record Report a problem | ||
| 9/4/2018 | Pending sale | $239,500$140/sqft |
Source: FOXFIRE REALTY - HWY 200/103 ST #539667 Report a problem | ||
| 7/16/2018 | Listed for sale | $239,500-1%$140/sqft |
Source: FOXFIRE REALTY - HWY 200/103 ST #539667 Report a problem | ||
| 4/1/2018 | Listing removed | $242,000$142/sqft |
Source: RE/MAX SIGNATURE #524074 Report a problem | ||
| 2/27/2018 | Price change | $242,000-1.2%$142/sqft |
Source: RE/MAX Signature #1033536 Report a problem | ||
| 12/11/2017 | Price change | $245,000-5.7%$143/sqft |
Source: RE/MAX Signature #1033536 Report a problem | ||
| 10/20/2017 | Price change | $259,900-3.6%$152/sqft |
Source: RE/MAX Signature #1033536 Report a problem | ||
| 9/6/2017 | Listed for sale | $269,500+42.7%$158/sqft |
Source: RE/MAX SIGNATURE #524074 Report a problem | ||
| 5/14/2013 | Sold | $188,900$111/sqft |
Source: Public Record Report a problem | ||
Public tax history
| Year | Property taxes | Tax assessment |
|---|---|---|
| 2025 | $4,273 +1.5% | $244,844 +1.7% |
| 2024 | $4,208 +5.9% | $240,792 +10% |
| 2023 | $3,972 +5.2% | $218,902 +10% |
| 2022 | $3,774 +15.4% | $199,002 +10% |
| 2021 | $3,270 -5.2% | $180,911 -5% |
| 2020 | $3,449 +4.4% | $190,335 +6% |
| 2019 | $3,303 | $179,550 +8.9% |
| 2018 | $3,303 +44.6% | $164,936 +2.1% |
| 2017 | $2,285 +1.2% | $161,544 +2.1% |
| 2016 | $2,257 | $158,221 +0.7% |
| 2015 | $2,257 +6.3% | $157,121 +0.8% |
| 2014 | $2,124 +588.6% | $155,874 +729.1% |
| 2013 | $308 | $18,800 -1.1% |
| 2012 | -- | $19,000 |
Find assessor info on the county website
Monthly payment
Est. payment
Payment breakdown
Explore the cost of this home by adjusting the details. Changes won't be saved.Climate risks
Neighborhood: 34481
Similar homes
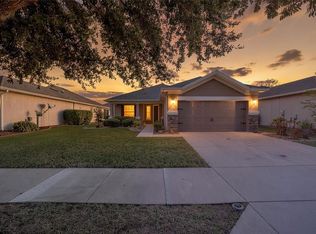
- $325,0002 bd2 ba1.7k sqft9530 SW 70TH LOOP, OCALA, FL 34481For Sale

 MLS ID #OM727877, Julie Bommarito, RE/MAX FOXFIRE - HWY200/103 S. Stellar MLS

 - $322,2232 bd2 ba1.5k sqft9565 SW 70TH LOOP, OCALA, FL 34481For Sale
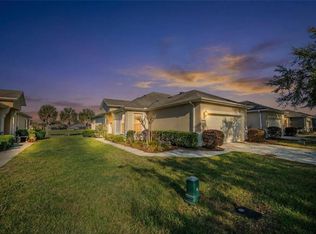 MLS ID #OM722678, Deborah Sumey, NEXT GENERATION REALTY OF MARION COUNTY. Stellar MLS
 - $366,6632 bd2 ba1.7k sqft6382 SW 97TH TERRACE ROAD, OCALA, FL 34481For Sale
 MLS ID #OM733468, Deborah Sumey, NEXT GENERATION REALTY OF MARION COUNTY. Stellar MLS
 - $359,5003 bd2 ba1.7k sqft9432 SW 66TH LOOP, OCALA, FL 34481For Sale
 MLS ID #OM732136, Anthony Alfarone, REAL BROKER LLC - OCALA. Stellar MLS
 - $314,9002 bd2 ba1.4k sqft5995 SW 93RD CIRCLE, OCALA, FL 34481For SaleMLS ID #OM730884, Bernii Coppola, COPPOLA REALTY LLC. Stellar MLS
- $248,5002 bd2 ba1.7k sqft9123 SW 70TH LOOP, OCALA, FL 34481For SaleMLS ID #OM731648, Anthony Alfarone, REAL BROKER LLC - OCALA. Stellar MLS
- $359,0002 bd2 ba1.9k sqft9824 SW 72ND LANE, OCALA, FL 34481For SaleMLS ID #OM727845, Anthony Alfarone, REAL BROKER LLC - OCALA. Stellar MLS
- $339,9003 bd3 ba1.8k sqft8706 SW 88TH PLACE, OCALA, FL 34481For SaleMLS ID #OM730197, Barb Whitehead, SOUTHERN ASSOCIATES REALTY LLC. Stellar MLS
- $379,0002 bd2 ba2.1k sqft9221 SW 70TH LOOP, OCALA, FL 34481For SaleMLS ID #OM723856, Anthony Alfarone, REAL BROKER LLC - OCALA. Stellar MLS
- $329,9003 bd2 ba1.7k sqft7451 SW 76TH TERRACE, OCALA, FL 34481For SaleMLS ID #O6442305, Richard Gailey, GAILEY ENTERPRISES REAL ESTATE. Stellar MLS
- $354,4533 bd2 ba2.1k sqft9876 SW 69TH LANE, OCALA, FL 34481For SaleMLS ID #OM728327, Deborah Sumey, NEXT GENERATION REALTY OF MARION COUNTY. Stellar MLS
- $289,9003 bd2 ba1.7k sqft8907 SW 84TH CIRCLE, OCALA, FL 34481For SaleMLS ID #OM727024, Tammy Coughlin, ON TOP OF THE WORLD REAL EST. Stellar MLS
- $334,9003 bd2 ba1.6k sqft9664 SW 63RD LOOP, OCALA, FL 34481For SaleMLS ID #OM731004, Anthony Alfarone, REAL BROKER LLC - OCALA. Stellar MLS
- $315,0004 bd3 ba2k sqft7507 SW 76TH TERRACE, OCALA, FL 34481For SaleMLS ID #O6438139, Allyson Peterson, HOMESMART. Stellar MLS
- $310,0003 bd2 ba1.7k sqft7847 SW 82ND PLACE, OCALA, FL 34476For SaleMLS ID #OM726395, Janice Crosby, ON TOP OF THE WORLD REAL EST. Stellar MLS
- $228,8222 bd2 ba1.4k sqft7199 SW 91ST COURT, OCALA, FL 34481For SaleMLS ID #OM729027, Deborah Sumey, NEXT GENERATION REALTY OF MARION COUNTY. Stellar MLS
- $349,9002 bd2 ba1.7k sqft9895 SW 95TH LOOP, OCALA, FL 34481For SaleMLS ID #OM731206, Tammy Coughlin, ON TOP OF THE WORLD REAL EST. Stellar MLS
- $225,0002 bd2 ba1.4k sqft9098 SW 70TH LOOP, OCALA, FL 34481For SaleMLS ID #OM726813, Jeannine Plummer, CRYSTAL SNOOK REAL ESTATE. Stellar MLS
- $269,9002 bd2 ba1.5k sqft7346 SW 101ST COURT, OCALA, FL 34481For SaleMLS ID #OM710190, Angela Rose, PREMIER SOTHEBY'S INTERNATIONAL REALTY. Stellar MLS
- $389,0003 bd2 ba2.2k sqft7304 SW 94TH AVENUE, OCALA, FL 34481For SaleMLS ID #OM730711, Mercy Reyes-Rubin, RE/MAX FOXFIRE - HWY200/103 S. Stellar MLS
