Welcome to your next chapter in On Top of the World! Built in 2022, this impeccably cared-for Tamar model in Crescent Ridge IV blends inviting living spaces, thoughtful features, and the lifestyle of one of Ocala’s established 55+ communities. With 2 bedrooms, 2 bathrooms, and a versatile flex room with French doors and a closet, the home provides comfortable spaces for everyday living, entertaining, and quiet moments of your own. Tile flooring flows throughout the main living areas, complementing the open layout and creating a welcoming connection between the kitchen, dining, and living spaces. The alternate kitchen design features a center island, generous counter space, and ample cabinetry—ideal for preparing favorite meals while staying part of the conversation. Behind French doors, the flex room makes an inviting home office, cozy reading room, or hobby space, with its closet providing convenient additional storage. The primary suite includes a walk-in closet and private bath, while the second bedroom provides a comfortable place for overnight guests. Enjoy a leisurely morning in the enclosed lanai, where blinds provide privacy and light control, or step onto the rear paver patio for fresh air and an evening under the Florida sky. These inviting spaces create a lovely setting to unwind or spend time with guests. Practical touches add to the home’s appeal, including rain gutters, a utility sink in the two-car garage, and an indoor laundry room with a washer and dryer included in the sale. Beyond your front door, discover opportunities to fill your days with swimming, fitness, pickleball, tennis, clubs, and community activities. With shopping, dining, and medical services conveniently nearby, this home brings together comfort, recreation, and everyday convenience. Come explore this inviting Tamar and picture the possibilities for your next chapter!
For sale
$282,500
9776 SW 100TH AVENUE ROAD, OCALA, FL 34481
2beds
1,469sqft
Single Family Residence
Built in 2022
5,663 Square Feet Lot
$274,200 Zestimate®
$192/sqft
$494/mo HOA
What's special
Open layoutRain guttersGenerous counter spaceAmple cabinetry
- 12 days
- 229
- 9
Likely to sell faster than
Zillow last checked:
Listing updated:
Listed by:
Lori Conklin 321-663-4619,
NEXTHOME PROFESSIONAL REALTY 352-644-6398
Source: Stellar MLS,MLS#: OM735419 Originating MLS: Ocala - Marion
Facts & features
Interior
Bedrooms & bathrooms
- Bedrooms: 2
- Bathrooms: 2
- Full bathrooms: 2
Primary bedroom
- Features: Walk-In Closet(s)
- Level: First
- Area: 192.4 Square Feet
- Dimensions: 13x14.8
Primary bathroom
- Features: Linen Closet
- Level: First
- Area: 104.72 Square Feet
- Dimensions: 11.9x8.8
Dining room
- Level: First
- Area: 95.7 Square Feet
- Dimensions: 6.6x14.5
Kitchen
- Level: First
- Area: 183.15 Square Feet
- Dimensions: 11.1x16.5
Living room
- Level: First
- Area: 221.4 Square Feet
- Dimensions: 16.4x13.5
Heating
- Heat Pump
Cooling
- Central Air
Appliances
- Included: Dishwasher, Disposal, Dryer, Range, Refrigerator, Washer
- Laundry: Inside
Features
- Living Room/Dining Room Combo, Thermostat, Walk-In Closet(s)
- Flooring: Carpet, Tile
- Doors: Sliding Doors
- Has fireplace: No
Interior area
- Total structure area: 2,121
- Total interior livable area: 1,469 sqft
Video & virtual tour
Property
Parking
- Total spaces: 2
- Parking features: Garage - Attached
- Attached garage spaces: 2
Features
- Levels: One
- Stories: 1
- Exterior features: Irrigation System
Lot
- Size: 5,663 Square Feet
- Dimensions: 45 x 130
Details
- Parcel number: 3530104076
- Zoning: PUD
- Special conditions: None
Construction
Type & style
- Home type: SingleFamily
- Property subtype: Single Family Residence
- Attached to another structure: Yes
Materials
- Block
- Foundation: Slab
- Roof: Shingle
Condition
- Completed
- New construction: No
- Year built: 2022
Utilities & green energy
- Sewer: Private Sewer
- Water: Private
- Utilities for property: Electricity Connected, Natural Gas Connected, Sewer Connected
Community & HOA
Community
- Features: Pool
- Pet fee: $0 monthly
- Senior community: Yes
- Subdivision: ON TOP OF THE WORLD/CRESENT RIDGE PHASE IV
HOA
- Has HOA: Yes
- Amenities included: Basketball Court, Fence Restrictions, Maintenance, Pickleball Court(s), Recreation Facilities, Tennis Court(s)
- Services included: Community Pool, Maintenance Structure, Recreational Facilities
- HOA fee: $494 monthly
- HOA name: Lori Sands
- HOA phone: 352-873-0848
Location
- Region: Ocala
Financial & listing details
- Price per square foot: $192/sqft
- Tax assessed value: $238,073
- Annual tax amount: $3,170
- Date on market: 11/7/2026
- Cumulative days on market: 12 days
- Listing terms: Cash,Conventional,FHA,VA Loan
- Ownership: Fee Simple
- Total actual rent: 0
- Electric utility on property: Yes
- Road surface type: Asphalt
Estimated market value
$274,200
$260,000 - $288,000
Not available
Price history
| Date | Event | Price |
|---|---|---|
| 11/7/2026 | Listed for sale | $282,500-10.3%$192/sqft |
Source:  Stellar MLS #OM735419 Report a problem | ||
| 3/3/2026 | Listing removed | $315,000$214/sqft |
Source: Stellar MLS #OM716582 Report a problem | ||
| 1/13/2026 | Listed for sale | $315,000-3.1%$214/sqft |
Source: Stellar MLS #OM716582 Report a problem | ||
| 5/12/2022 | Sold | $325,000$221/sqft |
Source: Public Record Report a problem | ||
| 3/29/2022 | Pending sale | $325,000$221/sqft |
Source: Stellar MLS #OM635857 Report a problem | ||
| 3/16/2022 | Listed for sale | $325,000$221/sqft |
Source: Stellar MLS #OM635857 Report a problem | ||
Public tax history
| Year | Property taxes | Tax assessment |
|---|---|---|
| 2025 | $3,171 +8.9% | $223,167 +2.9% |
| 2024 | $2,913 -2.7% | $216,878 +3% |
| 2023 | $2,994 +416.6% | $210,561 +815.5% |
| 2022 | $579 | $23,000 +22.3% |
| 2021 | -- | $18,800 |
Find assessor info on the county website
Monthly payment
Est. payment
Payment breakdown
Explore the cost of this home by adjusting the details. Changes won't be saved.Climate risks
Neighborhood: 34481
- $254,0002 bd2 ba1.4k sqft9784 SW 100th Avenue Rd, Ocala, FL 34481Off Market
- $251,0002 bd2 ba1.3k sqft9770 SW 100th Avenue Rd, Ocala, FL 34481Off Market
- $275,6002 bd2 ba1.4k sqft9764 SW 100th Avenue Rd, Ocala, FL 34481Off Market
- $261,6002 bd2 ba1.3k sqft9792 SW 100th Avenue Rd, Ocala, FL 34481Off Market
Similar homes
- $259,9002 bd2 ba1.3k sqft9680 SW 103RD TERRACE, OCALA, FL 34481For Sale
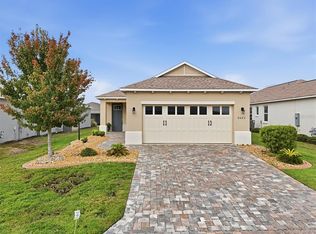
 MLS ID #G5120471, Stephanie Ray, RE/MAX SELECT PARTNERS. Stellar MLS
- $269,9002 bd2 ba1.4k sqft9947 SW 100TH TERRACE ROAD, OCALA, FL 34481For Sale
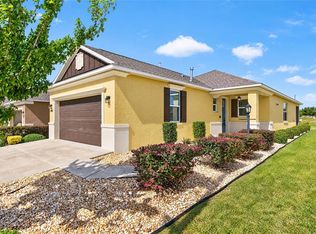 MLS ID #OM731105, Courtney Forrest, RE/MAX PREMIER REALTY. Stellar MLS
- $294,9002 bd2 ba1.7k sqft9269 SW 97TH CIRCLE, OCALA, FL 34481For Sale
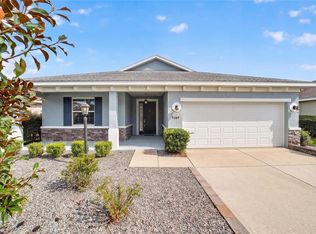 MLS ID #OM729958, Amber Leathers, ON TOP OF THE WORLD REAL EST. Stellar MLS
- $275,0002 bd2 ba1.8k sqft9801 SW 89TH LOOP, OCALA, FL 34481For Sale
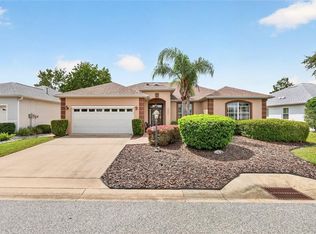 MLS ID #OM731966, Carlos Acosta, ON TOP OF THE WORLD REAL EST. Stellar MLS
- $275,0002 bd2 ba1.3k sqft7820 SW 89TH CIRCLE, OCALA, FL 34481For SaleMLS ID #OM734500, Tammy Coughlin, ON TOP OF THE WORLD REAL EST. Stellar MLS
- $319,0003 bd2 ba1.9k sqft9958 SW 97TH LANE, OCALA, FL 34481For SaleMLS ID #TB8502863, David Ryder, III, LPT REALTY, LLC.. Stellar MLS
- $255,0002 bd2 ba1.6k sqft8676 SW 88TH LOOP, OCALA, FL 34481For SaleMLS ID #TB8561620, Gloria Doiron, CHARLES RUTENBERG REALTY INC. Stellar MLS
- $294,8002 bd2 ba1.4k sqft7744 SW 96TH AVENUE ROAD, OCALA, FL 34481For SaleMLS ID #OM734204, Robyn Wagner, ROYAL OAK REALTY LLC. Stellar MLS
- $234,9002 bd2 ba1.6k sqft9780 SW 90TH STREET, OCALA, FL 34481For SaleMLS ID #OM734893, Kathy Joshi, ON TOP OF THE WORLD REAL EST. Stellar MLS
- $308,9993 bd2 ba1.7k sqft8346 SW 84TH PLACE ROAD, OCALA, FL 34481For SaleMLS ID #OM733533, Martha Maclin-Reynolds, ON TOP OF THE WORLD REAL EST. Stellar MLS
- $299,0002 bd2 ba1.4k sqft5995 SW 93RD CIRCLE, OCALA, FL 34481For SaleMLS ID #OM730884, Bernii Coppola, COPPOLA REALTY LLC. Stellar MLS
- $269,9002 bd2 ba1.5k sqft7346 SW 101ST COURT, OCALA, FL 34481For SaleMLS ID #OM710190, Angela Rose, PREMIER SOTHEBY'S INTERNATIONA. Stellar MLS
- $299,0002 bd2 ba1.3k sqft5870 SW 93RD CIRCLE, OCALA, FL 34481For SaleMLS ID #OM732867, Julie Bommarito, RE/MAX FOXFIRE - HWY200/103 S. Stellar MLS
- $319,9003 bd2 ba1.8k sqft9888 SW 89TH LANE ROAD, OCALA, FL 34481For SaleMLS ID #OM731438, Christopher Holl, ON TOP OF THE WORLD REAL EST. Stellar MLS
- $260,0003 bd2 ba1.8k sqft8808 SW 83RD CIRCLE, OCALA, FL 34481For SaleMLS ID #OM719804, Jennifer Leeds, ROBB HARRISON REALTY INC. Stellar MLS
- $272,2722 bd2 ba1.4k sqft8392 SW 54TH LOOP, OCALA, FL 34481For SaleMLS ID #OM731311, Deborah Sumey, NEXT GENERATION REALTY OF MARION COUNTY. Stellar MLS
- $248,5002 bd2 ba1.7k sqft9123 SW 70TH LOOP, OCALA, FL 34481For SaleMLS ID #OM731648, Anthony Alfarone, REAL BROKER LLC - OCALA. Stellar MLS
- $299,9003 bd2 ba1.7k sqft7451 SW 76TH TERRACE, OCALA, FL 34481For SaleMLS ID #O6442305, Richard Gailey, GAILEY ENTERPRISES REAL ESTATE. Stellar MLS
- $268,8002 bd2 ba1.8k sqft6208 SW 93RD LOOP, OCALA, FL 34476For SaleMLS ID #OM734993, Tammy Coughlin, ON TOP OF THE WORLD REAL EST. Stellar MLS
- $383,7112 bd2 ba2.1k sqft8820 SW 104TH CIRCLE, OCALA, FL 34481For SaleMLS ID #OM734827, David Culbreth, INVICTUS REAL ESTATE LLC. Stellar MLS
