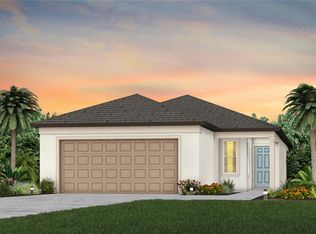
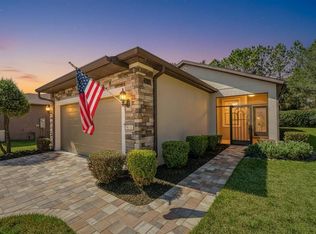
PRACTICALLY BRAND NEW CANDLEWOOD IN DEL WEBB STONE CREEK! Welcome to this beautifully maintained Candlewood model offering 2 bedrooms, 2 bathrooms, and a versatile enclosed flex room with elegant double French doors. Thoughtfully designed with quality upgrades throughout, this home combines modern style, comfort, and easy Florida living in the highly sought-after 55+ community of Del Webb Stone Creek. From the moment you arrive, you'll appreciate the custom landscaping and inviting curb appeal. Inside, the home feels fresh, bright, and practically brand new, with luxury vinyl flooring throughout the main living areas and a neutral, modern finish that makes the home truly move-in ready. The heart of the home is the stylish kitchen, featuring quartz countertops, stainless steel appliances, pendant lighting, and ample cabinetry for storage and entertaining. The open-concept design allows the kitchen to flow seamlessly into the dining and living areas, creating a welcoming space for everyday living or hosting family and friends. The spacious primary suite provides a relaxing retreat with a beautifully upgraded tiled walk-in shower enclosed by glass doors, offering both style and functionality. The guest bathroom is equally impressive with a tiled shower, providing a polished, upgraded feel for family and guests. The enclosed flex room with double doors offers exceptional versatility and can easily function as a home office, den, craft room, reading room, or additional sitting area—whatever best fits your lifestyle. Additional upgrades include a water softener, finished garage floors, garage-door insulation, and a convenient utility sink in the garage, making the space ideal for hobbies, projects, storage, or keeping your vehicle and equipment clean. This Candlewood delivers the best of low-maintenance Florida living with the peace of mind of a practically new home and the added benefit of thoughtful upgrades already completed. Located in Del Webb Stone Creek, you'll enjoy an active 55+ lifestyle with resort-style amenities, clubs, fitness facilities, pools, golf, pickleball, tennis, and countless opportunities to stay active and social. Simply move in, unpack, and start enjoying the Stone Creek lifestyle!
For sale
$272,272
8392 SW 54TH LOOP, OCALA, FL 34481
2beds
1,433sqft
Single Family Residence
Built in 2023
6,098 Square Feet Lot
$-- Zestimate®
$190/sqft
$321/mo HOA
What's special
Quartz countertopsInviting curb appealNeutral modern finishSpacious primary suiteStylish kitchenStainless steel appliancesCustom landscaping
- 29 days
- 554
- 16
Zillow last checked:
Listing updated:
Listed by:
Deborah Sumey 352-446-7959,
NEXT GENERATION REALTY OF MARION COUNTY 352-342-9730,
Jacqueline Smith 352-390-0374,
NEXT GENERATION REALTY OF MARION COUNTY
Source: Stellar MLS,MLS#: OM731311 Originating MLS: Ocala - Marion
Originating MLS: Ocala - Marion
Facts & features
Interior
Bedrooms & bathrooms
- Bedrooms: 2
- Bathrooms: 2
- Full bathrooms: 2
Primary bedroom
- Features: Walk-In Closet(s)
- Level: First
- Area: 193.2 Square Feet
- Dimensions: 14x13.8
Bedroom 2
- Features: Storage Closet
- Level: First
- Area: 87.46 Square Feet
- Dimensions: 9.6x9.11
Dining room
- Features: No Closet
- Level: First
- Area: 114.8 Square Feet
- Dimensions: 14x8.2
Kitchen
- Features: Storage Closet
- Level: First
- Area: 193.2 Square Feet
- Dimensions: 14x13.8
Living room
- Features: No Closet
- Level: First
- Area: 296 Square Feet
- Dimensions: 17.11x17.3
Office
- Features: No Closet
- Level: First
- Area: 116.56 Square Feet
- Dimensions: 9.4x12.4
Heating
- Central, Electric, Heat Pump
Cooling
- Central Air
Appliances
- Included: Dishwasher, Electric Water Heater, Microwave, Range, Refrigerator, Water Softener
- Laundry: Electric Dryer Hookup, Inside, Laundry Room, Washer Hookup
Features
- High Ceilings, Solid Surface Counters, Thermostat, Walk-In Closet(s)
- Flooring: Carpet, Luxury Vinyl, Tile
- Has fireplace: No
Interior area
- Total structure area: 2,173
- Total interior livable area: 1,433 sqft
Video & virtual tour
Property
Parking
- Total spaces: 2
- Parking features: Driveway, Garage Door Opener
- Attached garage spaces: 2
- Has uncovered spaces: Yes
Features
- Levels: One
- Stories: 1
- Exterior features: Lighting, Rain Gutters, Sidewalk
- Waterfront features: Lake
Lot
- Size: 6,098 Square Feet
- Dimensions: 52 x 120
Details
- Parcel number: 3489185113
- Zoning: PUD
- Special conditions: None
Construction
Type & style
- Home type: SingleFamily
- Architectural style: Craftsman
- Property subtype: Single Family Residence
Materials
- Block, Concrete, Stucco
- Foundation: Slab
- Roof: Shingle
Condition
- New construction: No
- Year built: 2023
Details
- Builder model: Candlewood
Utilities & green energy
- Sewer: Private Sewer
- Water: Private
- Utilities for property: Cable Available, Cable Connected, Electricity Available, Electricity Connected, Sewer Available, Sewer Connected, Street Lights, Underground Utilities, Water Available, Water Connected
Community & HOA
Community
- Features: Lake, Association Recreation - Owned, Clubhouse, Deed Restrictions, Dog Park, Fitness Center, Gated Community - Guard, Golf Carts OK, Golf, Pool, Restaurant, Sidewalks, Tennis Court(s)
- Pet fee: $0 monthly
- Senior community: Yes
- Subdivision: STONE CRK/DEL WEBB SUNDANCE
HOA
- Has HOA: Yes
- Amenities included: Basketball Court, Clubhouse, Fitness Center, Gated, Pickleball Court(s), Pool, Recreation Facilities, Sauna, Spa/Hot Tub, Tennis Court(s), Trail(s)
- Services included: 24-Hour Guard, Cable TV, Common Area Taxes, Community Pool, Internet, Manager, Recreational Facilities, Trash
- HOA fee: $321 monthly
- HOA name: First Service Residential
- HOA phone: 352-237-8418
Location
- Region: Ocala
Financial & listing details
- Price per square foot: $190/sqft
- Tax assessed value: $263,251
- Annual tax amount: $3,939
- Date on market: 8/28/2026
- Cumulative days on market: 30 days
- Listing terms: Cash,Conventional
- Ownership: Fee Simple
- Total actual rent: 0
- Electric utility on property: Yes
- Road surface type: Paved
Estimated market value
Not available
Estimated sales range
Not available
Not available
Price history
| Date | Event | Price |
|---|---|---|
| 8/28/2026 | Listed for sale | $272,272-2.6%$190/sqft |
Source:  Stellar MLS #OM731311 Report a problem Stellar MLS #OM731311 Report a problem | ||
| 5/28/2026 | Listing removed | $279,500$195/sqft |
Source: Stellar MLS #OM712632 Report a problem | ||
| 4/26/2026 | Price change | $279,500-5.3%$195/sqft |
Source: Stellar MLS #OM712632 Report a problem | ||
| 4/16/2026 | Price change | $295,000-3.3%$206/sqft |
Source: Stellar MLS #OM712632 Report a problem | ||
| 3/30/2026 | Price change | $305,000-7.2%$213/sqft |
Source: Stellar MLS #OM712632 Report a problem | ||
| 1/20/2026 | Price change | $328,650-3.3%$229/sqft |
Source: Stellar MLS #OM712632 Report a problem | ||
| 11/19/2025 | Price change | $339,900-2.9%$237/sqft |
Source: Stellar MLS #OM712632 Report a problem | ||
| 11/3/2025 | Listed for sale | $349,900+7.8%$244/sqft |
Source: Stellar MLS #OM712632 Report a problem | ||
| 12/8/2023 | Sold | $324,500+20.2%$226/sqft |
Source: Public Record Report a problem | ||
| 6/22/2023 | Listing removed | -- |
Source:  Del Webb Report a problem Del Webb Report a problem | ||
| 4/13/2023 | Listed for sale | $269,990+0.4%$188/sqft |
Source: Del Webb Report a problem | ||
| 8/2/2022 | Listing removed | -- |
Source: Del Webb Report a problem | ||
| 7/30/2022 | Listed for sale | $268,990$188/sqft |
Source: Del Webb Report a problem | ||
Public tax history
| Year | Property taxes | Tax assessment |
|---|---|---|
| 2025 | $3,940 +1.6% | $263,251 -2% |
| 2024 | $3,878 +959.6% | $268,636 +1107.6% |
| 2023 | $366 | $22,246 -23.3% |
| 2022 | -- | $29,016 |
Find assessor info on the county website
Monthly payment
Est. payment
Payment breakdown
Explore the cost of this home by adjusting the details. Changes won't be saved.Climate risks
Neighborhood: 34481
Similar homes
- $299,0002 bd2 ba1.3k sqft5870 SW 93RD CIRCLE, OCALA, FL 34481For Sale

 MLS ID #OM732867, Julie Bommarito, RE/MAX FOXFIRE - HWY200/103 S. Stellar MLS
 - $295,5922 bd2 ba1.4k sqft9174 SW 65TH LOOP, OCALA, FL 34481For Sale
 MLS ID #OM732222, Deborah Sumey, NEXT GENERATION REALTY OF MARION COUNTY. Stellar MLS
 - $262,9002 bd2 ba1.3k sqft7660 SW 87TH AVENUE, OCALA, FL 34481For Sale
 MLS ID #OM732093, Pam Creel, RE/MAX FOXFIRE - HWY200/103 S. Stellar MLS
 - $307,9002 bd2 ba1.4k sqft5517 SW 85TH AVENUE ROAD, OCALA, FL 34481For Sale
 MLS ID #OM729307, Linda Adamson, SHOWCASE PROPERTIES OF CENTRAL. Stellar MLS
 - $279,9002 bd2 ba1.4k sqft10054 SW 98TH LANE, OCALA, FL 34481For SaleMLS ID #OM732380, Carlos Acosta, ON TOP OF THE WORLD REAL EST. Stellar MLS
- $285,0002 bd2 ba1.4k sqft5472 SW 85TH AVENUE ROAD, OCALA, FL 34481For SaleMLS ID #OM715461, Anthony Alfarone, REAL BROKER LLC - OCALA. Stellar MLS
- $269,9002 bd2 ba1.5k sqft7346 SW 101ST COURT, OCALA, FL 34481For SaleMLS ID #OM710190, Angela Rose, PREMIER SOTHEBY'S INTERNATIONAL REALTY. Stellar MLS
- $275,0002 bd2 ba1.4k sqft9947 SW 100TH TERRACE ROAD, OCALA, FL 34481For SaleMLS ID #OM731105, Courtney Forrest, RE/MAX PREMIER REALTY. Stellar MLS
- $284,9003 bd2 ba1.7k sqft7934 SW 74TH LOOP, OCALA, FL 34481For SaleMLS ID #O6390222, Allyson Peterson, HOMESMART. Stellar MLS
- $247,0002 bd2 ba1.4k sqft8237 SW 78TH TERRACE ROAD, OCALA, FL 34476For SaleMLS ID #OM724701, Teri McKeon LLC, RE/MAX PREMIER REALTY HWY 200. Stellar MLS
- $335,5333 bd2 ba1.6k sqft8480 SW 52ND LANE ROAD, OCALA, FL 34481For SaleMLS ID #OM726757, Deborah Sumey, NEXT GENERATION REALTY OF MARION COUNTY. Stellar MLS
- $304,4032 bd2 ba1.4k sqft8764 SW 58TH STREET ROAD, OCALA, FL 34481For SaleMLS ID #OM727102, Deborah Sumey, NEXT GENERATION REALTY OF MARION COUNTY. Stellar MLS
- $325,0002 bd2 ba1.4k sqft8919 SW 58TH STREET ROAD, OCALA, FL 34481For SaleMLS ID #OM717376, Jamie Arnold, HOMERUN REALTY. Stellar MLS
- $329,9002 bd2 ba1.4k sqft9419 SW 53RD PLACE, OCALA, FL 34481For SaleMLS ID #OM719290, Robert Forrest, RE/MAX PREMIER REALTY. Stellar MLS
- $285,0002 bd2 ba1.5k sqft9764 SW 100TH AVENUE ROAD, OCALA, FL 34481For SaleMLS ID #TB8438228, Michelle Glantz, CENTURY 21 CIRCLE. Stellar MLS
- $334,9502 bd2 ba1.6k sqft6043 SW 93RD CIRCLE, OCALA, FL 34481For SaleMLS ID #GC542615, Brian Butler, HOME ENV REALTY. Stellar MLS
- $329,9003 bd2 ba1.7k sqft7451 SW 76TH TERRACE, OCALA, FL 34481For SaleMLS ID #O6442305, Richard Gailey, GAILEY ENTERPRISES REAL ESTATE. Stellar MLS
- $224,9002 bd2 ba1.2k sqft8141 SW 80TH TERRACE, OCALA, FL 34476For SaleMLS ID #OM730544, Scott Coldwell, COLDWELL REALTY SOLD GUARANTEE. Stellar MLS
- $338,8333 bd2 ba1.6k sqft9426 SW 54TH STREET, OCALA, FL 34481For SaleMLS ID #OM725587, Deborah Sumey, NEXT GENERATION REALTY OF MARION COUNTY. Stellar MLS
- $310,0003 bd2 ba1.7k sqft7847 SW 82ND PLACE, OCALA, FL 34476For SaleMLS ID #OM726395, Janice Crosby, ON TOP OF THE WORLD REAL EST. Stellar MLS
