Welcome to this beautifully upgraded Cresswind model in the highly sought-after Del Webb Stone Creek community. Featuring 3 bedrooms, 2 bathrooms, and a thoughtfully designed open-concept layout, this light-filled home offers the perfect blend of modern comfort, elegant style, and effortless low-maintenance living. From the moment you enter, you’ll appreciate the high-end ceiling fans and designer lighting throughout the home, adding both elegance and everyday functionality. The main living areas feature luxury vinyl flooring, creating a seamless and modern flow. Cooking enthusiasts will appreciate the thoughtfully designed kitchen, featuring white soft-close shaker cabinetry, stainless steel appliances, abundant storage, and generous counter space for daily living. The open layout creates an inviting atmosphere for gathering with family and friends while cooking and entertaining. The spacious primary suite provides a relaxing retreat with a walk-in shower featuring a premium glass enclosure, dual vanities, and a well-appointed layout designed for comfort. Two additional bedrooms offer flexibility for guests, a home office, or hobbies. Step outside to the screened lanai, perfect for enjoying Florida mornings or quiet evenings in a private, peaceful setting. The extended garage is a standout feature, offering ample space for two vehicles plus a golf cart, boat, or additional storage, and includes a built-in workbench and durable Shark Coating floor for a clean, polished finish. Residents of Del Webb Stone Creek enjoy an exceptional resort-style lifestyle with access to world-class amenities, including the Reflection Bay Golf Club, indoor and outdoor resort-style pools, a state-of-the-art fitness center with sauna and indoor walking track, tennis, pickleball, and bocce courts, miles of walking and biking trails, a full-service spa, and a vibrant clubhouse featuring a wide variety of social clubs and activities. Conveniently located near shopping, dining, medical facilities, and everything Ocala has to offer, this home delivers the perfect blend of luxury living and an active adult lifestyle.
For sale
Price cut: $6.7K (8/9)
$335,533
8480 SW 52ND LANE ROAD, OCALA, FL 34481
3beds
1,697sqft
Single Family Residence
Built in 2023
6,534 Square Feet Lot
$-- Zestimate®
$198/sqft
$320/mo HOA
What's special
Abundant storageSpacious primary suiteLuxury vinyl flooringThoughtfully designed kitchenGenerous counter spaceHigh-end ceiling fansStainless steel appliances
- 90 days
- 186
- 7
Zillow last checked:
Listing updated:
Listed by:
Deborah Sumey 352-446-7959,
NEXT GENERATION REALTY OF MARION COUNTY 352-342-9730,
Jacqueline Smith 352-390-0374,
NEXT GENERATION REALTY OF MARION COUNTY
Source: Stellar MLS,MLS#: OM726757 Originating MLS: Ocala - Marion
Originating MLS: Ocala - Marion
Facts & features
Interior
Bedrooms & bathrooms
- Bedrooms: 3
- Bathrooms: 2
- Full bathrooms: 2
Rooms
- Room types: Den/Library/Office
Primary bedroom
- Features: Walk-In Closet(s)
- Level: First
- Area: 159.85 Square Feet
- Dimensions: 13.2x12.11
Bedroom 2
- Features: Storage Closet
- Level: First
- Area: 130.56 Square Feet
- Dimensions: 12.8x10.2
Bedroom 3
- Features: Storage Closet
- Level: First
- Area: 168.91 Square Feet
- Dimensions: 12.7x13.3
Dining room
- Features: No Closet
- Level: First
- Area: 149.16 Square Feet
- Dimensions: 11.3x13.2
Kitchen
- Features: Storage Closet
- Level: First
- Area: 158.73 Square Feet
- Dimensions: 11.1x14.3
Living room
- Features: No Closet
- Level: First
- Area: 260.82 Square Feet
- Dimensions: 16.1x16.2
Heating
- Central, Electric, Heat Pump
Cooling
- Central Air
Appliances
- Included: Dishwasher, Dryer, Electric Water Heater, Microwave, Refrigerator, Washer
- Laundry: Electric Dryer Hookup, Inside, Laundry Room, Washer Hookup
Features
- High Ceilings, In Wall Pest System, Open Floorplan, Primary Bedroom Main Floor, Thermostat, Walk-In Closet(s)
- Flooring: Carpet, Tile
- Doors: Sliding Doors
- Has fireplace: No
Interior area
- Total structure area: 2,466
- Total interior livable area: 1,697 sqft
Property
Parking
- Total spaces: 2
- Parking features: Driveway, Garage Door Opener
- Attached garage spaces: 2
- Has uncovered spaces: Yes
Features
- Levels: One
- Stories: 1
- Patio & porch: Covered, Rear Porch, Screened
- Exterior features: Irrigation System, Lighting, Rain Gutters, Sidewalk
- Waterfront features: Lake
Lot
- Size: 6,534 Square Feet
- Dimensions: 55 x 120
Details
- Parcel number: 3489185163
- Zoning: PUD
- Special conditions: None
Construction
Type & style
- Home type: SingleFamily
- Architectural style: Craftsman
- Property subtype: Single Family Residence
Materials
- Block, Concrete, Stucco
- Foundation: Slab
- Roof: Shingle
Condition
- New construction: No
- Year built: 2023
Details
- Builder model: Cresswind
Utilities & green energy
- Sewer: Private Sewer
- Water: Private
- Utilities for property: Cable Available, Cable Connected, Electricity Available, Electricity Connected, Private, Sewer Available, Sewer Connected, Street Lights, Underground Utilities, Water Available, Water Connected
Community & HOA
Community
- Features: Lake, Association Recreation - Owned, Clubhouse, Dog Park, Fitness Center, Gated Community - Guard, Golf Carts OK, Golf, Pool, Sidewalks
- Pet fee: $0 monthly
- Senior community: Yes
- Subdivision: STONE CRK/DEL WEBB SUNDANCE PH
HOA
- Has HOA: Yes
- Amenities included: Basketball Court, Clubhouse, Fence Restrictions, Fitness Center, Pool, Recreation Facilities, Sauna, Spa/Hot Tub, Trail(s)
- Services included: 24-Hour Guard, Cable TV, Common Area Taxes, Community Pool, Internet, Manager, Pool Maintenance, Private Road, Recreational Facilities, Trash
- HOA fee: $320 monthly
- HOA name: First Service Residential
- HOA phone: 352-237-8418
Location
- Region: Ocala
Financial & listing details
- Price per square foot: $198/sqft
- Tax assessed value: $301,022
- Annual tax amount: $4,442
- Date on market: 6/19/2026
- Cumulative days on market: 89 days
- Listing terms: Cash,Conventional
- Ownership: Fee Simple
- Total actual rent: 0
- Electric utility on property: Yes
- Road surface type: Paved
Estimated market value
Not available
Estimated sales range
Not available
Not available
Price history
| Date | Event | Price |
|---|---|---|
| 8/9/2026 | Price change | $335,533-2%$198/sqft |
Source:  Stellar MLS #OM726757 Report a problem Stellar MLS #OM726757 Report a problem | ||
| 6/19/2026 | Listed for sale | $342,243+5%$202/sqft |
Source: Stellar MLS #OM726757 Report a problem | ||
| 4/7/2023 | Listing removed | -- |
Source:  Del Webb Report a problem Del Webb Report a problem | ||
| 4/2/2023 | Listed for sale | $325,990$192/sqft |
Source: Del Webb Report a problem | ||
Public tax history
| Year | Property taxes | Tax assessment |
|---|---|---|
| 2025 | $4,443 +0.5% | $301,022 -2.4% |
| 2024 | $4,420 +1044.3% | $308,287 +1210.2% |
| 2023 | $386 | $23,529 -23.3% |
| 2022 | -- | $30,690 |
Find assessor info on the county website
Monthly payment
Est. payment
Payment breakdown
Explore the cost of this home by adjusting the details. Changes won't be saved.Climate risks
Neighborhood: 34481
Similar homes
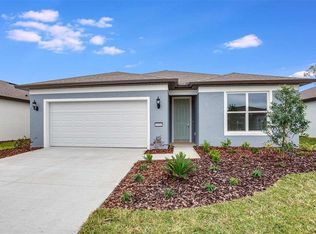
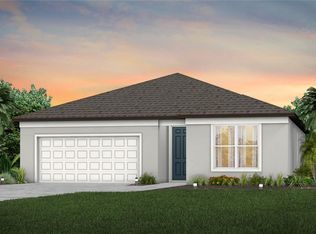
- $329,9003 bd2 ba1.7k sqft7451 SW 76TH TERRACE, OCALA, FL 34481For Sale
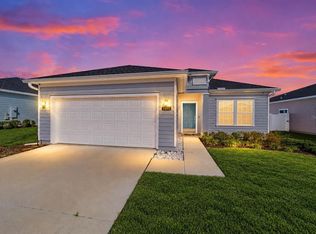
 MLS ID #O6442305, Richard Gailey, GAILEY ENTERPRISES REAL ESTATE. Stellar MLS
 - $338,8333 bd2 ba1.6k sqft9426 SW 54TH STREET, OCALA, FL 34481For Sale
 MLS ID #OM725587, Deborah Sumey, NEXT GENERATION REALTY OF MARION COUNTY. Stellar MLS
 - $333,9002 bd2 ba1.4k sqft5517 SW 85TH AVENUE ROAD, OCALA, FL 34481For Sale
 MLS ID #OM729307, Linda Adamson, SHOWCASE PROPERTIES OF CENTRAL. Stellar MLS
 - $299,9992 bd2 ba1.4k sqft8413 SW 54TH LOOP, OCALA, FL 34481For Sale
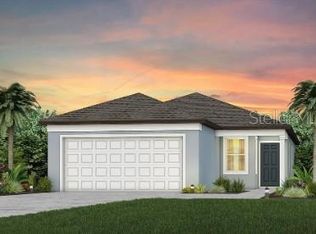 MLS ID #OM731762, Luis Lopez, RE/MAX PREMIER REALTY. Stellar MLS
 - $295,5922 bd2 ba1.4k sqft9174 SW 65TH LOOP, OCALA, FL 34481For SaleMLS ID #OM732222, Deborah Sumey, NEXT GENERATION REALTY OF MARION COUNTY. Stellar MLS
- $354,8003 bd2 ba1.6k sqft9295 SW 60TH LANE ROAD, OCALA, FL 34481For SaleMLS ID #OM727928, Robyn Wagner, ROYAL OAK REALTY LLC. Stellar MLS
- $334,9502 bd2 ba1.6k sqft6043 SW 93RD CIRCLE, OCALA, FL 34481For SaleMLS ID #GC542615, Brian Butler, HOME ENV REALTY. Stellar MLS
- $354,4533 bd2 ba2.1k sqft9876 SW 69TH LANE, OCALA, FL 34481For SaleMLS ID #OM728327, Deborah Sumey, NEXT GENERATION REALTY OF MARION COUNTY. Stellar MLS
- $339,5852 bd2 ba1.6k sqft5866 SW 87TH AVENUE, OCALA, FL 34481For SaleMLS ID #OM728536, Fabiola Barrios, CRYSTAL SNOOK REAL ESTATE. Stellar MLS
- $329,9002 bd2 ba1.4k sqft9419 SW 53RD PLACE, OCALA, FL 34481For SaleMLS ID #OM719290, Robert Forrest, RE/MAX PREMIER REALTY. Stellar MLS
- $329,0003 bd3 ba2k sqft7509 SW 78TH TERRACE, OCALA, FL 34481For SaleMLS ID #O6411382, Allyson Peterson, HOMESMART. Stellar MLS
- $384,9003 bd2 ba1.6k sqft9407 SW 52ND LOOP, OCALA, FL 34481For SaleMLS ID #OM726840, Anthony Alfarone, REAL BROKER LLC - OCALA. Stellar MLS
- $272,2722 bd2 ba1.4k sqft8392 SW 54TH LOOP, OCALA, FL 34481For SaleMLS ID #OM731311, Deborah Sumey, NEXT GENERATION REALTY OF MARION COUNTY. Stellar MLS
- $325,0002 bd2 ba1.4k sqft8919 SW 58TH STREET ROAD, OCALA, FL 34481For SaleMLS ID #OM717376, Jamie Arnold, HOMERUN REALTY. Stellar MLS
- $315,0004 bd3 ba2k sqft7507 SW 76TH TERRACE, OCALA, FL 34481For SaleMLS ID #O6438139, Allyson Peterson, HOMESMART. Stellar MLS
- $319,0002 bd2 ba1.5k sqft9457 SW 66TH LOOP, OCALA, FL 34481For SaleMLS ID #OM730236, Aidan McLernon, CROWN & GLORY REALTY INC. Stellar MLS
- $310,0003 bd2 ba1.7k sqft7847 SW 82ND PLACE, OCALA, FL 34476For SaleMLS ID #OM726395, Janice Crosby, ON TOP OF THE WORLD REAL EST. Stellar MLS
- $358,9002 bd2 ba1.9k sqft6951 SW 94TH COURT, OCALA, FL 34481For SaleMLS ID #OM726393, Teri McKeon LLC, RE/MAX PREMIER REALTY HWY 200. Stellar MLS
- $379,9003 bd2 ba2k sqft9395 SW 66TH LOOP, OCALA, FL 34481For SaleMLS ID #OM725904, Anthony Alfarone, REAL BROKER LLC - OCALA. Stellar MLS
