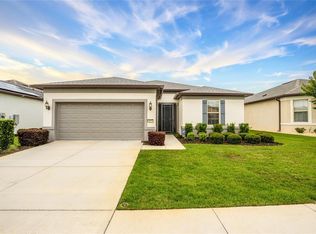
Virtually Staged. PRE-CERTIFIED HOME! This beautiful Johnstown is pre-certified, giving buyers added peace of mind. The home has been professionally inspected, recommended repairs have been completed, and it includes a 1-year home warranty for the new owner. Welcome to this spacious and highly desirable Johnstown model in the premier 55+ community of Del Webb Stone Creek. Offering 3 bedrooms, 2 bathrooms, and a versatile flex room with elegant glass French doors, this home provides the perfect blend of comfort and functionality. Whether you need a home office, hobby room, or den, the flexible floor plan easily adapts to your lifestyle. Inside, you'll find tile flooring throughout all of the main living areas, creating a seamless flow that's both beautiful and easy to maintain. The expansive kitchen is designed for everyday living and entertaining, featuring granite countertops, stainless steel appliances, abundant counter space, and ample cabinetry, all overlooking the open living and dining areas. The primary suite offers a relaxing retreat, while two additional bedrooms provide comfortable accommodations for family and guests. The laundry room is thoughtfully equipped with a utility sink, adding extra convenience. Step outside to the large screened lanai, the perfect place to enjoy your morning coffee, unwind with a good book, or entertain family and friends while enjoying Florida's beautiful weather. The oversized garage provides plenty of room for vehicles, golf carts, storage, or a workshop area. Adding even more value, this home features a brand-new roof, providing peace of mind for years to come. Ready for its next owner, this home offers a wonderful opportunity to add your personal touches and make it uniquely yours with the added peace of mind of a pre-certified home with a 1-year warranty Enjoy the exceptional resort-style amenities Del Webb Stone Creek is known for, including championship golf, indoor and outdoor pools, a state-of-the-art fitness center, tennis and pickleball courts, walking trails, an active social calendar, and countless clubs and activities. This is your opportunity to enjoy the Florida lifestyle you've been dreaming of!
For sale
$354,453
9876 SW 69TH LANE, OCALA, FL 34481
3beds
2,122sqft
Single Family Residence
Built in 2010
9,148 Square Feet Lot
$-- Zestimate®
$167/sqft
$265/mo HOA
What's special
Large screened lanaiGranite countertopsBrand-new roofFlexible floor planExpansive kitchenAbundant counter spaceStainless steel appliances
- 84 days
- 379
- 9
Zillow last checked:
Listing updated:
Listed by:
Deborah Sumey 352-446-7959,
NEXT GENERATION REALTY OF MARION COUNTY 352-342-9730,
Jacqueline Smith 352-390-0374,
NEXT GENERATION REALTY OF MARION COUNTY
Source: Stellar MLS,MLS#: OM728327 Originating MLS: Ocala - Marion
Originating MLS: Ocala - Marion
Facts & features
Interior
Bedrooms & bathrooms
- Bedrooms: 3
- Bathrooms: 2
- Full bathrooms: 2
Rooms
- Room types: Den/Library/Office
Primary bedroom
- Features: Walk-In Closet(s)
- Level: First
- Area: 201.74 Square Feet
- Dimensions: 13.1x15.4
Bedroom 2
- Features: Storage Closet
- Level: First
- Area: 123.2 Square Feet
- Dimensions: 11.2x11
Bedroom 3
- Features: Storage Closet
- Level: First
- Area: 141.7 Square Feet
- Dimensions: 10.9x13
Dining room
- Features: No Closet
- Level: First
- Area: 105.14 Square Feet
- Dimensions: 10.4x10.11
Kitchen
- Features: Storage Closet
- Level: First
- Area: 112.84 Square Feet
- Dimensions: 12.4x9.1
Living room
- Features: No Closet
- Level: First
- Area: 413.28 Square Feet
- Dimensions: 16.8x24.6
Heating
- Central, Electric, Heat Pump
Cooling
- Central Air
Appliances
- Included: Dishwasher, Dryer, Electric Water Heater, Microwave, Range, Refrigerator, Washer
- Laundry: Electric Dryer Hookup, Inside, Laundry Room, Washer Hookup
Features
- Ceiling Fan(s), Open Floorplan, Primary Bedroom Main Floor, Stone Counters, Thermostat, Walk-In Closet(s)
- Flooring: Carpet, Tile
- Doors: Sliding Doors
- Has fireplace: No
Interior area
- Total structure area: 3,244
- Total interior livable area: 2,122 sqft
Video & virtual tour
Property
Parking
- Total spaces: 3
- Parking features: Driveway, Garage Door Opener
- Attached garage spaces: 3
- Has uncovered spaces: Yes
Features
- Levels: One
- Stories: 1
- Patio & porch: Covered, Rear Porch, Screened
- Exterior features: Irrigation System, Lighting, Rain Gutters, Sidewalk
- Waterfront features: Lake
Lot
- Size: 9,148 Square Feet
- Dimensions: 84 x 111
Details
- Parcel number: 3489600070
- Zoning: PUD
- Special conditions: None
Construction
Type & style
- Home type: SingleFamily
- Architectural style: Craftsman
- Property subtype: Single Family Residence
Materials
- Block, Concrete, Stucco
- Foundation: Slab
- Roof: Shingle
Condition
- New construction: No
- Year built: 2010
Details
- Builder model: Johnstown
Utilities & green energy
- Sewer: Private Sewer
- Water: Private
- Utilities for property: Electricity Available, Electricity Connected, Private, Sewer Available, Sewer Connected, Street Lights, Underground Utilities, Water Available, Water Connected
Community & HOA
Community
- Features: Lake, Association Recreation - Owned, Clubhouse, Dog Park, Fitness Center, Gated Community - Guard, Golf Carts OK, Golf, Pool, Restaurant, Sidewalks, Tennis Court(s)
- Pet fee: $0 monthly
- Senior community: Yes
- Subdivision: STONE CREEK BY DEL WEBB-LONGLEAF
HOA
- Has HOA: Yes
- Amenities included: Basketball Court, Clubhouse, Fence Restrictions, Fitness Center, Gated, Pickleball Court(s), Pool, Recreation Facilities, Spa/Hot Tub, Tennis Court(s), Trail(s)
- Services included: 24-Hour Guard, Common Area Taxes, Community Pool, Internet, Manager, Pool Maintenance, Recreational Facilities, Trash
- HOA fee: $265 monthly
- HOA name: First Service Residential
- HOA phone: 352-237-8418
Location
- Region: Ocala
Financial & listing details
- Price per square foot: $167/sqft
- Tax assessed value: $354,096
- Annual tax amount: $3,489
- Date on market: 7/13/2026
- Cumulative days on market: 68 days
- Listing terms: Cash,Conventional
- Ownership: Fee Simple
- Total actual rent: 0
- Electric utility on property: Yes
- Road surface type: Paved
Estimated market value
Not available
Estimated sales range
Not available
Not available
Price history
| Date | Event | Price |
|---|---|---|
| 8/14/2026 | Listed for sale | $354,453$167/sqft |
Source:  Stellar MLS #OM728327 Report a problem Stellar MLS #OM728327 Report a problem | ||
| 8/5/2026 | Pending sale | $354,453$167/sqft |
Source: Stellar MLS #OM728327 Report a problem | ||
| 8/5/2026 | Listed for sale | $354,453$167/sqft |
Source: Stellar MLS #OM728327 Report a problem | ||
| 7/30/2026 | Pending sale | $354,453$167/sqft |
Source: Stellar MLS #OM728327 Report a problem | ||
| 7/13/2026 | Listed for sale | $354,453+49.3%$167/sqft |
Source: Stellar MLS #OM728327 Report a problem | ||
| 4/5/2010 | Sold | $237,400$112/sqft |
Source: Public Record Report a problem | ||
Public tax history
| Year | Property taxes | Tax assessment |
|---|---|---|
| 2025 | $3,489 +7.9% | $233,928 +2.9% |
| 2024 | $3,232 +2.5% | $227,335 +3% |
| 2023 | $3,154 +2.9% | $220,714 +3% |
| 2022 | $3,064 +0% | $214,285 +3% |
| 2021 | $3,063 +0.8% | $208,044 +1.4% |
| 2020 | $3,039 +1.5% | $205,172 +2.3% |
| 2019 | $2,994 | $200,559 +1.9% |
| 2018 | $2,994 +7.5% | $196,819 +2.1% |
| 2017 | $2,784 +0.9% | $192,771 +2.1% |
| 2016 | $2,759 | $188,806 +0.7% |
| 2015 | $2,759 +6.3% | $187,494 +0.8% |
| 2014 | $2,595 +2.7% | $186,006 +1.5% |
| 2013 | $2,526 +1.9% | $183,257 +1.7% |
| 2012 | $2,478 +3.2% | $180,194 +3% |
| 2011 | $2,402 +286.2% | $174,946 +337% |
| 2009 | $622 | $40,033 -1.9% |
| 2008 | -- | $40,810 |
Find assessor info on the county website
Monthly payment
Est. payment
Payment breakdown
Explore the cost of this home by adjusting the details. Changes won't be saved.Climate risks
Neighborhood: 34481
Similar homes
- $359,5003 bd2 ba1.7k sqft9432 SW 66TH LOOP, OCALA, FL 34481For Sale
 MLS ID #OM732136, Anthony Alfarone, REAL BROKER LLC - OCALA. Stellar MLS
 - $359,0002 bd2 ba1.9k sqft9824 SW 72ND LANE, OCALA, FL 34481For Sale
 MLS ID #OM727845, Anthony Alfarone, REAL BROKER LLC - OCALA. Stellar MLS
 - $348,7502 bd2 ba1.9k sqft6951 SW 94TH COURT, OCALA, FL 34481For Sale
 MLS ID #OM726393, Teri McKeon LLC, RE/MAX PREMIER REALTY HWY 200. Stellar MLS
 - $394,4003 bd2 ba2.1k sqft9557 SW 64TH LANE, OCALA, FL 34481For Sale
 MLS ID #OM726428, Deborah Sumey, NEXT GENERATION REALTY OF MARION COUNTY. Stellar MLS
 - $319,0002 bd2 ba1.5k sqft9457 SW 66TH LOOP, OCALA, FL 34481For SaleMLS ID #OM730236, Aidan McLernon, CROWN & GLORY REALTY INC. Stellar MLS
- $398,8882 bd2 ba1.9k sqft9576 SW 65TH PLACE, OCALA, FL 34481For SaleMLS ID #OM728636, Deborah Sumey, NEXT GENERATION REALTY OF MARION COUNTY. Stellar MLS
- $399,9002 bd2 ba1.9k sqft9823 SW 72ND LANE, OCALA, FL 34481For SaleMLS ID #OM717356, Anthony Alfarone, REAL BROKER LLC - OCALA. Stellar MLS
- $338,8333 bd2 ba1.6k sqft9426 SW 54TH STREET, OCALA, FL 34481For SaleMLS ID #OM725587, Deborah Sumey, NEXT GENERATION REALTY OF MARION COUNTY. Stellar MLS
- $325,0002 bd2 ba1.7k sqft9530 SW 70TH LOOP, OCALA, FL 34481For SaleMLS ID #OM727877, Julie Bommarito, RE/MAX FOXFIRE - HWY200/103 S. Stellar MLS
- $336,6332 bd2 ba1.6k sqft9145 SW 70TH LOOP, OCALA, FL 34481For SaleMLS ID #OM725955, Deborah Sumey, NEXT GENERATION REALTY OF MARION COUNTY. Stellar MLS
- $408,8042 bd2 ba1.7k sqft6707 SW 95TH CIRCLE, OCALA, FL 34481For SaleMLS ID #OM723968, Deborah Sumey, NEXT GENERATION REALTY OF MARION COUNTY. Stellar MLS
- $379,0002 bd2 ba2.1k sqft9221 SW 70TH LOOP, OCALA, FL 34481For SaleMLS ID #OM723856, Anthony Alfarone, REAL BROKER LLC - OCALA. Stellar MLS
- $322,2232 bd2 ba1.5k sqft9565 SW 70TH LOOP, OCALA, FL 34481For SaleMLS ID #OM722678, Deborah Sumey, NEXT GENERATION REALTY OF MARION COUNTY. Stellar MLS
- $329,9003 bd2 ba1.7k sqft7451 SW 76TH TERRACE, OCALA, FL 34481For SaleMLS ID #O6442305, Richard Gailey, GAILEY ENTERPRISES REAL ESTATE. Stellar MLS
- $319,0003 bd2 ba2k sqft9274 SW 94TH LOOP, OCALA, FL 34481For SaleMLS ID #OM725921, Christy Main, ON TOP OF THE WORLD REAL EST. Stellar MLS
- $289,9003 bd2 ba1.7k sqft8907 SW 84TH CIRCLE, OCALA, FL 34481For SaleMLS ID #OM727024, Tammy Coughlin, ON TOP OF THE WORLD REAL EST. Stellar MLS
- $379,9002 bd2 ba1.9k sqft9985 SW 88TH LOOP, OCALA, FL 34481For SaleMLS ID #OM724706, Lori Murphy, CROWN & GLORY REALTY INC. Stellar MLS
- $319,9002 bd2 ba1.7k sqft9090 SW 73RD LANE, OCALA, FL 34481For SaleMLS ID #OM707900, Julie Bommarito, RE/MAX FOXFIRE - HWY200/103 S. Stellar MLS
- $350,0003 bd2 ba2.1k sqft6369 SW 89TH LOOP, OCALA, FL 34476For SaleMLS ID #O6423459, Daniel Robinson, HOUWZER INC. Stellar MLS
- $319,0003 bd2 ba1.9k sqft9958 SW 97TH LANE, OCALA, FL 34481For SaleMLS ID #TB8502863, David Ryder, III, LPT REALTY, LLC.. Stellar MLS
