Welcome home to this original owner meticulously maintained Stetson model in the established Sebastian neighborhood of Stone Creek. This two bedroom, two bath plus flex room open layout flows beautifully from the front entrance through the combination kitchen/dining/great room through triple sliders out to the screened in lanai. Both front and rear yards have trees and mature landscaping with a stone patio perfect for BBQ, firepit or just relaxing. The big ticket items are no worries since HVAC replaced in 2021 and a new roof in 2024. Enjoy all Stone Creek amenities including indoor and outdoor pools/hot tubs, gym as well as tennis, pickleball, bocce , basketball courts and a softball field. The 18 hole Stone Creek golf course winds around your new neighborhood. Take the 360 walkthrough of this home, view the interior and overhead photos and make an appointment to see it for yourself.
For sale
$319,000
9457 SW 66TH LOOP, OCALA, FL 34481
2beds
1,596sqft
Single Family Residence
Built in 2006
8,712 Square Feet Lot
$-- Zestimate®
$200/sqft
$265/mo HOA
What's special
- 42 days
- 158
- 5
Zillow last checked:
Listing updated:
Listed by:
Aidan McLernon 352-208-6832,
CROWN & GLORY REALTY INC 352-274-8046
Source: Stellar MLS,MLS#: OM730236 Originating MLS: Ocala - Marion
Originating MLS: Ocala - Marion
Facts & features
Interior
Bedrooms & bathrooms
- Bedrooms: 2
- Bathrooms: 2
- Full bathrooms: 2
Rooms
- Room types: Den/Library/Office
Primary bedroom
- Features: En Suite Bathroom, Exhaust Fan, Walk-In Closet(s)
- Level: First
- Area: 198.72 Square Feet
- Dimensions: 14.4x13.8
Bedroom 2
- Features: Built-in Closet
- Level: First
- Area: 136.88 Square Feet
- Dimensions: 11.8x11.6
Balcony porch lanai
- Level: First
- Area: 290 Square Feet
- Dimensions: 10x29
Dining room
- Level: First
- Area: 125.58 Square Feet
- Dimensions: 13.8x9.1
Great room
- Level: First
- Area: 312 Square Feet
- Dimensions: 15.6x20
Kitchen
- Level: First
- Area: 110 Square Feet
- Dimensions: 11x10
Heating
- Central, Heat Pump
Cooling
- Central Air
Appliances
- Included: Dishwasher, Dryer, Electric Water Heater, Microwave, Range, Range Hood, Refrigerator, Washer
- Laundry: Inside, Laundry Room
Features
- Ceiling Fan(s), Eating Space In Kitchen, High Ceilings, Kitchen/Family Room Combo, Living Room/Dining Room Combo, Open Floorplan, Primary Bedroom Main Floor, Solid Surface Counters, Split Bedroom, Walk-In Closet(s)
- Flooring: Luxury Vinyl, Tile
- Doors: Sliding Doors
- Windows: Window Treatments
- Has fireplace: No
Interior area
- Total structure area: 2,389
- Total interior livable area: 1,596 sqft
Property
Parking
- Total spaces: 2
- Parking features: Garage - Attached
- Attached garage spaces: 2
- Details: Garage Dimensions: 23x20
Features
- Levels: One
- Stories: 1
- Patio & porch: Rear Porch, Screened
- Exterior features: Irrigation System
- Waterfront features: Lake
Lot
- Size: 8,712 Square Feet
- Dimensions: 63 x 140
- Features: Cleared, Landscaped, Level, Near Golf Course
- Residential vegetation: Mature Landscaping, Trees/Landscaped
Details
- Parcel number: 3489100092
- Zoning: PUD
- Special conditions: None
Construction
Type & style
- Home type: SingleFamily
- Property subtype: Single Family Residence
Materials
- Block, Stucco
- Foundation: Slab
- Roof: Shingle
Condition
- Completed
- New construction: No
- Year built: 2006
Utilities & green energy
- Sewer: Public Sewer
- Water: Public
- Utilities for property: BB/HS Internet Available, Electricity Connected, Sewer Connected, Street Lights, Underground Utilities, Water Connected
Community & HOA
Community
- Features: Lake, Clubhouse, Dog Park, Fitness Center, Gated Community - Guard, Golf Carts OK, Golf, Pool, Sidewalks, Tennis Court(s)
- Security: Gated Community
- Pet fee: $0 monthly
- Senior community: Yes
- Subdivision: STONE CREEK BY DEL WEBB-SEBASTIAN
HOA
- Has HOA: Yes
- Amenities included: Basketball Court, Clubhouse, Fence Restrictions, Fitness Center, Gated, Golf Course, Maintenance, Pickleball Court(s), Pool, Recreation Facilities, Sauna, Security, Shuffleboard Court, Spa/Hot Tub, Tennis Court(s), Trail(s)
- Services included: 24-Hour Guard, Community Pool, Internet, Pool Maintenance, Private Road, Recreational Facilities, Security, Trash
- HOA fee: $265 monthly
- HOA name: Rachel Mayer
- HOA phone: 352-237-8418
- Second HOA name: Circle Square
Location
- Region: Ocala
Financial & listing details
- Price per square foot: $200/sqft
- Tax assessed value: $243,309
- Annual tax amount: $2,668
- Date on market: 8/13/2026
- Cumulative days on market: 32 days
- Listing terms: Cash,Conventional,FHA,VA Loan
- Ownership: Fee Simple
- Total actual rent: 0
- Electric utility on property: Yes
- Road surface type: Paved, Asphalt
Estimated market value
Not available
Estimated sales range
Not available
Not available
Price history
| Date | Event | Price |
|---|---|---|
| 8/27/2026 | Listed for sale | $319,000$200/sqft |
Source:  Stellar MLS #OM730236 Report a problem Stellar MLS #OM730236 Report a problem | ||
| 8/17/2026 | Pending sale | $319,000$200/sqft |
Source: Stellar MLS #OM730236 Report a problem | ||
| 8/14/2026 | Listed for sale | $319,000+56.5%$200/sqft |
Source: Stellar MLS #OM730236 Report a problem | ||
| 8/17/2006 | Sold | $203,800$128/sqft |
Source: Public Record Report a problem | ||
Public tax history
| Year | Property taxes | Tax assessment |
|---|---|---|
| 2025 | $2,668 +10.3% | $180,454 +2.9% |
| 2024 | $2,420 +2.6% | $175,368 +3% |
| 2023 | $2,359 +3.1% | $170,260 +3% |
| 2022 | $2,288 +0.2% | $165,301 +3% |
| 2021 | $2,283 +0.9% | $160,486 +1.4% |
| 2020 | $2,263 +1.6% | $158,270 +2.3% |
| 2019 | $2,227 | $154,712 +1.9% |
| 2018 | $2,227 +7.4% | $151,827 +2.1% |
| 2017 | $2,073 +1.4% | $148,704 +2.1% |
| 2016 | $2,045 | $145,645 +0.7% |
| 2015 | $2,045 +6.3% | $144,633 +0.8% |
| 2014 | $1,923 +6.2% | $143,485 +4.4% |
| 2013 | $1,811 +0.2% | $137,398 +0.3% |
| 2012 | $1,807 -10% | $137,006 -8.4% |
| 2011 | $2,008 +1.5% | $149,625 +1.5% |
| 2010 | $1,977 -12.6% | $147,414 -12.9% |
| 2009 | $2,263 -1.3% | $169,324 -2.5% |
| 2008 | $2,293 -11.3% | $173,626 -3.8% |
| 2007 | $2,585 | $180,456 |
Find assessor info on the county website
Monthly payment
Est. payment
Payment breakdown
Explore the cost of this home by adjusting the details. Changes won't be saved.Climate risks
Neighborhood: 34481
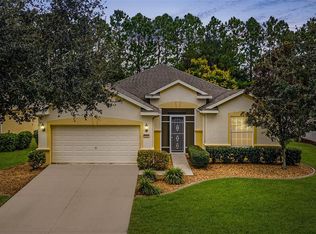
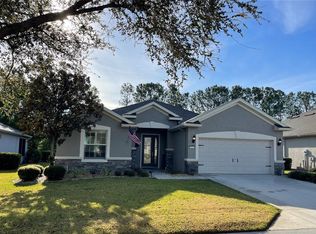
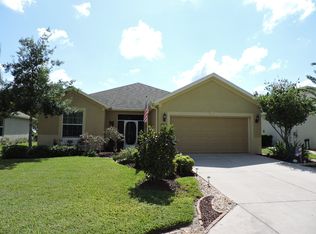
Similar homes
- $359,5003 bd2 ba1.7k sqft9432 SW 66TH LOOP, OCALA, FL 34481For Sale
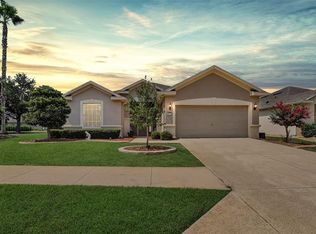
 MLS ID #OM732136, Anthony Alfarone, REAL BROKER LLC - OCALA. Stellar MLS
 - $314,9002 bd2 ba1.4k sqft5995 SW 93RD CIRCLE, OCALA, FL 34481For Sale
 MLS ID #OM730884, Bernii Coppola, COPPOLA REALTY LLC. Stellar MLS
 - $348,7502 bd2 ba1.9k sqft6951 SW 94TH COURT, OCALA, FL 34481For Sale
 MLS ID #OM726393, Teri McKeon LLC, RE/MAX PREMIER REALTY HWY 200. Stellar MLS
 - $336,6332 bd2 ba1.6k sqft9145 SW 70TH LOOP, OCALA, FL 34481For Sale
 MLS ID #OM725955, Deborah Sumey, NEXT GENERATION REALTY OF MARION COUNTY. Stellar MLS
 - $359,0002 bd2 ba1.9k sqft9824 SW 72ND LANE, OCALA, FL 34481For SaleMLS ID #OM727845, Anthony Alfarone, REAL BROKER LLC - OCALA. Stellar MLS
- $319,0003 bd2 ba2k sqft9274 SW 94TH LOOP, OCALA, FL 34481For SaleMLS ID #OM725921, Christy Main, ON TOP OF THE WORLD REAL EST. Stellar MLS
- $298,7502 bd2 ba1.6k sqft10055 SW 90TH LOOP, OCALA, FL 34481For SaleMLS ID #OM729579, Crystal McCall, KELLER WILLIAMS CORNERSTONE RE. Stellar MLS
- $354,4533 bd2 ba2.1k sqft9876 SW 69TH LANE, OCALA, FL 34481For SaleMLS ID #OM728327, Deborah Sumey, NEXT GENERATION REALTY OF MARION COUNTY. Stellar MLS
- $299,9993 bd2 ba2.3k sqft9275 SW 99TH COURT ROAD, OCALA, FL 34481For SaleMLS ID #OM730243, Tammy Coughlin, ON TOP OF THE WORLD REAL EST. Stellar MLS
- $379,9003 bd2 ba2k sqft9395 SW 66TH LOOP, OCALA, FL 34481For SaleMLS ID #OM725904, Anthony Alfarone, REAL BROKER LLC - OCALA. Stellar MLS
- $342,0003 bd3 ba1.8k sqft8706 SW 88TH PLACE, OCALA, FL 34481For SaleMLS ID #OM730197, Barb Whitehead, SOUTHERN ASSOCIATES REALTY LLC. Stellar MLS
- $279,9002 bd2 ba1.8k sqft9801 SW 89TH LOOP, OCALA, FL 34481For SaleMLS ID #OM731966, Carlos Acosta, ON TOP OF THE WORLD REAL EST. Stellar MLS
- $349,9002 bd2 ba1.7k sqft9895 SW 95TH LOOP, OCALA, FL 34481For SaleMLS ID #OM731206, Tammy Coughlin, ON TOP OF THE WORLD REAL EST. Stellar MLS
- $310,0003 bd2 ba1.7k sqft7847 SW 82ND PLACE, OCALA, FL 34476For SaleMLS ID #OM726395, Janice Crosby, ON TOP OF THE WORLD REAL EST. Stellar MLS
- $299,0003 bd2 ba2k sqft7981 SW 81ST LOOP, OCALA, FL 34476For SaleMLS ID #OM726330, Ella Torres, RE/MAX PREMIER REALTY. Stellar MLS
- $269,9002 bd2 ba1.5k sqft7346 SW 101ST COURT, OCALA, FL 34481For SaleMLS ID #OM710190, Angela Rose, PREMIER SOTHEBY'S INTERNATIONAL REALTY. Stellar MLS
- $372,8002 bd2 ba1.8k sqft9641 SW 76TH PLACE, OCALA, FL 34481For SaleMLS ID #OM724629, Bert Meadows, MEADOWS REALTY, LLC. Stellar MLS
- $225,0002 bd2 ba1.4k sqft9098 SW 70TH LOOP, OCALA, FL 34481For SaleMLS ID #OM726813, Jeannine Plummer, CRYSTAL SNOOK REAL ESTATE. Stellar MLS
- $391,9002 bd2 ba2.1k sqft9601 SW 65TH PLACE, OCALA, FL 34481For SaleMLS ID #OM717124, Lucinda Striker, COMPASS FLORIDA LLC. Stellar MLS
- $335,0003 bd2 ba2.2k sqft5885 SW 87TH STREET, OCALA, FL 34476For SaleMLS ID #OM732133, Christopher Holl, ON TOP OF THE WORLD REAL EST. Stellar MLS
