This is a fabulous opportunity to enjoy a relaxing, carefree lifestyle in the much sought after amenity rich gated golf community of Stone Creek by DelWebb. This beautiful, tastefully furnished home provides the perfect blend of space, function, neutral color palette & furnished quick- move-in-ready value. This well appointed Garden Home also includes yard maintenance, irrigation and Bridgenet Internet service within monthly HOA fees, making it a great option for a full or part-time residence. The covered front porch provides a shaded space for enjoying sunsets with a beverage or simply engaging w/neighbors passing by. The upgraded front door with beveled glass insert creates a stately entrance to the foyer w/chandelier & closet. The well designed floor plan provides a sunny Flex Rm off foyer that’s perfect for an office, den, card room, etc. The open concept main living areas flow seamlessly from living room w/double windows w/shutters & ceiling fan, to ample dining area w/double windows w/shutters & chandelier, which are all conveniently accessible to the adjacent kitchen. The spacious upgraded kitchen features a center island w/granite countertop & eat-in space, pendant lighting, SS appliances, tiled backsplash, a window at sink w/shutters, pullout cabinet shelves, soft close cabinets & drawers, closet pantry, & sliding glass doors to access the peaceful screened lanai area. The spacious covered lanai w/extended screen cage is a comfortable respite for entertaining or private enjoyment of the greenbelt view at sunrise. The ample Primary Bdrm includes upgraded luxury vinyl plank flooring, windows w/plantation shutters, beautiful ceiling fan, plus an ensuite Bath w/tiled walk-in shower & built-in bench, transom window, dual granite vanity & large walk-in closet w/laundry chute pass-thru door to laundry room. The private Guest wing has a carpeted Bedroom w/plantation shutters on window & a reach-in closet. The conveniently located Guest Bath w/single granite vanity and tiled shower w/tub, provides comfortable accommodations for visitors. An indoor laundry room is complete w/washer & dryer, a built-in storage shelf, and a laundry chute from primary closet. The 2 car garage includes a desirable upgraded epoxied floor, garage door opener & an energy efficient hybrid water heater. Further enjoy the DelWebb 55+ lifestyle of the Stone Creek community with many amazing amenities including Full Service Health and Fitness/Spa Center, Heated Resort Outdoor Pool and Heated Indoor 25 meter Lap Pool, 5 Tennis Courts, 16 lit Pickleball Courts, 8 Bocce Ball Lanes, Basketball Court, Horseshoe Pits, Community Garden, 2 Dog Parks - 1 with agility course, Softball Field, numerous Fishing Ponds and miles of walking, biking and golf cart trails. Stone Creek is socially active with a dedicated Lifestyle Director and Spa Director and over 60 clubs and interest groups to join. Stone Creek also offers a membership optional semi-private golf course, Golf Club Grille restaurant, Reunion Center Cafe, Stone Water Club Bar, Golf Simulator, activities, classes, special events, and an RV storage lot for additional fees. Stone Creek is located with proximity to golf, shopping, dining, medical services, the World Equestrian Center, local attractions and numerous outdoor activities. **All room dimensions and/or square footage calculations are approximate and provided from Builder’s floorplan and/or public records; Buyer/Buyer’s Representative to verify all information.**
For sale
$314,900
5995 SW 93RD CIRCLE, OCALA, FL 34481
2beds
1,469sqft
Single Family Residence
Built in 2021
5,227 Square Feet Lot
$-- Zestimate®
$214/sqft
$417/mo HOA
What's special
Transom windowDual granite vanityCovered front porchBeautiful ceiling fanSpacious upgraded kitchenGreenbelt view at sunriseSs appliances
- 19 days
- 227
- 9
Likely to sell faster than
Zillow last checked:
Listing updated:
Listed by:
Bernii Coppola 941-504-7099,
COPPOLA REALTY LLC 941-504-7152
Source: Stellar MLS,MLS#: OM730884 Originating MLS: Ocala - Marion
Originating MLS: Ocala - Marion
Facts & features
Interior
Bedrooms & bathrooms
- Bedrooms: 2
- Bathrooms: 2
- Full bathrooms: 2
Rooms
- Room types: Den/Library/Office, Utility Room
Primary bedroom
- Features: Ceiling Fan(s), Walk-In Closet(s)
- Level: First
Bedroom 2
- Features: Ceiling Fan(s), Built-in Closet
- Level: First
Primary bathroom
- Features: Built-In Shower Bench, Dual Sinks, En Suite Bathroom, Exhaust Fan, Granite Counters, Shower No Tub, Window/Skylight in Bath, Linen Closet
- Level: First
Bathroom 2
- Features: Exhaust Fan, Granite Counters, Tub With Shower
- Level: First
Balcony porch lanai
- Features: Ceiling Fan(s)
- Level: First
Balcony porch lanai
- Level: First
Den
- Features: Ceiling Fan(s)
- Level: First
Dining room
- Level: First
Foyer
- Features: Coat Closet
- Level: First
Kitchen
- Features: Breakfast Bar, Pantry, Exhaust Fan, Granite Counters, Kitchen Island
- Level: First
Laundry
- Features: Built-In Shelving
- Level: First
Living room
- Features: Ceiling Fan(s)
- Level: First
Heating
- Central, Heat Pump
Cooling
- Central Air
Appliances
- Included: Dishwasher, Disposal, Dryer, Electric Water Heater, Exhaust Fan, Ice Maker, Microwave, Range, Range Hood, Refrigerator, Washer, Water Softener
- Laundry: Electric Dryer Hookup, Inside, Laundry Chute, Laundry Room, Washer Hookup
Features
- Ceiling Fan(s), Eating Space In Kitchen, In Wall Pest System, Living Room/Dining Room Combo, Open Floorplan, Pest Guard System, Primary Bedroom Main Floor, Solid Surface Counters, Stone Counters, Thermostat, Walk-In Closet(s)
- Flooring: Carpet, Luxury Vinyl, Tile
- Doors: Sliding Doors
- Windows: Window Treatments
- Has fireplace: No
- Furnished: Yes
Interior area
- Total structure area: 2,456
- Total interior livable area: 1,469 sqft
Video & virtual tour
Property
Parking
- Total spaces: 2
- Parking features: Driveway, Garage Door Opener
- Attached garage spaces: 2
- Has uncovered spaces: Yes
Features
- Levels: One
- Stories: 1
- Patio & porch: Covered, Front Porch, Rear Porch, Screened
- Exterior features: Irrigation System, Rain Gutters, Sidewalk
- Has view: Yes
- View description: Park/Greenbelt
- Waterfront features: Lake
Lot
- Size: 5,227 Square Feet
- Dimensions: 45 x 120
- Features: Landscaped, Level, Near Golf Course, Sidewalk
- Residential vegetation: Mature Landscaping, Trees/Landscaped
Details
- Parcel number: 34891900121
- Zoning: PUD
- Special conditions: None
Construction
Type & style
- Home type: SingleFamily
- Architectural style: Florida
- Property subtype: Single Family Residence
Materials
- Block, Concrete, Stucco
- Foundation: Slab
- Roof: Shingle
Condition
- New construction: No
- Year built: 2021
Details
- Builder model: Compass
- Builder name: Pulte Homes
Utilities & green energy
- Sewer: Public Sewer
- Water: Public
- Utilities for property: BB/HS Internet Available, Cable Available, Electricity Connected, Fire Hydrant, Public, Sewer Connected, Sprinkler Recycled, Street Lights, Underground Utilities, Water Connected
Community & HOA
Community
- Features: Fishing, Lake, Association Recreation - Owned, Clubhouse, Deed Restrictions, Dog Park, Fitness Center, Gated Community - Guard, Golf Carts OK, Golf, Irrigation-Reclaimed Water, Pool, Restaurant, Sidewalks, Special Community Restrictions, Tennis Court(s)
- Security: Gated Community, Smoke Detector(s)
- Pet fee: $0 monthly
- Senior community: Yes
- Subdivision: STONE CREEK BY DEL WEBB NOTTINGHAM
HOA
- Has HOA: Yes
- Amenities included: Basketball Court, Clubhouse, Fence Restrictions, Fitness Center, Gated, Golf Course, Optional Additional Fees, Pickleball Court(s), Pool, Recreation Facilities, Sauna, Shuffleboard Court, Spa/Hot Tub, Tennis Court(s), Trail(s), Vehicle Restrictions
- Services included: 24-Hour Guard, Common Area Taxes, Community Pool, Reserve Fund, Insurance, Maintenance Grounds, Manager, Pool Maintenance, Private Road, Recreational Facilities, Trash
- HOA fee: $417 monthly
- HOA name: Rachel Mayer, GM
- HOA phone: 352-237-8418
Location
- Region: Ocala
Financial & listing details
- Price per square foot: $214/sqft
- Tax assessed value: $257,363
- Annual tax amount: $2,942
- Date on market: 9/15/2026
- Cumulative days on market: 21 days
- Listing terms: Cash,Conventional,VA Loan
- Ownership: Fee Simple
- Total actual rent: 0
- Electric utility on property: Yes
- Road surface type: Paved, Asphalt
Estimated market value
Not available
Estimated sales range
Not available
Not available
Price history
| Date | Event | Price |
|---|---|---|
| 9/16/2026 | Listed for sale | $314,900-8.7%$214/sqft |
Source:  Stellar MLS #OM730884 Report a problem Stellar MLS #OM730884 Report a problem | ||
| 6/27/2022 | Sold | $345,000-1.4%$235/sqft |
Source: Public Record Report a problem | ||
| 5/2/2022 | Pending sale | $349,990$238/sqft |
Source: Stellar MLS #GC504120 Report a problem | ||
| 4/22/2022 | Listed for sale | $349,990+52.4%$238/sqft |
Source: Stellar MLS #GC504120 Report a problem | ||
| 5/11/2021 | Listing removed | -- |
Source: Stellar MLS #T3272890 Report a problem | ||
| 2/9/2021 | Sold | $229,700-0.8%$156/sqft |
Source: Public Record Report a problem | ||
| 12/3/2020 | Pending sale | $231,520$158/sqft |
Source: Stellar MLS #T3272890 Report a problem | ||
Public tax history
| Year | Property taxes | Tax assessment |
|---|---|---|
| 2025 | $2,942 +9.3% | $198,311 +2.9% |
| 2024 | $2,691 +2.6% | $192,722 +3% |
| 2023 | $2,624 +769.2% | $187,109 -6.5% |
| 2022 | $302 -49.1% | $200,079 +769.2% |
| 2021 | $593 +33.1% | $23,018 -11.5% |
| 2020 | $445 | $26,000 +8.3% |
| 2019 | -- | $24,000 |
Find assessor info on the county website
Monthly payment
Est. payment
Payment breakdown
Explore the cost of this home by adjusting the details. Changes won't be saved.Climate risks
Neighborhood: 34481
Similar homes
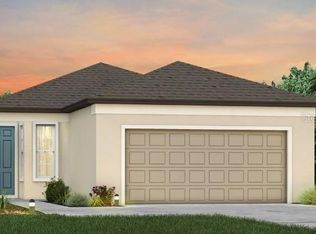
- $295,5922 bd2 ba1.4k sqft9174 SW 65TH LOOP, OCALA, FL 34481For Sale
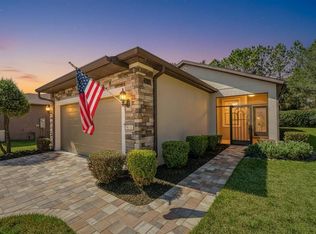
 MLS ID #OM732222, Deborah Sumey, NEXT GENERATION REALTY OF MARION COUNTY. Stellar MLS
 - $319,0002 bd2 ba1.5k sqft9457 SW 66TH LOOP, OCALA, FL 34481For Sale
 MLS ID #OM730236, Aidan McLernon, CROWN & GLORY REALTY INC. Stellar MLS
 - $299,9002 bd2 ba1.5k sqft9419 SW 66TH LOOP, OCALA, FL 34481For Sale
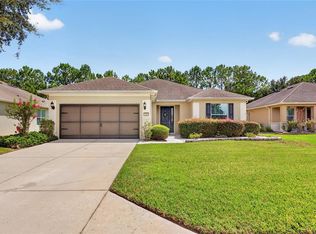 MLS ID #OM732184, Donato Scarcello, GAILEY ENTERPRISES REAL ESTATE. Stellar MLS
 - $339,9002 bd2 ba1.4k sqft6042 SW 93rd Cir, Ocala, FL 34481For Sale
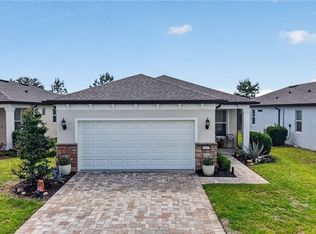 MLS ID #854593, Jill Ruell, RE/MAX Foxfire - Summerfield. Realtors Association of Citrus County
 - $334,9003 bd2 ba1.6k sqft9664 SW 63RD LOOP, OCALA, FL 34481For SaleMLS ID #OM731004, Anthony Alfarone, REAL BROKER LLC - OCALA. Stellar MLS
- $338,8333 bd2 ba1.6k sqft9426 SW 54TH STREET, OCALA, FL 34481For SaleMLS ID #OM725587, Deborah Sumey, NEXT GENERATION REALTY OF MARION COUNTY. Stellar MLS
- $359,5003 bd2 ba1.7k sqft9432 SW 66TH LOOP, OCALA, FL 34481For SaleMLS ID #OM732136, Anthony Alfarone, REAL BROKER LLC - OCALA. Stellar MLS
- $325,0002 bd2 ba1.7k sqft9530 SW 70TH LOOP, OCALA, FL 34481For SaleMLS ID #OM727877, Julie Bommarito, RE/MAX FOXFIRE - HWY200/103 S. Stellar MLS
- $319,9002 bd2 ba1.7k sqft9090 SW 73RD LANE, OCALA, FL 34481For SaleMLS ID #OM707900, Julie Bommarito, RE/MAX FOXFIRE - HWY200/103 S. Stellar MLS
- $319,9003 bd2 ba1.8k sqft9888 SW 89TH LANE ROAD, OCALA, FL 34481For SaleMLS ID #OM731438, Christopher Holl, ON TOP OF THE WORLD REAL EST. Stellar MLS
- $348,7502 bd2 ba1.9k sqft6951 SW 94TH COURT, OCALA, FL 34481For SaleMLS ID #OM726393, Teri McKeon LLC, RE/MAX PREMIER REALTY HWY 200. Stellar MLS
- $319,0003 bd2 ba2k sqft9274 SW 94TH LOOP, OCALA, FL 34481For SaleMLS ID #OM725921, Christy Main, ON TOP OF THE WORLD REAL EST. Stellar MLS
- $248,5002 bd2 ba1.7k sqft9123 SW 70TH LOOP, OCALA, FL 34481For SaleMLS ID #OM731648, Anthony Alfarone, REAL BROKER LLC - OCALA. Stellar MLS
- $359,0002 bd2 ba1.9k sqft9824 SW 72ND LANE, OCALA, FL 34481For SaleMLS ID #OM727845, Anthony Alfarone, REAL BROKER LLC - OCALA. Stellar MLS
- $279,9002 bd2 ba1.8k sqft9801 SW 89TH LOOP, OCALA, FL 34481For SaleMLS ID #OM731966, Carlos Acosta, ON TOP OF THE WORLD REAL EST. Stellar MLS
- $319,0003 bd2 ba1.9k sqft9958 SW 97TH LANE, OCALA, FL 34481For SaleMLS ID #TB8502863, David Ryder, III, LPT REALTY, LLC.. Stellar MLS
- $255,0002 bd2 ba1.5k sqft7139 SW 91ST COURT, OCALA, FL 34481For SaleMLS ID #OM730980, Bernii Coppola, COPPOLA REALTY LLC. Stellar MLS
- $349,9002 bd2 ba1.7k sqft9895 SW 95TH LOOP, OCALA, FL 34481For SaleMLS ID #OM731206, Tammy Coughlin, ON TOP OF THE WORLD REAL EST. Stellar MLS
- $339,9003 bd3 ba1.8k sqft8706 SW 88TH PLACE, OCALA, FL 34481For SaleMLS ID #OM730197, Barb Whitehead, SOUTHERN ASSOCIATES REALTY LLC. Stellar MLS
- $435,0003 bd2 ba1.9k sqft9304 SW 56TH LOOP, OCALA, FL 34481For SaleMLS ID #OM731430, Christopher Holl, ON TOP OF THE WORLD REAL EST. Stellar MLS
