Virtually Staged. ONE-OF-A-KIND HOME! If you're looking for a home with character, comfort, and style that stands apart from the typical homes being built today, this beautifully maintained **Stetson model** is worth seeing. Located on a quiet street within the gated 55+ Stone Creek Golf Course Community, this 2-bedroom, 2-bath home features a versatile den/flex room, 1,596 square feet of interior living space, and an additional 290 square feet of heated and cooled lanai space. Step inside to discover thoughtful details throughout, including crown molding, accent walls, plantation shutters, and tile flooring in the main entrance, dining room, laundry room, and primary bathroom. The main living area and bedrooms feature carpeting, creating a comfortable and inviting atmosphere. The kitchen is equipped with stainless steel appliances, wood cabinetry, Corian countertops, a pantry, and recessed LED lighting. Floor outlets in the main living area provide added convenience without sacrificing style. The spacious primary suite features French doors leading to the en suite bathroom, where you'll find a double vanity, enclosed step-in shower with a transom window, separate toilet area, additional storage, and a large walk-in closet. The home also includes a separate laundry room with direct access to the garage. One of the home's standout features is the enclosed rear lanai, complete with its own HVAC through a Fujitsu mini-split system and hurricane-rated glass, creating a comfortable year-round retreat. The lanai overlooks a beautiful backyard featuring mature trees, landscaping, gravel rock accents, and a spacious paver patio—an ideal setting for relaxing or entertaining. The two-car garage is equipped with a screen door, allowing you to enjoy fresh air while keeping the garage comfortable. Additional features include hurricane shutters, a recently replaced HVAC system (2025), a never-used security system, and an additional laundry hookup in the garage. With its unique character, thoughtful upgrades, indoor-outdoor living spaces, and comfortable floor plan, this home truly stands apart. Enjoy all that Stone Creek has, including a 24/7 staffed gated entrance, resort-style pools, state-of-the-art fitness center, spa, hot tubs, saunas, pickleball, tennis, bocce, softball, lifestyle activities, entertainment, and special events. The community also features a golf course, pro shop, and restaurant, making it easy to enjoy an active and social lifestyle without leaving the community.
For sale
$299,900
9419 SW 66TH LOOP, OCALA, FL 34481
2beds
1,596sqft
Single Family Residence
Built in 2007
9,148 Square Feet Lot
$-- Zestimate®
$188/sqft
$265/mo HOA
What's special
Corian countertopsAdditional storageSpacious primary suiteAccent wallsHurricane shuttersPlantation shuttersCrown molding
- 10 days
- 257
- 20
Likely to sell faster than
Zillow last checked:
Listing updated:
Listed by:
Donato Scarcello 352-644-8518,
GAILEY ENTERPRISES REAL ESTATE 770-733-2596,
Richard Gailey 678-923-0007,
GAILEY ENTERPRISES REAL ESTATE
Source: Stellar MLS,MLS#: OM732184 Originating MLS: Ocala - Marion
Originating MLS: Ocala - Marion
Facts & features
Interior
Bedrooms & bathrooms
- Bedrooms: 2
- Bathrooms: 2
- Full bathrooms: 2
Rooms
- Room types: Den/Library/Office
Primary bedroom
- Features: Walk-In Closet(s)
- Level: First
Bedroom 2
- Features: Built-in Closet
- Level: First
Primary bathroom
- Level: First
Bathroom 2
- Level: First
Balcony porch lanai
- Level: First
Den
- Level: First
Great room
- Level: First
Kitchen
- Level: First
Heating
- Central, Electric, Heat Pump
Cooling
- Central Air
Appliances
- Included: Dishwasher, Dryer, Electric Water Heater, Microwave, Range, Washer
- Laundry: Laundry Room
Features
- Coffered Ceiling(s), Crown Molding, Solid Wood Cabinets, Thermostat
- Flooring: Carpet, Tile
- Doors: Sliding Doors
- Has fireplace: No
Interior area
- Total structure area: 2,389
- Total interior livable area: 1,596 sqft
Video & virtual tour
Property
Parking
- Total spaces: 2
- Parking features: Garage - Attached
- Attached garage spaces: 2
Features
- Levels: One
- Stories: 1
- Exterior features: Irrigation System, Lighting, Rain Gutters
Lot
- Size: 9,148 Square Feet
- Dimensions: 66 x 140
Details
- Parcel number: 3489100003
- Zoning: PUD
- Special conditions: None
Construction
Type & style
- Home type: SingleFamily
- Property subtype: Single Family Residence
Materials
- Block, Concrete, Stucco
- Foundation: Slab
- Roof: Shingle
Condition
- New construction: No
- Year built: 2007
Utilities & green energy
- Sewer: Private Sewer
- Water: Private
- Utilities for property: Electricity Available, Electricity Connected, Water Available, Water Connected
Community & HOA
Community
- Pet fee: $0 monthly
- Senior community: Yes
- Subdivision: STONE CREEK BY DEL WEBB-SEBASTIAN
HOA
- Has HOA: Yes
- HOA fee: $265 monthly
- HOA name: FS Residential
- HOA phone: 352-237-8418
Location
- Region: Ocala
Financial & listing details
- Price per square foot: $188/sqft
- Tax assessed value: $245,293
- Annual tax amount: $1,958
- Date on market: 9/14/2026
- Cumulative days on market: 212 days
- Ownership: Fee Simple
- Total actual rent: 0
- Electric utility on property: Yes
- Road surface type: Paved
Estimated market value
Not available
Estimated sales range
Not available
Not available
Price history
| Date | Event | Price |
|---|---|---|
| 9/15/2026 | Listed for sale | $299,900-2.9%$188/sqft |
Source:  Stellar MLS #OM732184 Report a problem Stellar MLS #OM732184 Report a problem | ||
| 9/1/2026 | Listing removed | $309,000$194/sqft |
Source: Stellar MLS #OM718582 Report a problem | ||
| 7/3/2026 | Price change | $309,000-3.1%$194/sqft |
Source: Stellar MLS #OM718582 Report a problem | ||
| 5/19/2026 | Price change | $319,000-3%$200/sqft |
Source: Stellar MLS #OM718582 Report a problem | ||
| 2/11/2026 | Listed for sale | $329,000+66.3%$206/sqft |
Source: Stellar MLS #OM718582 Report a problem | ||
| 7/25/2016 | Sold | $197,800+0%$124/sqft |
Source: Stellar MLS #OM501312 Report a problem | ||
| 5/30/2016 | Pending sale | $197,777$124/sqft |
Source: SELLSTATE NEXT GENERATION REALTY #501312 Report a problem | ||
| 5/16/2016 | Listed for sale | $197,777-3.4%$124/sqft |
Source: SELLSTATE NEXT GENERATION REALTY #501312 Report a problem | ||
| 6/11/2007 | Sold | $204,800$128/sqft |
Source: Public Record Report a problem | ||
Public tax history
| Year | Property taxes | Tax assessment |
|---|---|---|
| 2025 | $1,959 +16% | $190,821 +2.9% |
| 2024 | $1,689 +4.6% | $185,443 +3% |
| 2023 | $1,615 +0.6% | $180,042 +3% |
| 2022 | $1,606 +2.4% | $174,798 +3% |
| 2021 | $1,569 +1.9% | $169,707 +1.4% |
| 2020 | $1,540 +3.3% | $167,364 +2.3% |
| 2019 | $1,490 | $163,601 +1.9% |
| 2018 | $1,490 +11.2% | $160,551 +2.1% |
| 2017 | $1,341 +408.8% | $157,249 +31.4% |
| 2016 | $264 | $119,702 +0.7% |
| 2015 | $264 | $118,870 +0.8% |
| 2014 | $264 | $117,927 +1.5% |
| 2013 | $264 | $116,184 +1.7% |
| 2012 | $264 | $114,242 +3% |
| 2011 | $264 -1.7% | $110,915 +1.5% |
| 2010 | $268 -90.5% | $109,276 -35.5% |
| 2009 | $2,835 -0.5% | $169,373 -2.5% |
| 2008 | $2,850 +245.9% | $173,674 +221.6% |
| 2007 | $824 | $54,000 |
Find assessor info on the county website
Monthly payment
Est. payment
Payment breakdown
Explore the cost of this home by adjusting the details. Changes won't be saved.Climate risks
Neighborhood: 34481
Similar homes
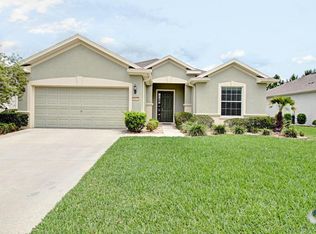
- $319,0002 bd2 ba1.5k sqft9457 SW 66TH LOOP, OCALA, FL 34481For Sale

 MLS ID #OM730236, Aidan McLernon, CROWN & GLORY REALTY INC. Stellar MLS
 - $359,5003 bd2 ba1.7k sqft9432 SW 66TH LOOP, OCALA, FL 34481For Sale
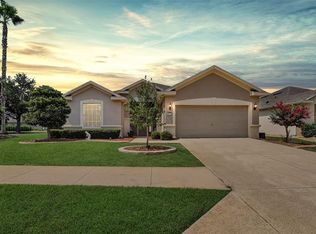 MLS ID #OM732136, Anthony Alfarone, REAL BROKER LLC - OCALA. Stellar MLS
 - $314,9002 bd2 ba1.4k sqft5995 SW 93RD CIRCLE, OCALA, FL 34481For Sale
 MLS ID #OM730884, Bernii Coppola, COPPOLA REALTY LLC. Stellar MLS
 - $348,7502 bd2 ba1.9k sqft6951 SW 94TH COURT, OCALA, FL 34481For Sale
 MLS ID #OM726393, Teri McKeon LLC, RE/MAX PREMIER REALTY HWY 200. Stellar MLS
 - $328,8882 bd2 ba1.7k sqft10134 SW 75TH STREET ROAD, OCALA, FL 34481For SaleMLS ID #OM731948, Deborah Sumey, NEXT GENERATION REALTY OF MARION COUNTY. Stellar MLS
- $299,9993 bd2 ba2.3k sqft9275 SW 99TH COURT ROAD, OCALA, FL 34481For SaleMLS ID #OM730243, Tammy Coughlin, ON TOP OF THE WORLD REAL EST. Stellar MLS
- $319,9003 bd2 ba1.8k sqft9888 SW 89TH LANE ROAD, OCALA, FL 34481For SaleMLS ID #OM731438, Christopher Holl, ON TOP OF THE WORLD REAL EST. Stellar MLS
- $289,9003 bd2 ba1.7k sqft8907 SW 84TH CIRCLE, OCALA, FL 34481For SaleMLS ID #OM727024, Tammy Coughlin, ON TOP OF THE WORLD REAL EST. Stellar MLS
- $359,0002 bd2 ba1.9k sqft9824 SW 72ND LANE, OCALA, FL 34481For SaleMLS ID #OM727845, Anthony Alfarone, REAL BROKER LLC - OCALA. Stellar MLS
- $299,0003 bd2 ba2k sqft7981 SW 81ST LOOP, OCALA, FL 34476For SaleMLS ID #OM726330, Ella Torres, RE/MAX PREMIER REALTY. Stellar MLS
- $399,9003 bd2 ba1.7k sqft9291 SW 66TH LOOP, OCALA, FL 34481For SaleMLS ID #OM731711, Julie Beck, KELLER WILLIAMS CORNERSTONE RE. Stellar MLS
- $299,9003 bd2 ba2k sqft8017 SW 81ST LOOP, OCALA, FL 34476For SaleMLS ID #OM732029, Colleen Skeffington, FLORIDA ADVANTAGE REALTY GROUP. Stellar MLS
- $379,9003 bd2 ba2k sqft9395 SW 66TH LOOP, OCALA, FL 34481For SaleMLS ID #OM725904, Anthony Alfarone, REAL BROKER LLC - OCALA. Stellar MLS
- $389,0003 bd2 ba2.2k sqft7304 SW 94TH AVENUE, OCALA, FL 34481For SaleMLS ID #OM730711, Mercy Reyes-Rubin, RE/MAX FOXFIRE - HWY200/103 S. Stellar MLS
- $275,0002 bd2 ba1.4k sqft9947 SW 100TH TERRACE ROAD, OCALA, FL 34481For SaleMLS ID #OM731105, Courtney Forrest, RE/MAX PREMIER REALTY. Stellar MLS
- $342,0003 bd3 ba1.8k sqft8706 SW 88TH PLACE, OCALA, FL 34481For SaleMLS ID #OM730197, Barb Whitehead, SOUTHERN ASSOCIATES REALTY LLC. Stellar MLS
- $349,9002 bd2 ba1.9k sqft9154 SW 91st Ct Road, Ocala, FL 34481For Sale
 MLS ID #B26076732, Silvia C Garcia, Keller Williams Cornerstone RE. BeachesMLS
 - $372,8002 bd2 ba1.8k sqft9641 SW 76TH PLACE, OCALA, FL 34481For SaleMLS ID #OM724629, Bert Meadows, MEADOWS REALTY, LLC. Stellar MLS
