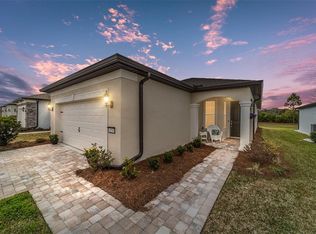
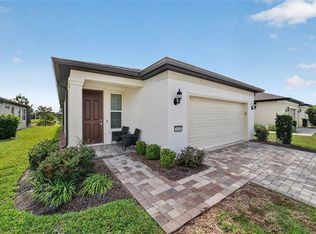
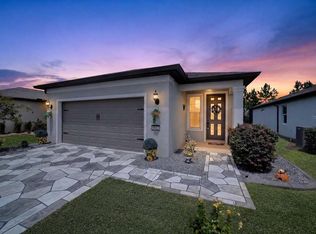
Welcome to STONE CREEK a 55+ Del Webb Community. This amazing 2BR, 2BA W/Flex room, CONTOUR floor plan with UPGRADES GALORE located on a PREMIUM LOT, which backs up to a Conservation Area, no homes behind you, has all you can ask for in a home. As you pull up to this home you will see the driveway with lovely BRICK PAVERS which lead you to the front porch area. Notice the Upgraded LEADED GLASS FRONT DOOR as you enter the home. A Ceramic tiled entryway leads you into the beautifully upgraded Kitchen, GRANITE COUNTERS, CABINETRY W/SOFT CLOSE DOORS and upgraded BACK SPLASH. LAUNDRY ROOM also has installed Cabinetry which is also an upgrade. Enter the primary bedroom which leads to an amazing Primary Bath, complete with QUARTZ COUNTERS, double sinks and HUGE SHOWER with TILE UPGRADE and UPGRADED SHOWER DOOR. There is also a LINEN CLOSET and A LARGE WALK-IN CLOSET. Second Bedroom also has a WALK-IN CLOSET. Now how about opening up your STACKED SLIDING DOORS leading to your 15x10 SCREEN ENCLOSED LANAI, complete with BRICK PAVERS and CEILING FAN. Enjoy a morning cup of coffee or an evening adult beverage and the CALMING View of the CONSERVATION AREA. This is a GORGEOUS HOME and just waiting for you to enjoy.
For sale
$339,900
6042 SW 93rd Cir, Ocala, FL 34481
2beds
1,404sqft
Single Family Residence
Built in 2022
5,227 Square Feet Lot
$-- Zestimate®
$242/sqft
$417/mo HOA
What's special
- 151 days
- 78
- 1
Zillow last checked:
Listing updated:
Listed by:
Jill Ruell 609-425-4190,
RE/MAX Foxfire - Summerfield
Source: Realtors Association of Citrus County,MLS#: 854593 Originating MLS: Realtors Association of Citrus County
Originating MLS: Realtors Association of Citrus CountyFacts & features
Interior
Bedrooms & bathrooms
- Bedrooms: 2
- Bathrooms: 2
- Full bathrooms: 2
Primary bedroom
- Description: Flooring: Carpet
- Features: Ceiling Fan(s), Walk-In Closet(s), Primary Suite
- Level: Main
- Dimensions: 14.00 x 13.00
Bedroom
- Description: Flooring: Carpet
- Features: Ceiling Fan(s), Walk-In Closet(s)
- Level: Main
- Dimensions: 11.00 x 10.00
Den
- Description: Flooring: Tile
- Features: Ceiling Fan(s)
- Level: Main
- Dimensions: 9.00 x 9.00
Kitchen
- Description: Flooring: Tile
- Features: Granite Counters, Kitchen Island, Pantry
- Level: Main
- Dimensions: 13.00 x 8.00
Living room
- Description: Flooring: Tile
- Features: Ceiling Fan(s)
- Level: Main
- Dimensions: 14.00 x 13.00
Porch
- Description: Front of Home
- Level: Main
Screened porch
- Description: Brick Pavers
- Features: Ceiling Fan(s)
- Level: Main
- Dimensions: 16.00 x 10.00
Heating
- Heat Pump
Cooling
- Central Air, Electric
Appliances
- Included: Dishwasher, Electric Oven, Electric Range, Disposal, Microwave, Refrigerator, Water Heater
Features
- Dual Sinks, Main Level Primary, Primary Suite, Shower Only, Separate Shower, Walk-In Closet(s)
- Flooring: Carpet, Tile
Interior area
- Total structure area: 2,087
- Total interior livable area: 1,404 sqft
Video & virtual tour
Property
Parking
- Total spaces: 2
- Parking features: Attached, Driveway, Garage, Garage Door Opener
- Attached garage spaces: 2
- Has uncovered spaces: Yes
Features
- Levels: One
- Stories: 1
- Exterior features: Brick Driveway
- Pool features: None, Community
- Spa features: Community
Lot
- Size: 5,227 Square Feet
- Features: Flat, Rectangular
Details
- Parcel number: 3909143000
- Zoning: R1
- Special conditions: Standard
Construction
Type & style
- Home type: SingleFamily
- Architectural style: One Story
- Property subtype: Single Family Residence
Materials
- Stucco
- Foundation: Block
- Roof: Asphalt,Shingle
Condition
- New construction: No
- Year built: 2022
Utilities & green energy
- Sewer: Public Sewer
- Water: Public
Community & HOA
Community
- Features: Clubhouse, Community Pool, Dog Park, Golf, Pool, Gated
- Security: Gated Community, Security System, Smoke Detector(s)
- Senior community: Yes
- Subdivision: Stone Creek
HOA
- Has HOA: Yes
- Services included: High Speed Internet, Maintenance Grounds, Pool(s), Sprinkler, Trash
- HOA fee: $417 monthly
- HOA name: First Service Residential
- HOA phone: 866-378-1099
Location
- Region: Ocala
Financial & listing details
- Price per square foot: $242/sqft
- Tax assessed value: $251,630
- Annual tax amount: $513
- Date on market: 5/6/2026
- Cumulative days on market: 153 days
- Listing terms: Cash,Conventional,FHA,VA Loan
- Road surface type: Paved
Estimated market value
Not available
Estimated sales range
Not available
Not available
Price history
| Date | Event | Price |
|---|---|---|
| 5/5/2026 | Listed for sale | $339,900+14.9%$242/sqft |
Source:  Stellar MLS #G5111946 Report a problem Stellar MLS #G5111946 Report a problem | ||
| 6/24/2022 | Sold | $295,700$211/sqft |
Source: Public Record Report a problem | ||
Public tax history
| Year | Property taxes | Tax assessment |
|---|---|---|
| 2025 | $514 +70.2% | $251,630 -7.5% |
| 2024 | $302 | $271,969 +3% |
| 2023 | $302 -52.4% | $264,048 +942.8% |
| 2022 | $634 +61.3% | $25,320 +10% |
| 2021 | $393 -11.7% | $23,018 -11.5% |
| 2020 | $445 | $26,000 +8.3% |
| 2019 | -- | $24,000 |
Find assessor info on the county website
Monthly payment
Est. payment
Payment breakdown
Explore the cost of this home by adjusting the details. Changes won't be saved.Climate risks
Neighborhood: 34481

Similar homes
- $334,9502 bd2 ba1.6k sqft6043 SW 93RD CIRCLE, OCALA, FL 34481For Sale
 MLS ID #GC542615, Brian Butler, HOME ENV REALTY. Stellar MLS
 - $314,9002 bd2 ba1.4k sqft5995 SW 93RD CIRCLE, OCALA, FL 34481For Sale
 MLS ID #OM730884, Bernii Coppola, COPPOLA REALTY LLC. Stellar MLS
 - $330,0002 bd2 ba1.6k sqft5942 SW 93RD CIRCLE, OCALA, FL 34481For Sale
 MLS ID #OM731619, Julie Beck, KELLER WILLIAMS CORNERSTONE RE. Stellar MLS
 - $299,0002 bd2 ba1.3k sqft5870 SW 93RD CIRCLE, OCALA, FL 34481For Sale
 MLS ID #OM732867, Julie Bommarito, RE/MAX FOXFIRE - HWY200/103 S. Stellar MLS
 - $338,8333 bd2 ba1.6k sqft9426 SW 54TH STREET, OCALA, FL 34481For SaleMLS ID #OM725587, Deborah Sumey, NEXT GENERATION REALTY OF MARION COUNTY. Stellar MLS
- $334,9003 bd2 ba1.6k sqft9664 SW 63RD LOOP, OCALA, FL 34481For SaleMLS ID #OM731004, Anthony Alfarone, REAL BROKER LLC - OCALA. Stellar MLS
- $354,8003 bd2 ba1.6k sqft9295 SW 60TH LANE ROAD, OCALA, FL 34481For SaleMLS ID #OM727928, Robyn Wagner, ROYAL OAK REALTY LLC. Stellar MLS
- $359,5003 bd2 ba1.7k sqft9432 SW 66TH LOOP, OCALA, FL 34481For SaleMLS ID #OM732136, Anthony Alfarone, REAL BROKER LLC - OCALA. Stellar MLS
- $329,9002 bd2 ba1.4k sqft9419 SW 53RD PLACE, OCALA, FL 34481For SaleMLS ID #OM719290, Robert Forrest, RE/MAX PREMIER REALTY. Stellar MLS
- $348,7502 bd2 ba1.9k sqft6951 SW 94TH COURT, OCALA, FL 34481For SaleMLS ID #OM726393, Teri McKeon LLC, RE/MAX PREMIER REALTY HWY 200. Stellar MLS
- $329,9002 bd2 ba1.7k sqft8949 SW 76TH STREET, OCALA, FL 34481For SaleMLS ID #OM732298, Colleen Skeffington, FLORIDA ADVANTAGE REALTY GROUP. Stellar MLS
- $359,0002 bd2 ba1.9k sqft9824 SW 72ND LANE, OCALA, FL 34481For SaleMLS ID #OM727845, Anthony Alfarone, REAL BROKER LLC - OCALA. Stellar MLS
- $398,0002 bd2 ba1.8k sqft6276 SW 93RD TERRACE, OCALA, FL 34481For SaleMLS ID #OM723606, Deborah Sumey, NEXT GENERATION REALTY OF MARION COUNTY. Stellar MLS
- $339,5852 bd2 ba1.6k sqft5866 SW 87TH AVENUE, OCALA, FL 34481For SaleMLS ID #OM728536, Fabiola Barrios, CRYSTAL SNOOK REAL ESTATE. Stellar MLS
- $379,9002 bd2 ba1.9k sqft9534 SW 65TH PLACE, OCALA, FL 34481For SaleMLS ID #G5114134, Raena Ratcliff, WORTH CLARK REALTY. Stellar MLS
- $325,0002 bd2 ba1.4k sqft8919 SW 58TH STREET ROAD, OCALA, FL 34481For SaleMLS ID #OM717376, Jamie Arnold, HOMERUN REALTY. Stellar MLS
- $339,9003 bd3 ba1.8k sqft8706 SW 88TH PLACE, OCALA, FL 34481For SaleMLS ID #OM730197, Barb Whitehead, SOUTHERN ASSOCIATES REALTY LLC. Stellar MLS
- $349,9002 bd2 ba1.7k sqft9895 SW 95TH LOOP, OCALA, FL 34481For SaleMLS ID #OM731206, Tammy Coughlin, ON TOP OF THE WORLD REAL EST. Stellar MLS
- $379,9003 bd2 ba1.6k sqft9407 SW 52ND LOOP, OCALA, FL 34481For SaleMLS ID #OM726840, Anthony Alfarone, REAL BROKER LLC - OCALA. Stellar MLS
- $329,9003 bd2 ba1.7k sqft7451 SW 76TH TERRACE, OCALA, FL 34481For SaleMLS ID #O6442305, Richard Gailey, GAILEY ENTERPRISES REAL ESTATE. Stellar MLS
