Skip main navigation
Sold for $298,000
  • $298,000

    6034 SW 93rd Cir, Ocala, FL 34481

    2beds
    1,469sqft
    Single Family Residence
    Built in 2022
    5,227 Square Feet Lot
    $276,500 Zestimate®
    $203/sqft
    $1,942 Estimated rent

    Home value

    $276,500

    $263,000 - $290,000

    $1,942/mo

    Zestimate® history
    Loading
    Loading...

    Owner options

    List your home for rent

    $1,942/mo

    Rent Zestimate®

    Find your next renter with Zillow Rental Manager. Plus, with online applications, you can quickly screen prospective tenants – for free.

    Learn more

    $1,942/mo

    Rent Zestimate®

    Refinance and save

    $2,368/mo

    Est. payment

    Refinancing to a lower rate could help reduce your monthly payments and save thousands over the life of the loan.

    See today's rates

    $2,368/mo

    Est. payment

    Explore your selling options

    Work with a Zillow partner agent

    Leverage their expertise and Zillow's premium Showcase listings to get your home seen by more buyers.

    Get started

    List with your own agent

    Get your home in front of millions of buyers by listing it on Zillow.

    Learn how to do it

    Sell it yourself

    Take full control of how buyers see your home on Zillow by listing For Sale by Owner (FSBO).

    List your home

    What's special

    Expansive kitchen spillsScreened lanaiNeutral tonesStone creek nottingham neighborhoodEngineered wood floorsUpgraded carpetSolid surface countertops
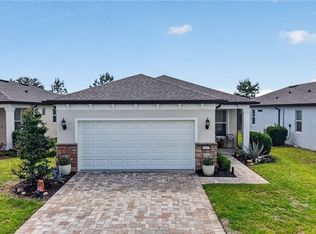
    Welcome to a haven of contemporary comfort in the esteemed Stone Creek Nottingham community. Built in 2022, this impeccable 2-bedroom, 2-bathroom home boasts a suite of high-end finishes and thoughtful upgrades designed to delight. Step inside to discover a flexible space ideal for any need, whether it's an office, hobby area, or relaxation zone. The heart of the home is the spacious great room, adjoining a gourmet kitchen that invites warm gatherings and culinary adventures, featuring a striking backsplash, top-tier appliances, solid surface countertops, and a beautiful and useful center island. Luxuriate in the home's upgraded elegance, from the enduring charm of engineered wood floors to the intimate softness of upgraded plush carpets in the bedrooms. Each detail, including refined sinks, faucets, lighting, ceiling fans, and beyond, contributes to the home's sophisticated ambiance. Entertain or unwind in the screened lanai, enjoying the mild Florida weather against a tranquil backdrop. The approach to the home is just as inviting, with paver enhancements and a pristine exterior featuring additions like gutters and a WIFI extender for ultimate convenience. Privacy is preserved with cordless Roman shades and blinds, and comfort is considered with elevated toilets. Most furnishings are open to negotiation, making your transition to this home as effortless as can be. The unique benefit provided by the seller is the assurance of enduring vistas: the undeveloped property owned by Bay Laurel sits just behind, ensuring vast, unspoiled sunset views. Make the choice to live the lifestyle you deserve in a community renowned for its natural beauty and tranquil surroundings. Your new chapter starts here.

    Zillow last checked:

    Listing updated:

    Listing Provided by:

    Laurie Ann Truluck 352-843-1472,

    SELLSTATE NEXT GENERATION REAL 352-387-2383

    Bought with:

    Cathy Robinson, PA, 0469515

    COLDWELL BANKER ELLISON REALTY O

    Source: Stellar MLS,MLS#: OM672363MLS LogoOriginating MLS: Ocala - Marion

    Facts & features

    Interior

    Bedrooms & bathrooms
    • Bedrooms: 2
    • Bathrooms: 2
    • Full bathrooms: 2
    Primary bedroom
    • Features: Walk-In Closet(s)
    • Level: First
    • Dimensions: 13x14.3
    Bedroom 1
    • Features: Built-in Closet
    • Level: First
    • Dimensions: 10.4x9.11
    Balcony porch lanai
    • Level: First
    • Dimensions: 9.8x14.4
    Bonus room
    • Features: No Closet
    • Level: First
    • Dimensions: 9.8x9.2
    Dining room
    • Level: First
    • Dimensions: 9.9x13.9
    Kitchen
    • Level: First
    • Dimensions: 13.9x13.7
    Laundry
    • Level: First
    • Dimensions: 5.5x6.4
    Living room
    • Level: First
    • Dimensions: 12.7x13.9
    Heating
    • Central
    Cooling
    • Central Air
    Appliances
    • Included: Dishwasher, Disposal, Dryer, Microwave, Range, Refrigerator, Washer
    • Laundry: Inside, Laundry Room
    Features
    • Ceiling Fan(s), Kitchen/Family Room Combo, Open Floorplan, Other, Primary Bedroom Main Floor, Smart Home, Solid Surface Counters, Split Bedroom
    • Flooring: Carpet, Engineered Hardwood
    • Windows: Window Treatments
    • Has fireplace: No
    Interior area
    • Total structure area: 2,150
    • Total interior livable area: 1,469 sqft

    Property

    Parking
    • Total spaces: 2
    • Parking features: Garage - Attached
    • Attached garage spaces: 2
    Features
    • Levels: One
    • Stories: 1
    • Exterior features: Other
    Lot
    • Size: 5,227 sqft
    • Dimensions: 45 x 120
    Details
    • Parcel number: 3489190098
    • Zoning: PUD
    • Special conditions: None

    Construction

    Type & style
    • Home type: SingleFamily
    • Property subtype: Single Family Residence
    Materials
    • Block, Concrete, Stucco
    • Foundation: Slab
    • Roof: Shingle
    Condition
    • New construction: No
    • Year built: 2022

    Utilities & green energy

    • Sewer: Public Sewer
    • Water: Private
    • Utilities for property: Electricity Connected, Sewer Connected, Water Connected

    Community & neighborhood

    Community
    • Community features: Clubhouse, Deed Restrictions, Dog Park, Fitness Center, Gated Community - Guard, Golf Carts OK, Golf, Pool, Restaurant, Sidewalks
    Senior living
    • Senior community: Yes
    Location
    • Region: Ocala
    • Subdivision: STONE CREEK

    HOA & financial

    HOA
    • Has HOA: Yes
    • HOA fee: $388 monthly
    • Association name: Stone Creek - Nottingham
    Other fees
    • Pet fee: $0 monthly
    Other financial information
    • Total actual rent: 0

    Other

    Other facts
    • Listing terms: Cash,Conventional,FHA,VA Loan
    • Ownership: Fee Simple
    • Road surface type: Asphalt

    Price history

    DateEventPrice
    5/24/2024Sold$298,000-0.6%$203/sqft
    Source: Stellar MLS #OM672363 Report a problem
    4/26/2024Pending sale$299,900$204/sqft
    Source: Stellar MLS #OM672363 Report a problem
    4/25/2024Price change$299,900-9.1%$204/sqft
    Source: Stellar MLS #OM672363 Report a problem
    4/3/2024Price change$329,900-2.9%$225/sqft
    Source: Stellar MLS #OM672363 Report a problem
    2/10/2024Listed for sale$339,900+19%$231/sqft
    Source: Stellar MLS #OM672363 Report a problem
    8/3/2022Sold$285,700$194/sqft
    Source: Public Record Report a problem

    Public tax history

    YearProperty taxesTax assessment
    2024$4,007 +2.5%$281,881 +3%
    2023$3,910 +516.7%$273,671 +980.8%
    2022$634 +61.3%$25,320 +10%
    2021$393 -11.7%$23,018 -11.5%
    2020$445 $26,000 +8.3%
    2019-- $24,000

    Find assessor info on the county website

    Neighborhood: 34481

    Nearby schools

    GreatSchools rating
    Schools provided by the listing agent
    • Elementary: Saddlewood Elementary School
    • Middle: Liberty Middle School
    • High: West Port High School

    Source: Stellar MLS. This data may not be complete. We recommend contacting the local school district to confirm school assignments for this home.

    Get a cash offer in 3 minutes
    Find out how much your home could sell for in as little as 3 minutes with a no-obligation cash offer.
    Estimated market value
    $276,500
    Get a cash offer in 3 minutes
    Find out how much your home could sell for in as little as 3 minutes with a no-obligation cash offer.
    Estimated market value
    $276,500