WELCOME HOME TO AVALON AT ON TOP OF THE WORLD, WHERE COMFORT, ELEGANCE, AND CAREFREE FLORIDA LIVING COME TOGETHER! From the moment you arrive, you'll appreciate the inviting curb appeal, beautifully maintained landscaping, decorative curbing, and attractive paver driveway and walkway leading to the spacious covered front porch. Step inside this thoughtfully designed 2-bedroom, 2-bath residence and discover a welcoming blend of style, functionality, and carefully selected upgrades throughout. The spacious living room serves as the heart of the home, showcasing an elegant tray ceiling, crown molding, and an open, airy atmosphere perfect for everyday relaxation or gathering with family and friends. Tile flooring and luxury vinyl planks add character and charm, while the thoughtfully designed split-bedroom floor plan provides comfort and privacy for residents and guests alike. Overlooking the main living area, the beautifully appointed kitchen combines style with everyday convenience. Granite countertops, an expansive breakfast bar, a gas cooktop range, abundant cabinetry, and a closet pantry provide everything needed for preparing meals. Just beyond, the dedicated formal dining area offers an inviting setting for holiday celebrations, intimate dinners, and memorable gatherings. Retreat to the generously sized primary suite, a peaceful sanctuary featuring a spacious walk-in closet and a bright, beautifully designed en suite bathroom. Dual vanities, generous drawer storage, and an oversized walk-in shower complete with a built-in bench, grab bar, and roll-in accessibility provide both comfort and practical convenience. The privately situated second bedroom and full guest bathroom provides welcoming accommodations for visiting family and friends. Need a little extra flexibility? The versatile flex room provides the perfect opportunity for a home office, hobby room, or whatever best complements your lifestyle. An interior laundry room adds everyday convenience, while the impressive 30-foot-deep tandem garage offers exceptional space for vehicles, storage, and your golf cart! Continue through the sliding glass doors to the inviting lanai, where you can enjoy your morning coffee, unwind with a favorite book, or simply appreciate the peaceful surroundings. The beautifully landscaped backyard features decorative curbing and gutters designed to help direct rainwater away from the home, creating an attractive outdoor setting to enjoy throughout the year. ONE OF THE GREATEST LUXURIES OF THIS HOME IS THE LOW-MAINTENANCE LIFESTYLE! Imagine spending less time on household chores and more time doing what you love. Community-maintained services include lawn care, landscape maintenance, exterior painting, and roof maintenance and repairs, along with trash and recycling collection and basic internet service, as provided through the applicable community fees. Beyond your front door, discover the exceptional resort-style lifestyle of On Top of the World, where golf, recreational opportunities, social activities, and an engaging community atmosphere make every day an opportunity to enjoy something new. Whether you're pursuing your favorite hobbies, meeting new friends, or simply enjoying a more relaxed pace of life, this community offers something for everyone. WELCOME TO YOUR NEXT CHAPTER—WHERE BEAUTIFUL SURROUNDINGS, THOUGHTFUL COMFORTS, AND THE FREEDOM TO ENJOY LIFE COME TOGETHER. YOUR FLORIDA LIFESTYLE AWAITS!
For sale
$379,000
8937 SW 101ST CIRCLE, OCALA, FL 34481
2beds
1,972sqft
Single Family Residence
Built in 2019
0.25 Acres Lot
$-- Zestimate®
$192/sqft
$494/mo HOA
What's special
Inviting lanaiFull guest bathroomPrivately situated second bedroomGranite countertopsBeautifully landscaped backyardVersatile flex roomInviting curb appeal
- 1 day
- 151
- 14
Likely to sell faster than
Zillow last checked:
Listing updated:
Listed by:
Cassandra Gardner 352-804-1955,
KELLER WILLIAMS CORNERSTONE RE 352-369-4044
Source: Stellar MLS,MLS#: OM735450 Originating MLS: Ocala - Marion
Facts & features
Interior
Bedrooms & bathrooms
- Bedrooms: 2
- Bathrooms: 2
- Full bathrooms: 2
Rooms
- Room types: Den/Library/Office, Utility Room
Primary bedroom
- Features: En Suite Bathroom, Walk-In Closet(s)
- Level: First
- Area: 247 Square Feet
- Dimensions: 13x19
Kitchen
- Features: Breakfast Bar
- Level: First
- Area: 304 Square Feet
- Dimensions: 16x19
Living room
- Level: First
- Area: 700 Square Feet
- Dimensions: 25x28
Heating
- Central, Natural Gas
Cooling
- Central Air
Appliances
- Included: Oven, Cooktop, Dishwasher, Dryer, Gas Water Heater, Microwave, Range Hood, Refrigerator, Washer
- Laundry: Inside, Laundry Room, Sink
Features
- Ceiling Fan(s), Crown Molding, Eating Space In Kitchen, High Ceilings, Kitchen/Family Room Combo, Open Floorplan, Primary Bedroom Main Floor, Solid Surface Counters, Split Bedroom, Tray Ceiling(s), Walk-In Closet(s)
- Flooring: Ceramic Tile, Luxury Vinyl, Tile
- Doors: Sliding Doors
- Windows: Window Treatments
- Has fireplace: No
Interior area
- Total structure area: 2,911
- Total interior livable area: 1,972 sqft
Video & virtual tour
Property
Parking
- Parking features: Driveway, Garage Door Opener, Golf Cart Parking, Tandem
- Has attached garage: Yes
- Has uncovered spaces: Yes
Features
- Levels: One
- Stories: 1
- Patio & porch: Enclosed, Rear Porch, Screened
- Exterior features: Irrigation System, Rain Gutters
Lot
- Size: 0.25 Acres
- Dimensions: 83 x 131
- Features: Landscaped, Near Golf Course
- Residential vegetation: Trees/Landscaped
Details
- Parcel number: 3530036016
- Zoning: PUD
- Special conditions: None
Construction
Type & style
- Home type: SingleFamily
- Architectural style: Ranch
- Property subtype: Single Family Residence
Materials
- Block, Stucco
- Foundation: Slab
- Roof: Shingle
Condition
- New construction: No
- Year built: 2019
Details
- Builder model: Ariana
Utilities & green energy
- Sewer: Public Sewer
- Water: Public
- Utilities for property: Cable Available, Electricity Connected, Fire Hydrant, Natural Gas Connected, Sewer Connected, Street Lights, Water Connected
Community & HOA
Community
- Features: Buyer Approval Required, Deed Restrictions, Dog Park, Fitness Center, Gated Community - Guard, Golf Carts OK, Golf, Handicap Modified, Park, Pool, Racquetball, Restaurant, Special Community Restrictions, Tennis Court(s)
- Security: Gated Community, Security Lights, Smoke Detector(s)
- Pet fee: $0 monthly
- Senior community: Yes
- Subdivision: ON TOP OF THE WORLD
HOA
- Has HOA: Yes
- Amenities included: Clubhouse, Fitness Center, Gated, Golf Course, Maintenance, Pickleball Court(s), Recreation Facilities, Tennis Court(s)
- HOA fee: $494 monthly
- HOA name: On Top Of The World/Lori Sands
- HOA phone: 352-873-0848
Location
- Region: Ocala
Financial & listing details
- Price per square foot: $192/sqft
- Tax assessed value: $326,444
- Annual tax amount: $4,089
- Date on market: 11/7/2026
- Cumulative days on market: 2 days
- Listing terms: Cash,Conventional,VA Loan
- Ownership: Fee Simple
- Total actual rent: 0
- Electric utility on property: Yes
- Road surface type: Paved
Estimated market value
Not available
Estimated sales range
Not available
Not available
Price history
| Date | Event | Price |
|---|---|---|
| 11/8/2026 | Listed for sale | $379,000+8.3%$192/sqft |
Source:  Stellar MLS #OM735450 Report a problem | ||
| 12/16/2024 | Sold | $350,000-7.6%$177/sqft |
Source: Stellar MLS #OM671952 Report a problem | ||
| 11/8/2024 | Pending sale | $378,750$192/sqft |
Source: Stellar MLS #OM671952 Report a problem | ||
| 7/30/2024 | Price change | $378,750-2.4%$192/sqft |
Source: Stellar MLS #OM671952 Report a problem | ||
| 5/1/2024 | Listed for sale | $388,000-0.4%$197/sqft |
Source: Stellar MLS #OM671952 Report a problem | ||
| 3/22/2024 | Listing removed | -- |
Source: Stellar MLS #OM671952 Report a problem | ||
| 2/2/2024 | Listed for sale | $389,750+47.7%$198/sqft |
Source: Stellar MLS #OM671952 Report a problem | ||
| 8/15/2019 | Sold | $263,900$134/sqft |
Source: Public Record Report a problem | ||
Public tax history
| Year | Property taxes | Tax assessment |
|---|---|---|
| 2025 | $4,833 +33.2% | $326,444 +29.2% |
| 2024 | $3,628 +2.5% | $252,622 +3% |
| 2023 | $3,541 +2.7% | $245,264 +3% |
| 2022 | $3,446 0% | $238,120 +3% |
| 2021 | $3,447 +0.8% | $231,184 +1.4% |
| 2020 | $3,420 +937.1% | $227,992 +1112.7% |
| 2019 | $330 | $18,800 |
| 2018 | $330 | -- |
Find assessor info on the county website
Monthly payment
Est. payment
Payment breakdown
Explore the cost of this home by adjusting the details. Changes won't be saved.Climate risks
Neighborhood: 34481
Similar homes
- $375,0002 bd2 ba2.1k sqft9601 SW 65TH PLACE, OCALA, FL 34481For Sale
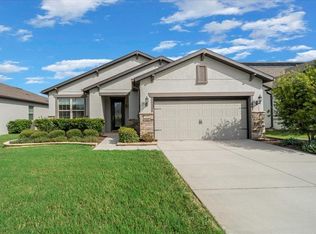
 MLS ID #OM735253, Melissa Gibson, SALLY LOVE REAL ESTATE. Stellar MLS
- $365,0002 bd2 ba2.1k sqft9221 SW 70TH LOOP, OCALA, FL 34481For Sale
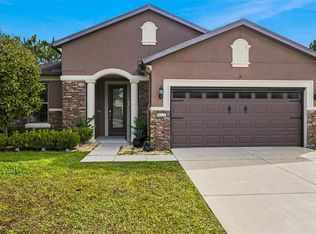 MLS ID #OM735145, Dava Peters, WEICHERT REALTORS HALLMARK PROPERTIES. Stellar MLS
- $399,9002 bd2 ba1.6k sqft10418 SW 92ND PLACE ROAD, OCALA, FL 34481For Sale
 MLS ID #OM734180, Amber Milko, ON TOP OF THE WORLD REAL EST. Stellar MLS
- $345,0002 bd2 ba1.9k sqft9070 SW 106TH AVENUE, OCALA, FL 34481For Sale
 MLS ID #OM733682, Solveig Cumston, REAL BROKER, LLC. Stellar MLS
- $367,8002 bd2 ba1.8k sqft9641 SW 76TH PLACE, OCALA, FL 34481For SaleMLS ID #OM724629, Bert Meadows, MEADOWS REALTY, LLC. Stellar MLS
- $359,5003 bd2 ba1.7k sqft9432 SW 66TH LOOP, OCALA, FL 34481For SaleMLS ID #OM732136, Anthony Alfarone, REAL BROKER LLC - OCALA. Stellar MLS
- $319,9003 bd2 ba1.8k sqft9888 SW 89TH LANE ROAD, OCALA, FL 34481For SaleMLS ID #OM731438, Christopher Holl, ON TOP OF THE WORLD REAL EST. Stellar MLS
- $379,9002 bd2 ba1.9k sqft9534 SW 65TH PLACE, OCALA, FL 34481For SaleMLS ID #G5114134, Raena Ratcliff, WORTH CLARK REALTY. Stellar MLS
- $329,8502 bd2 ba1.7k sqft9895 SW 95TH LOOP, OCALA, FL 34481For SaleMLS ID #OM731206, Tammy Coughlin, ON TOP OF THE WORLD REAL EST. Stellar MLS
- $415,0002 bd2 ba2k sqft9300 SW 70TH LOOP, OCALA, FL 34481For SaleMLS ID #OM725773, Melissa Brackett, ROBERTS REAL ESTATE INC. Stellar MLS
- $397,7932 bd2 ba2k sqft9163 SW 70TH LOOP, OCALA, FL 34481For SaleMLS ID #OM730997, Deborah Sumey, NEXT GENERATION REALTY OF MARION COUNTY. Stellar MLS
- $399,9002 bd2 ba1.9k sqft9823 SW 72ND LANE, OCALA, FL 34481For SaleMLS ID #OM717356, Anthony Alfarone, REAL BROKER LLC - OCALA. Stellar MLS
- $399,9003 bd2 ba2k sqft8371 SW 84TH LOOP, OCALA, FL 34481For SaleMLS ID #OM726147, Deborah Sumey, NEXT GENERATION REALTY OF MARION COUNTY. Stellar MLS
- $379,9003 bd2 ba1.6k sqft9407 SW 52ND LOOP, OCALA, FL 34481For SaleMLS ID #OM726840, Anthony Alfarone, REAL BROKER LLC - OCALA. Stellar MLS
- $398,8882 bd2 ba1.9k sqft9576 SW 65TH PLACE, OCALA, FL 34481For SaleMLS ID #OM728636, Deborah Sumey, NEXT GENERATION REALTY OF MARION COUNTY. Stellar MLS
- $338,7502 bd2 ba1.9k sqft6951 SW 94TH COURT, OCALA, FL 34481For SaleMLS ID #OM726393, Teri McKeon LLC, RE/MAX PREMIER REALTY HWY 200. Stellar MLS
- $394,4003 bd2 ba2.1k sqft9557 SW 64TH LANE, OCALA, FL 34481For SaleMLS ID #OM726428, Deborah Sumey, NEXT GENERATION REALTY OF MARION COUNTY. Stellar MLS
- $525,8003 bd3 ba2.1k sqft9099 SW 89TH LOOP, OCALA, FL 34481For SaleMLS ID #OM735084, Martha Maclin-Reynolds, ON TOP OF THE WORLD REAL EST. Stellar MLS
- $448,0002 bd2 ba1.6k sqft9200 SW 85TH PLACE, OCALA, FL 34481For SaleMLS ID #OM730023, Amber Milko, ON TOP OF THE WORLD REAL EST. Stellar MLS
- $377,5002 bd2 ba1.9k sqft7175 SW 86TH COURT, OCALA, FL 34481For SaleMLS ID #OM725362, Anthony Alfarone, REAL BROKER LLC - OCALA. Stellar MLS
