Virtually Staged. PREFERRED LENDER OFFERING A 1% RATE BUYDOWN FOR THE FIRST YEAR! GOLF CART INCLUDED! This LIKE NEW "Martin Ray" model has been thoughtfully designed offering a brand new 2026 roof with a transferable warranty, a flexible den or third bedroom with double French doors, hard-wired surround sound in the main living area, a whole-home water softener, and an oversized 37-foot-deep garage with overhead metal storage. The chef's kitchen showcases upgraded 42-inch wood cabinetry with soft-close and deep storage drawers, granite countertops, a built-in wall oven, an expansive island with breakfast bar, a dedicated wine/coffee bar with a built-in wine refrigerator and rack, as well as a spacious walk-in pantry with added shelving for more storage. The split bedroom layout provides privacy for owners and guests, while the spacious primary suite offers a tray ceiling, a large walk-in closet, and an upgraded ensuite bath with dual vanities and an oversized 8-foot walk-in shower. Conveniently located just off the primary suite, the full-size laundry room includes upper cabinetry and a utility sink. The extended screened lanai overlooks the fully fenced backyard with mature landscaping, perfect for relaxing or entertaining. Located in the highly sought-after 55+ Del Webb Stone Creek community, residents can enjoy resort-style amenities including a championship golf course, indoor and outdoor pools, a state-of-the-art fitness center, pickleball and tennis courts, walking trails, a dog park, on-site dining, and an extensive calendar of clubs, activities, and social events.
For sale
Price cut: $7K (9/28)
$379,900
9534 SW 65TH PLACE, OCALA, FL 34481
2beds
1,964sqft
Single Family Residence
Built in 2018
6,534 Square Feet Lot
$-- Zestimate®
$193/sqft
$265/mo HOA
What's special
Extended screened lanaiGranite countertopsWhole-home water softenerBuilt-in wall ovenLarge walk-in closet
- 105 days
- 321
- 17
Zillow last checked:
Listing updated:
Listed by:
Raena Ratcliff 352-461-3284,
WORTH CLARK REALTY 352-988-7777
Source: Stellar MLS,MLS#: G5114134 Originating MLS: Orlando Regional
Originating MLS: Orlando Regional
Facts & features
Interior
Bedrooms & bathrooms
- Bedrooms: 2
- Bathrooms: 2
- Full bathrooms: 2
Rooms
- Room types: Bonus Room
Primary bedroom
- Features: Walk-In Closet(s)
- Level: First
Kitchen
- Level: First
Living room
- Level: First
Heating
- Central
Cooling
- Central Air
Appliances
- Included: Oven, Dishwasher, Dryer, Electric Water Heater, Microwave, Washer, Water Softener, Wine Refrigerator
- Laundry: Laundry Room
Features
- In Wall Pest System, Open Floorplan, Solid Wood Cabinets, Stone Counters, Thermostat, Tray Ceiling(s)
- Flooring: Carpet, Ceramic Tile
- Doors: Sliding Doors
- Has fireplace: No
Interior area
- Total structure area: 2,832
- Total interior livable area: 1,964 sqft
Video & virtual tour
Property
Parking
- Total spaces: 2
- Parking features: Garage - Attached
- Attached garage spaces: 2
Features
- Levels: One
- Stories: 1
- Exterior features: Irrigation System
- Fencing: Fenced,Other
Lot
- Size: 6,534 Square Feet
- Dimensions: 55 x 120
Details
- Parcel number: 3489180099
- Zoning: PUD
- Special conditions: None
Construction
Type & style
- Home type: SingleFamily
- Property subtype: Single Family Residence
Materials
- Block, Stucco
- Foundation: Slab
- Roof: Shingle
Condition
- New construction: No
- Year built: 2018
Utilities & green energy
- Sewer: Public Sewer
- Water: Public
- Utilities for property: Electricity Connected
Community & HOA
Community
- Features: Clubhouse, Community Mailbox, Dog Park, Fitness Center, Gated Community - Guard, Golf Carts OK, Pool, Sidewalks, Tennis Court(s)
- Pet fee: $0 monthly
- Senior community: Yes
- Subdivision: STONE CREEK BY DEL WEBB
HOA
- Has HOA: Yes
- Services included: Community Pool, Manager, Pool Maintenance, Recreational Facilities
- HOA fee: $265 monthly
- HOA name: Rachel Mayer
Location
- Region: Ocala
Financial & listing details
- Price per square foot: $193/sqft
- Tax assessed value: $307,234
- Annual tax amount: $3,883
- Date on market: 6/22/2026
- Cumulative days on market: 106 days
- Listing terms: Cash,Conventional,FHA,VA Loan
- Ownership: Fee Simple
- Total actual rent: 0
- Electric utility on property: Yes
- Road surface type: Paved
Estimated market value
Not available
Estimated sales range
Not available
Not available
Price history
| Date | Event | Price |
|---|---|---|
| 9/28/2026 | Price change | $379,900-1.8%$193/sqft |
Source:  Stellar MLS #G5114134 Report a problem Stellar MLS #G5114134 Report a problem | ||
| 9/10/2026 | Price change | $386,900-0.8%$197/sqft |
Source: Stellar MLS #G5114134 Report a problem | ||
| 7/8/2026 | Price change | $389,900-3.7%$199/sqft |
Source: Stellar MLS #G5114134 Report a problem | ||
| 6/22/2026 | Listed for sale | $405,000$206/sqft |
Source: Stellar MLS #G5114134 Report a problem | ||
Public tax history
| Year | Property taxes | Tax assessment |
|---|---|---|
| 2025 | $3,883 +7.2% | $259,584 +2.9% |
| 2024 | $3,622 +2.5% | $252,268 +3% |
| 2023 | $3,535 +2.9% | $244,920 +3.2% |
| 2022 | $3,435 0% | $237,400 +3% |
| 2021 | $3,436 -5.7% | $230,485 -4.5% |
| 2020 | $3,643 +1.5% | $241,444 +2.3% |
| 2019 | $3,591 | $236,016 +774.1% |
| 2018 | $3,591 | $27,000 |
| 2017 | -- | -- |
Find assessor info on the county website
Monthly payment
Est. payment
Payment breakdown
Explore the cost of this home by adjusting the details. Changes won't be saved.Climate risks
Neighborhood: 34481
Similar homes
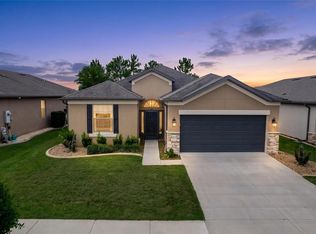
- $398,8882 bd2 ba1.9k sqft9576 SW 65TH PLACE, OCALA, FL 34481For Sale
 MLS ID #OM728636, Deborah Sumey, NEXT GENERATION REALTY OF MARION COUNTY. Stellar MLS
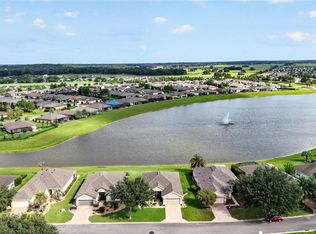
 - $399,9003 bd2 ba1.7k sqft9291 SW 66TH LOOP, OCALA, FL 34481For Sale
 MLS ID #OM731711, Julie Beck, KELLER WILLIAMS CORNERSTONE RE. Stellar MLS
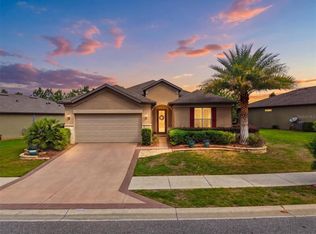
 - $372,8002 bd2 ba1.8k sqft9641 SW 76TH PLACE, OCALA, FL 34481For Sale
 MLS ID #OM724629, Bert Meadows, MEADOWS REALTY, LLC. Stellar MLS
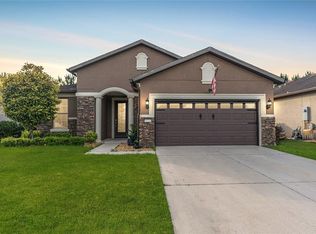
 - $379,0002 bd2 ba2.1k sqft9221 SW 70TH LOOP, OCALA, FL 34481For Sale
 MLS ID #OM723856, Anthony Alfarone, REAL BROKER LLC - OCALA. Stellar MLS
 - $334,9003 bd2 ba1.6k sqft9664 SW 63RD LOOP, OCALA, FL 34481For SaleMLS ID #OM731004, Anthony Alfarone, REAL BROKER LLC - OCALA. Stellar MLS
- $299,9002 bd2 ba1.5k sqft9419 SW 66TH LOOP, OCALA, FL 34481For SaleMLS ID #OM732184, Donato Scarcello, GAILEY ENTERPRISES REAL ESTATE. Stellar MLS
- $358,7002 bd2 ba1.9k sqft8898 SW 104TH CIRCLE, OCALA, FL 34481For SaleMLS ID #OM724045, Christy Main, ON TOP OF THE WORLD REAL EST. Stellar MLS
- $397,2002 bd2 ba2k sqft10327 SW 96TH LOOP, OCALA, FL 34481For SaleMLS ID #OM731985, Marcia Kasper, RE/MAX ALLSTARS REALTY. Stellar MLS
- $387,5002 bd2 ba1.9k sqft7175 SW 86TH COURT, OCALA, FL 34481For SaleMLS ID #OM725362, Anthony Alfarone, REAL BROKER LLC - OCALA. Stellar MLS
- $330,0002 bd2 ba1.6k sqft5942 SW 93RD CIRCLE, OCALA, FL 34481For SaleMLS ID #OM731619, Julie Beck, KELLER WILLIAMS CORNERSTONE RE. Stellar MLS
- $375,0003 bd3 ba2.7k sqft9858 SW 90TH STREET, OCALA, FL 34481For SaleMLS ID #OM727673, Crystal Roldan, FONTANA REALTY. Stellar MLS
- $419,9003 bd2 ba2.4k sqft9439 SW 71ST LOOP, OCALA, FL 34481For SaleMLS ID #O6384371, Amanda Seebadan, KELLER WILLIAMS ADVANTAGE REALTY. Stellar MLS
- $349,9002 bd2 ba1.7k sqft9895 SW 95TH LOOP, OCALA, FL 34481For SaleMLS ID #OM731206, Tammy Coughlin, ON TOP OF THE WORLD REAL EST. Stellar MLS
- $299,0002 bd2 ba1.3k sqft5870 SW 93RD CIRCLE, OCALA, FL 34481For SaleMLS ID #OM732867, Julie Bommarito, RE/MAX FOXFIRE - HWY200/103 S. Stellar MLS
- $314,9002 bd2 ba1.4k sqft5995 SW 93RD CIRCLE, OCALA, FL 34481For SaleMLS ID #OM730884, Bernii Coppola, COPPOLA REALTY LLC. Stellar MLS
- $329,9002 bd2 ba1.7k sqft8949 SW 76TH STREET, OCALA, FL 34481For SaleMLS ID #OM732298, Colleen Skeffington, FLORIDA ADVANTAGE REALTY GROUP. Stellar MLS
- $477,8003 bd3 ba2.6k sqft6868 SW 95TH CIRCLE, OCALA, FL 34481For SaleMLS ID #OM731370, Robyn Wagner, ROYAL OAK REALTY LLC. Stellar MLS
- $435,0003 bd2 ba1.9k sqft9304 SW 56TH LOOP, OCALA, FL 34481For SaleMLS ID #OM731430, Christopher Holl, ON TOP OF THE WORLD REAL EST. Stellar MLS
- $470,0003 bd2 ba2k sqft6816 SW 95TH CIRCLE, OCALA, FL 34481For SaleMLS ID #OM721359, Angela Rose, PREMIER SOTHEBY'S INTERNATIONAL REALTY. Stellar MLS
