SUMMERWOOD MODEL | UPGRADED ELEVATION | FLEX ROOM | FENCED BACKYARD | EXTENDED SCREENED BIRDCAGE Welcome to this beautifully upgraded Summerwood model in the highly sought-after Del Webb Stone Creek, where thoughtful upgrades, stylish finishes, and comfortable Florida living come together beautifully. From the moment you arrive, the home makes a wonderful first impression with its upgraded elevation featuring attractive stone accents, a screened front entrance, and a glass-inset front door that welcomes natural light into the home. Step inside to a bright and inviting interior featuring luxury vinyl flooring throughout the main living areas, kitchen, and versatile flex room. Upgraded Cheyenne-style interior doors add architectural detail throughout the home, while double cellular shade window treatments provide both style and privacy on every window. The open-concept kitchen is designed for everyday living and entertaining, featuring granite countertops, stainless steel appliances, and a pantry enhanced with additional shelving for even more storage and organization. The kitchen flows seamlessly into the main living and dining areas, creating an open and comfortable gathering space. The spacious primary suite offers a relaxing private retreat. The primary closet has been enhanced with additional shelving to maximize storage, while remote-controlled double cellular shades provide added convenience in the bedroom. The primary bathroom features a beautifully tiled, zero-drop walk-in shower for a sleek and seamless design. Guests will appreciate their own well-appointed bathroom featuring a tiled walk-in shower with a glass enclosure, adding an upgraded touch to the guest accommodations. The flexible bonus room provides additional space that can easily serve as a home office, den, hobby room, or additional sitting area, allowing you to customize the home to fit your lifestyle. Even the laundry room has been thoughtfully upgraded with additional storage cabinetry and a utility sink, providing valuable workspace and organization. Step through the sliding glass doors, complete with a vertical double cellular shade, and enjoy Florida's indoor-outdoor lifestyle from the screened lanai and extended birdcage. A paver patio just off the lanai provides even more outdoor living space, perfect for grilling, relaxing in the sunshine, or creating an additional seating area. Together, these outdoor spaces provide plenty of room for dining, entertaining, and enjoying Florida's beautiful weather. Beyond the lanai, the fenced backyard offers additional privacy and convenience with four locking gates, making the outdoor space both functional and easily accessible. Additional features include a whole-house surge protector, upgraded window treatments throughout, abundant added storage, and numerous thoughtful improvements that make this home truly move-in ready. Located within Del Webb Stone Creek, residents enjoy an exceptional resort-style lifestyle with an impressive array of amenities, recreational opportunities, clubs, and social activities. This beautifully maintained Summerwood offers the perfect combination of stylish upgrades, functional living spaces, and comfortable Florida living.
For sale
$388,888
9524 SW 64TH LANE, OCALA, FL 34481
2beds
1,906sqft
Single Family Residence
Built in 2019
6,534 Square Feet Lot
$-- Zestimate®
$204/sqft
$265/mo HOA
What's special
Granite countertopsBright and inviting interiorAbundant added storageScreened front entranceUpgraded window treatments throughoutStainless steel appliances
- 28 days
- 299
- 24
Likely to sell faster than
Zillow last checked:
Listing updated:
Listed by:
Deborah Sumey 352-446-7959,
NEXT GENERATION REALTY OF MARION COUNTY 352-342-9730,
Linda Perry 352-425-8086,
NEXT GENERATION REALTY OF MARION COUNTY
Source: Stellar MLS,MLS#: OM733276 Originating MLS: Ocala - Marion
Facts & features
Interior
Bedrooms & bathrooms
- Bedrooms: 2
- Bathrooms: 2
- Full bathrooms: 2
Rooms
- Room types: Den/Library/Office
Primary bedroom
- Features: Walk-In Closet(s)
- Level: First
Bedroom 2
- Features: Storage Closet
- Level: First
Dining room
- Features: No Closet
- Level: First
Kitchen
- Features: Storage Closet
- Level: First
Living room
- Features: No Closet
- Level: First
Office
- Features: No Closet
- Level: First
Heating
- Central, Electric, Heat Pump
Cooling
- Central Air
Appliances
- Included: Electric Water Heater, Microwave, Range, Range Hood, Refrigerator
- Laundry: Electric Dryer Hookup, Inside, Laundry Room, Washer Hookup
Features
- Ceiling Fan(s), Stone Counters, Thermostat, Walk-In Closet(s)
- Flooring: Luxury Vinyl, Tile
- Doors: Sliding Doors
- Has fireplace: No
Interior area
- Total structure area: 3,011
- Total interior livable area: 1,906 sqft
Video & virtual tour
Property
Parking
- Total spaces: 2
- Parking features: Driveway, Garage Door Opener
- Attached garage spaces: 2
- Has uncovered spaces: Yes
Features
- Levels: One
- Stories: 1
- Patio & porch: Patio, Rear Porch, Screened
- Exterior features: Irrigation System, Lighting, Rain Gutters
- Waterfront features: Lake
Lot
- Size: 6,534 Square Feet
- Dimensions: 55 x 120
Details
- Parcel number: 3489180115
- Zoning: PUD
- Special conditions: None
Construction
Type & style
- Home type: SingleFamily
- Property subtype: Single Family Residence
Materials
- Block, Concrete, Stucco
- Foundation: Slab
- Roof: Shingle
Condition
- New construction: No
- Year built: 2019
Details
- Builder model: Summerwood
- Warranty included: Yes
Utilities & green energy
- Sewer: Private Sewer
- Water: Private
- Utilities for property: Electricity Available, Electricity Connected, Sewer Available, Sewer Connected, Street Lights, Underground Utilities, Water Available, Water Connected
Community & HOA
Community
- Features: Lake, Association Recreation - Owned, Clubhouse, Dog Park, Fitness Center, Gated Community - Guard, Golf Carts OK, Golf, Pool, Restaurant, Sidewalks, Tennis Court(s)
- Pet fee: $0 monthly
- Senior community: Yes
- Subdivision: STONE CRK BY DEL WEBB FAIRFIELD
HOA
- Has HOA: Yes
- Amenities included: Basketball Court, Clubhouse, Fitness Center, Gated, Pickleball Court(s), Pool, Recreation Facilities, Sauna, Spa/Hot Tub, Tennis Court(s), Trail(s)
- Services included: 24-Hour Guard, Common Area Taxes, Community Pool, Internet, Manager, Recreational Facilities, Trash
- HOA fee: $265 monthly
- HOA name: First Service Residential
- HOA phone: 352-237-8418
Location
- Region: Ocala
Financial & listing details
- Price per square foot: $204/sqft
- Tax assessed value: $309,913
- Annual tax amount: $3,728
- Date on market: 10/6/2026
- Cumulative days on market: 29 days
- Listing terms: Cash,Conventional
- Ownership: Fee Simple
- Total actual rent: 0
- Electric utility on property: Yes
- Road surface type: Paved
Estimated market value
Not available
Estimated sales range
Not available
Not available
Price history
| Date | Event | Price |
|---|---|---|
| 10/6/2026 | Listed for sale | $388,888+33.9%$204/sqft |
Source:  Stellar MLS #OM733276 Report a problem | ||
| 2/15/2019 | Sold | $290,500$152/sqft |
Source: Public Record Report a problem | ||
Public tax history
| Year | Property taxes | Tax assessment |
|---|---|---|
| 2025 | $3,728 +7.5% | $249,475 +2.9% |
| 2024 | $3,469 +2.5% | $242,444 +3% |
| 2023 | $3,385 +2.8% | $235,383 +3% |
| 2022 | $3,294 +0% | $228,527 +3% |
| 2021 | $3,294 +0.8% | $221,871 +1.4% |
| 2020 | $3,269 +576.3% | $218,808 +681.5% |
| 2019 | $483 | $28,000 +3.7% |
| 2018 | $483 | $27,000 |
| 2017 | -- | -- |
Find assessor info on the county website
Monthly payment
Est. payment
Payment breakdown
Explore the cost of this home by adjusting the details. Changes won't be saved.Climate risks
Neighborhood: 34481

Similar homes
- $398,8882 bd2 ba1.9k sqft9576 SW 65TH PLACE, OCALA, FL 34481For Sale
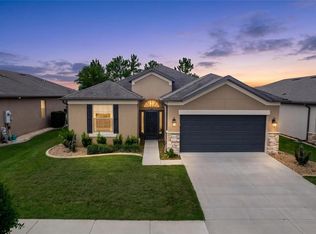
 MLS ID #OM728636, Deborah Sumey, NEXT GENERATION REALTY OF MARION COUNTY. Stellar MLS
- $379,9002 bd2 ba1.9k sqft9534 SW 65TH PLACE, OCALA, FL 34481For Sale
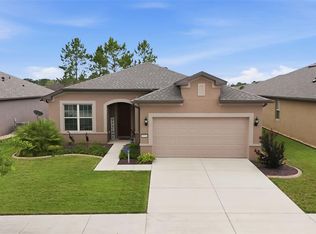 MLS ID #G5114134, Raena Ratcliff, WORTH CLARK REALTY. Stellar MLS
- $394,4003 bd2 ba2.1k sqft9557 SW 64TH LANE, OCALA, FL 34481For Sale
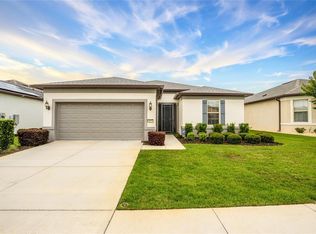 MLS ID #OM726428, Deborah Sumey, NEXT GENERATION REALTY OF MARION COUNTY. Stellar MLS
- $444,8002 bd2 ba1.9k sqft9562 SW 63RD LOOP, OCALA, FL 34481For Sale
 MLS ID #OM731542, Robyn Wagner, ROYAL OAK REALTY LLC. Stellar MLS
- $397,7932 bd2 ba2k sqft9163 SW 70TH LOOP, OCALA, FL 34481For SaleMLS ID #OM730997, Deborah Sumey, NEXT GENERATION REALTY OF MARION COUNTY. Stellar MLS
- $338,7502 bd2 ba1.9k sqft6951 SW 94TH COURT, OCALA, FL 34481For SaleMLS ID #OM726393, Teri McKeon LLC, RE/MAX PREMIER REALTY HWY 200. Stellar MLS
- $349,9003 bd2 ba2.1k sqft9876 SW 69TH LANE, OCALA, FL 34481For SaleMLS ID #OM728327, Deborah Sumey, NEXT GENERATION REALTY OF MARION COUNTY. Stellar MLS
- $415,0002 bd2 ba2k sqft9300 SW 70TH LOOP, OCALA, FL 34481For SaleMLS ID #OM725773, Melissa Brackett, ROBERTS REAL ESTATE INC. Stellar MLS
- $379,9003 bd2 ba1.6k sqft9407 SW 52ND LOOP, OCALA, FL 34481For SaleMLS ID #OM726840, Anthony Alfarone, REAL BROKER LLC - OCALA. Stellar MLS
- $334,9502 bd2 ba1.6k sqft6043 SW 93RD CIRCLE, OCALA, FL 34481For SaleMLS ID #GC542615, Brian Butler, HOME ENV REALTY. Stellar MLS
- $295,5922 bd2 ba1.4k sqft9174 SW 65TH LOOP, OCALA, FL 34481For SaleMLS ID #OM732222, Deborah Sumey, NEXT GENERATION REALTY OF MARION COUNTY. Stellar MLS
- $345,0002 bd2 ba1.9k sqft9070 SW 106TH AVENUE, OCALA, FL 34481For SaleMLS ID #OM733682, Solveig Cumston, REAL BROKER, LLC. Stellar MLS
- $445,0003 bd2 ba2k sqft6816 SW 95TH CIRCLE, OCALA, FL 34481For SaleMLS ID #OM721359, Angela Rose, PREMIER SOTHEBY'S INTERNATIONA. Stellar MLS
- $330,0002 bd2 ba1.6k sqft5942 SW 93RD CIRCLE, OCALA, FL 34481For SaleMLS ID #OM731619, Julie Beck, KELLER WILLIAMS CORNERSTONE RE. Stellar MLS
- $299,0002 bd2 ba1.3k sqft5870 SW 93RD CIRCLE, OCALA, FL 34481For SaleMLS ID #OM732867, Julie Bommarito, RE/MAX FOXFIRE - HWY200/103 S. Stellar MLS
- $477,8003 bd3 ba2.6k sqft6868 SW 95TH CIRCLE, OCALA, FL 34481For SaleMLS ID #OM731370, Robyn Wagner, ROYAL OAK REALTY LLC. Stellar MLS
- $525,8003 bd3 ba2.1k sqft9099 SW 89TH LOOP, OCALA, FL 34481For SaleMLS ID #OM735084, Martha Maclin-Reynolds, ON TOP OF THE WORLD REAL EST. Stellar MLS
- $339,9002 bd2 ba1.9k sqft8898 SW 104TH CIRCLE, OCALA, FL 34481For SaleMLS ID #OM724045, Christy Main, ON TOP OF THE WORLD REAL EST. Stellar MLS
- $473,3743 bd2 ba2.1k sqft9435 SW 52ND LOOP, OCALA, FL 34481For SaleMLS ID #OM730217, Deborah Sumey, NEXT GENERATION REALTY OF MARION COUNTY. Stellar MLS
- $429,9003 bd2 ba2.5k sqft10886 SW 101ST LOOP, OCALA, FL 34481For SaleMLS ID #OM734855, Amber Milko, ON TOP OF THE WORLD REAL EST. Stellar MLS
