Skip main navigation
For sale
  • Price cut: $2.8K (6/19)
    $349,493

    9070 SW 106th Ave, Ocala, FL 34481

    2beds
    1,983sqft
    : 
    Loading
    Get pre-qualified
    Single Family Residence
    Built in 2021
    9,583 Square Feet Lot
    $-- Zestimate®
    $176/sqft
    $494/mo HOA

    What's special

    Additional exterior outletsQuartz countertopsSmart home readinessWasher and dryerSpacious primary suiteGourmet kitchenGas cooktop
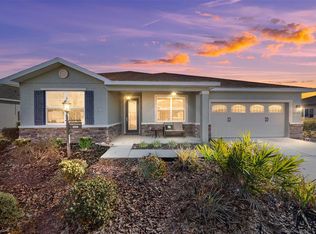
    One or more photo(s) has been virtually staged. Welcome to this beautifully upgraded Ariana model located in the highly sought-after Avalon Phase 7 of On Top of the World. Perfectly positioned on a premium lot with no rear neighbors, this move-in-ready home offers the ideal combination of privacy, comfort, and modern elegance. The rear of the property overlooks a quiet community road with no homes directly behind, while the professionally installed landscaping continues to mature, creating an increasingly private and serene outdoor setting. Featuring 2 bedrooms, 2 bathrooms, and a versatile flex room, this thoughtfully designed floor plan provides both functionality and style. From the moment you step inside, you’ll notice the stunning tile flooring laid on the diagonal, creating a seamless and sophisticated flow throughout the home. Crown molding, tray ceilings in the living room, and dimmable lighting add an extra touch of refinement. The gourmet kitchen is truly the heart of the home, showcasing upgraded staggered cabinetry with crown molding, quartz countertops, under-cabinet lighting, and stylish pendant lighting. Outfitted with stainless steel appliances, including built-in double ovens, a gas cooktop, a microwave, and a refrigerator with dual ice makers, this space is perfect for both everyday living and entertaining. The spacious primary suite is designed for comfort and convenience, featuring an oversized, beautifully tiled walk-in shower and a unique pass-through closet that connects directly to the laundry room. The second bathroom also includes a fully tiled shower, offering a cohesive and upgraded feel throughout the home. Additional highlights include ceiling fans throughout, 3-inch faux wood blinds, dimmable lighting, a washer and dryer, and smart home readiness. The garage is equally impressive with durable and attractive epoxy flooring, and the home is equipped with additional exterior outlets—perfect for holiday lighting, outdoor entertaining, or added convenience. Step outside to enjoy the screened-in lanai, complete with sun shades—perfect for relaxing while enjoying the peaceful backyard setting. With no rear neighbors, a quiet community road beyond the property, and landscaping that continues to mature and enhance privacy, this outdoor space offers the perfect retreat for morning coffee, evening relaxation, or entertaining guests. This home also features an upgraded elevation, enhancing its curb appeal and making a lasting first impression. Living in On Top of the World means access to an exceptional array of amenities designed for an active and social lifestyle. Residents enjoy multiple resort-style pools, state-of-the-art fitness centers, golf courses, walking and biking trails, and a wide variety of clubs and activities. Additional features include tennis, pickleball, and bocce courts, craft rooms, hobby spaces, and on-site dining options. With gated security and a vibrant community atmosphere, On Top of the World offers a lifestyle that goes far beyond just a place to live. This is a rare opportunity to own a highly upgraded, move-in-ready home in one of the area's most desirable communities. Schedule your private showing today.
    112 days
    |
    340
    |
    9
    |

    Zillow last checked:

    Listing updated:

    Listed by:

    Jacqueline Smith 352-390-0374,

    NEXT GENERATION REALTY OF MARION COUNTY 352-342-9730

    Source: Stellar MLS,MLS#: OM721096MLS LogoOriginating MLS: Ocala - Marion

    Loading...

      Facts & features

      Interior

      Bedrooms & bathrooms
      • Bedrooms: 2
      • Bathrooms: 2
      • Full bathrooms: 2
      Rooms
      • Room types: Den/Library/Office
      Primary bedroom
      • Features: Walk-In Closet(s)
      • Level: First
      • Area: 248.88 Square Feet
      • Dimensions: 13.6x18.3
      Bedroom 2
      • Features: Storage Closet
      • Level: First
      • Area: 112.2 Square Feet
      • Dimensions: 11x10.2
      Dining room
      • Features: No Closet
      • Level: First
      Kitchen
      • Features: Storage Closet
      • Level: First
      • Area: 129.79 Square Feet
      • Dimensions: 9.9x13.11
      Living room
      • Features: No Closet
      • Level: First
      • Area: 863.87 Square Feet
      • Dimensions: 28.7x30.1
      Office
      • Features: No Closet
      • Level: First
      • Area: 109.99 Square Feet
      • Dimensions: 9.9x11.11
      Heating
      • Central, Natural Gas, Heat Pump
      Cooling
      • Central Air
      Appliances
      • Included: Oven, Cooktop, Dishwasher, Disposal, Dryer, Gas Water Heater, Microwave, Range Hood, Refrigerator, Washer
      • Laundry: Gas Dryer Hookup, Inside, Laundry Room, Washer Hookup
      Features
      • Ceiling Fan(s), Crown Molding, Eating Space In Kitchen, High Ceilings, Living Room/Dining Room Combo, Open Floorplan, Primary Bedroom Main Floor, Stone Counters, Thermostat, Tray Ceiling(s), Walk-In Closet(s)
      • Flooring: Tile
      • Doors: Sliding Doors
      • Windows: Blinds
      • Has fireplace: No
      Interior area
      • Total structure area: 2,932
      • Total interior livable area: 1,983 sqft

      Property

      Parking
      • Total spaces: 2
      • Parking features: Driveway, Garage Door Opener, Golf Cart Parking, Oversized, Tandem
      • Attached garage spaces: 2
      • Has uncovered spaces: Yes
      • Details: Garage Dimensions: 21x32
      Features
      • Levels: One
      • Stories: 1
      • Exterior features: Irrigation System, Lighting
      Lot
      • Size: 9,583 Square Feet
      • Dimensions: 75 x 130
      Details
      • Parcel number: 3530037085
      • Zoning: PUD
      • Special conditions: None

      Construction

      Type & style
      • Home type: SingleFamily
      • Property subtype: Single Family Residence
      Materials
      • Block, Concrete, Stucco
      • Foundation: Slab
      • Roof: Shingle
      Condition
      • New construction: No
      • Year built: 2021
      Details
      • Builder model: Ariana

      Utilities & green energy

      • Sewer: Private Sewer
      • Water: Private
      • Utilities for property: BB/HS Internet Available, Cable Available, Electricity Connected, Private, Sewer Connected, Street Lights, Underground Utilities, Water Connected

      Community & HOA

      Community
      • Features: Association Recreation - Owned, Buyer Approval Required, Clubhouse, Community Mailbox, Deed Restrictions, Dog Park, Fitness Center, Gated Community - No Guard, Golf Carts OK, Golf, Pool, Racquetball, Restaurant, Sidewalks, Special Community Restrictions, Tennis Court(s)
      • Pet fee: $0 monthly
      • Senior community: Yes
      • Subdivision: ON TOP OF THE WORLD AVALON PHASE 7
      HOA
      • Has HOA: Yes
      • Amenities included: Clubhouse, Fence Restrictions, Fitness Center, Gated, Maintenance, Pickleball Court(s), Pool, Racquetball, Recreation Facilities, Sauna, Spa/Hot Tub, Tennis Court(s)
      • Services included: Common Area Taxes, Community Pool, Reserve Fund, Maintenance Structure, Maintenance Grounds, Manager, Pool Maintenance, Private Road, Recreational Facilities, Trash
      • HOA fee: $494 monthly
      • HOA name: Lori Sands
      • HOA phone: 352-854-0805
      Location
      • Region: Ocala

      Financial & listing details

      • Price per square foot: $176/sqft
      • Tax assessed value: $348,185
      • Annual tax amount: $4,477
      • Date on market: 3/19/2026
      • Cumulative days on market: 296 days
      • Listing terms: Cash,Conventional
      • Ownership: Leasehold
      • Total actual rent: 0
      • Electric utility on property: Yes
      • Road surface type: Paved

        Estimated market value

        Not available

        Estimated sales range

        Not available

        Not available

        Price history

        DateEventPrice
        6/19/2026Price change$349,493-0.8%$176/sqft
        Source: Stellar MLS #OM721096 Report a problem
        5/29/2026Price change$352,253-3.9%$178/sqft
        Source: Stellar MLS #OM721096 Report a problem
        4/21/2026Price change$366,663-1.6%$185/sqft
        Source: Stellar MLS #OM721096 Report a problem
        3/19/2026Listed for sale$372,476-2.5%$188/sqft
        Source: Stellar MLS #OM721096 Report a problem
        2/16/2026Listing removed$381,973$193/sqft
        Source: Stellar MLS #OM707744 Report a problem
        11/12/2025Price change$381,973-2.1%$193/sqft
        Source: Stellar MLS #OM707744 Report a problem
        10/14/2025Price change$389,983-1.1%$197/sqft
        Source: Stellar MLS #OM707744 Report a problem
        8/16/2025Listed for sale$394,493$199/sqft
        Source: Stellar MLS #OM707744 Report a problem

        Public tax history

        YearProperty taxesTax assessment
        2024$4,210 +2.4%$289,873 +3%
        2023$4,111 +2.7%$281,430 +3%
        2022$4,003 +1135.7%$273,233 +1353.4%
        2021$324 -0.7%$18,800
        2020$326 $18,800
        2019-- $18,800

        Find assessor info on the county website

        Monthly payment

        Est. payment

        Payment breakdown

        Explore the cost of this home by adjusting the details. Changes won't be saved.
        All calculations are estimates and provided by Zillow, Inc. for informational purposes only. Actual amounts may vary.
        HOA fees may include property taxes on listings classified as Co-Ops. Contact the listing agent and/or owner for fee details.
        Mortgage interest rates are dependent on a number of factors, including credit score, down payment, and repayment length. Interest rate data provided by Zillow Group Marketplace, Inc. as of 1/1/1970 from various mortgage lenders with which we have lead or other similar arrangements; the Estimated Payment is an average of those rates.
        See how much you could borrow to make a competitive offer.

        Climate risks

        Neighborhood: 34481

        Getting around

        0 / 100
        Car-Dependent
        0 / 100
        No Nearby Transit
        37 / 100
        Somewhat Bikeable

        Nearby schools

        GreatSchools rating

        A local agent can set up tours, give advice and negotiate with sellers.

        Browse local experts

        Similar homes

        Skip to the end of the carouselSkip to the beginning of the carousel